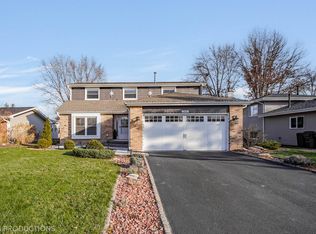
Discover the perfect blend of comfort and charm in this inviting 3-bedroom, 2-bathroom split-level home nestled in the desirable Jackson Heights neighborhood of New Lenox, Illinois, within the acclaimed Lincoln-Way West school district. Surrounded by mature landscaping and trees that provide exceptional privacy, the property boasts a bright and spacious living room featuring vaulted ceilings, elegant wood beams, and gorgeous finishes, while maple flooring flows throughout most of the home, complemented by crown molding, cozy carpet in the family room, and a gas fireplace for relaxing evenings. The generously sized bedrooms are all large and welcoming, with the primary offering two closets and the third featuring convenient built-in storage alongside its closet. A large heated garage with a washtub leads into a grand foyer and oversized laundry room for effortless daily living. Step outside to a beautifully landscaped backyard complete with a brick patio, functioning hot tub, decorative privacy panels, professional stone-edged pathways, and lush plantings, while practical updates include a roof and siding approximately 6 years old, gutter guards, and abundant exterior hose spigots. Additional highlights include a well-lit, carpeted crawl space with padded protection for ample dry storage-ideal for those seeking a move-in-ready retreat with thoughtful details and serene surroundings. This home is gorgeous in the Spring so you're just in time. Buy it now and you can see what is blooming while you are moving in!
Closed
$385,000
2414 Daniel Lewis Dr, New Lenox, IL 60451
3beds
1,760sqft
Single Family Residence
Built in 1986
7,840 Square Feet Lot
$386,300 Zestimate®
$219/sqft
$2,921 Estimated rent
Home value
$386,300
$355,000 - $417,000
$2,921/mo
Zestimate® history
Owner options
List your home for rent
$2,921/mo
Rent Zestimate®
Find your next renter with Zillow Rental Manager. Plus, with online applications, you can quickly screen prospective tenants – for free.
$2,921/mo
Rent Zestimate®
Refinance and save
$2,792/mo
Est. payment
Refinancing to a lower rate could help reduce your monthly payments and save thousands over the life of the loan.
$2,792/mo
Est. payment
Explore your selling options
Work with a Zillow partner agent
Leverage their expertise and Zillow's premium Showcase listings to get your home seen by more buyers.
Get startedList with your own agent
Get your home in front of millions of buyers by listing it on Zillow.
Learn how to do itSell it yourself
Take full control of how buyers see your home on Zillow by listing For Sale by Owner (FSBO).
List your homeWhat's special
Generously sized bedroomsLush plantingsFunctioning hot tubProfessional stone-edged pathwaysGorgeous finishesCrown moldingBeautifully landscaped backyard
Zillow last checked:
Listing updated:
Listed by:
Carrie Mitcheff 708-668-3513,
Village Realty, Inc.,
Joshua Mitcheff 708-323-6740,
Village Realty, Inc
Bought with:
Mike McCatty
Century 21 Circle
Source: MRED as distributed by MLS GRID,MLS#: 12593529
Facts & features
Interior
Bedrooms & bathrooms
- Bedrooms: 3
- Bathrooms: 2
- Full bathrooms: 2
Rooms
- Room types: Foyer
Primary bedroom
- Features: Flooring (Hardwood)
- Level: Second
- Area: 140 Square Feet
- Dimensions: 14X10
Bedroom 2
- Features: Flooring (Hardwood)
- Level: Second
- Area: 140 Square Feet
- Dimensions: 14X10
Bedroom 3
- Features: Flooring (Hardwood)
- Level: Second
- Area: 100 Square Feet
- Dimensions: 10X10
Family room
- Features: Flooring (Carpet)
- Level: Lower
- Area: 280 Square Feet
- Dimensions: 20X14
Foyer
- Level: Lower
- Area: 80 Square Feet
- Dimensions: 8X10
Kitchen
- Features: Kitchen (Eating Area-Table Space), Flooring (Hardwood)
- Level: Main
- Area: 220 Square Feet
- Dimensions: 20X11
Laundry
- Features: Flooring (Ceramic Tile)
- Level: Lower
- Area: 90 Square Feet
- Dimensions: 10X9
Living room
- Features: Flooring (Hardwood)
- Level: Main
- Area: 234 Square Feet
- Dimensions: 18X13
Heating
- Natural Gas, Forced Air
Cooling
- Central Air
Appliances
- Included: Range, Microwave, Dishwasher, Refrigerator, Washer, Dryer, Range Hood
- Laundry: Gas Dryer Hookup, In Unit, Sink
Features
- Cathedral Ceiling(s)
- Flooring: Hardwood
- Doors: Storm Door(s)
- Windows: Screens, Drapes
- Basement: Crawl Space
- Attic: Unfinished
- Number of fireplaces: 1
- Fireplace features: Gas Log, Gas Starter, Family Room
Interior area
- Total structure area: 0
- Total interior livable area: 1,760 sqft
Property
Parking
- Total spaces: 2.5
- Parking features: Asphalt, Garage Door Opener, Heated Garage, Yes, Attached, Garage
- Attached garage spaces: 2.5
- Has uncovered spaces: Yes
Accessibility
- Accessibility features: No Disability Access
Features
- Levels: Tri-Level
- Patio & porch: Patio
Lot
- Size: 7,840 Square Feet
- Dimensions: 61 X 124.98
Details
- Parcel number: 1508321080060000
- Special conditions: None
Construction
Type & style
- Home type: SingleFamily
- Property subtype: Single Family Residence
Materials
- Vinyl Siding, Brick
- Foundation: Concrete Perimeter
- Roof: Asphalt
Condition
- New construction: No
- Year built: 1986
Utilities & green energy
- Electric: Circuit Breakers
- Sewer: Public Sewer, Storm Sewer
- Water: Public
Community & HOA
Community
- Features: Curbs, Sidewalks, Street Lights, Street Paved
HOA
- Services included: None
Location
- Region: New Lenox
Financial & listing details
- Price per square foot: $219/sqft
- Tax assessed value: $330,945
- Annual tax amount: $8,303
- Date on market: 3/18/2026
- Listing terms: Conventional
- Ownership: Fee Simple
Price history
| Date | Event | Price |
|---|---|---|
| 5/15/2026 | Sold | $385,000-3.8%$219/sqft |
Source:  MRED as distributed by MLS GRID #12593529 Report a problem MRED as distributed by MLS GRID #12593529 Report a problem | ||
| 3/22/2026 | Contingent | $400,000$227/sqft |
Source: MRED as distributed by MLS GRID #12593529 Report a problem | ||
| 3/18/2026 | Listed for sale | $400,000+12.7%$227/sqft |
Source: MRED as distributed by MLS GRID #12593529 Report a problem | ||
| 5/30/2024 | Sold | $355,000$202/sqft |
Source: MRED as distributed by MLS GRID #12021179 Report a problem | ||
| 4/30/2024 | Pending sale | $355,000$202/sqft |
Source: MRED as distributed by MLS GRID #12021179 Report a problem | ||
| 4/28/2024 | Price change | $355,000-2.7%$202/sqft |
Source: MRED as distributed by MLS GRID #12021179 Report a problem | ||
| 4/12/2024 | Listed for sale | $365,000$207/sqft |
Source: MRED as distributed by MLS GRID #12021179 Report a problem | ||
Public tax history
| Year | Property taxes | Tax assessment |
|---|---|---|
| 2024 | $8,303 +4.3% | $110,315 +9.7% |
| 2023 | $7,962 +6.2% | $100,561 +8.5% |
| 2022 | $7,497 +5.4% | $92,641 +6.3% |
| 2021 | $7,110 +3% | $87,126 +3.7% |
| 2020 | $6,904 +4.5% | $84,018 +3.2% |
| 2019 | $6,604 +2.4% | $81,413 +3.6% |
| 2018 | $6,447 +5.3% | $78,608 +3% |
| 2017 | $6,123 +3.1% | $76,348 +2.8% |
| 2016 | $5,940 +3.4% | $74,304 +3.3% |
| 2015 | $5,746 | $71,965 +1.3% |
| 2014 | $5,746 +0.5% | $71,076 -1.3% |
| 2013 | $5,719 +0.9% | $72,034 -5.5% |
| 2012 | $5,670 +0.7% | $76,226 -5.5% |
| 2011 | $5,630 +1% | $80,662 -5% |
| 2010 | $5,576 +2.3% | $84,907 -2.5% |
| 2009 | $5,449 +2.5% | $87,084 |
| 2008 | $5,314 | $87,084 +3.5% |
| 2007 | -- | $84,139 +10% |
| 2006 | $4,840 +4.2% | $76,490 +9.5% |
| 2005 | $4,643 +7.3% | $69,854 +8% |
| 2004 | $4,325 +4% | $64,680 +8% |
| 2003 | $4,159 +13.8% | $59,889 +12% |
| 2002 | $3,654 +1.5% | $53,472 |
| 2001 | $3,598 +10% | $53,472 +3.7% |
| 2000 | $3,270 | $51,582 |
Find assessor info on the county website
Neighborhood: 60451
Nearby homes
- $396,2754 bd2 ba2.2k sqft2410 Daniel Lewis Dr, New Lenox, IL 60451Sold
- $330,0003 bd2 ba1.5k sqft2418 Daniel Lewis Dr, New Lenox, IL 60451Sold

- $385,800-- bd-- ba1.7k sqft2422 Daniel Lewis Dr, New Lenox, IL 60451Off Market
- $391,300-- bd-- ba1.7k sqft2406 Daniel Lewis Dr, New Lenox, IL 60451Off Market
- $389,9993 bd2 ba1.7k sqft2413 Kerry Winde Dr, New Lenox, IL 60451For Sale
- $377,400-- bd-- ba1.7k sqft2417 Kerry Winde Dr, New Lenox, IL 60451Off Market
- $376,600-- bd-- ba1.7k sqft2409 Kerry Winde Dr, New Lenox, IL 60451Off Market
- $405,100-- bd-- ba2.5k sqft2405 Kerry Winde Dr, New Lenox, IL 60451Off Market
Nearby schools
GreatSchools rating
- 9/10Nelson Prairie SchoolGrades: 1-3Distance: 0.8 mi
- NACherry Hill Elementary and Early Childhood CenterGrades: PK-8Distance: 3.3 mi
- 10/10Lincoln Way WestGrades: 9-12Distance: 1.3 mi
Schools provided by the listing agent
- High: Lincoln-Way West High School
- District: 122
Source: MRED as distributed by MLS GRID. This data may not be complete. We recommend contacting the local school district to confirm school assignments for this home.
Get a cash offer in 3 minutes
Find out how much your home could sell for in as little as 3 minutes with a no-obligation cash offer.
Estimated market value
$386,300
Get a cash offer in 3 minutes
Find out how much your home could sell for in as little as 3 minutes with a no-obligation cash offer.
Estimated market value
$386,300
- Illinois
- Will County
- New Lenox
- 60451
- 2414 Daniel Lewis Dr
Nearby cities
Nearby zip codes
Other New Lenox Topics
