Welcome to Teerling Lakes, a great new community with high-quality schools and new construction, two-story single-family homes with on-site recreation including sports center courts and a playground and fishing pier. THIS HOME IS TO BE BUILT. The Newberry is a wonderful family home with an open floor plan and a spacious great room for family and friends to gather. You have a first-floor flex room you can use as you need. Your chef-inspired kitchen includes a large island with room for seating and a pantry for extra storage. You have SS appliances with granite counters, a tile backsplash, and matte black finishes. There is an office right next to the kitchen that is perfect for homework or shopping lists. You will appreciate the convenience of a 2nd floor laundry with utility sink. Your primary bedroom suite is tucked away for your privacy, and your ensuite bath features a tiled shower and double bowl vanity with quartz counters. The loft is perfect for family movie nights or gaming. There are two additional bedrooms and an additional full bath. Designer features include the Smart Home package. Homesite 262. Photos of similar home shown with some options and finishes not available in this home at this price.
Active
$574,145
3135 Adler St, New Lenox, IL 60451
3beds
2,391sqft
Single Family Residence
Built in 2026
8,235 Square Feet Lot
$-- Zestimate®
$240/sqft
$64/mo HOA
What's special
Two additional bedroomsPantry for extra storageOpen floor planSpacious great roomFirst-floor flex roomChef-inspired kitchenGranite counters
- 55 days
- 61
- 3
Zillow last checked:
Listing updated:
Listed by:
Nicholas Solano 630-427-5444,
Twin Vines Real Estate Svcs
Source: MRED as distributed by MLS GRID,MLS#: 12717457
Facts & features
Interior
Bedrooms & bathrooms
- Bedrooms: 3
- Bathrooms: 3
- Full bathrooms: 2
- 1/2 bathrooms: 1
Rooms
- Room types: Great Room, Eating Area, Den, Office, Loft
Primary bedroom
- Features: Bathroom (Full)
- Level: Second
- Area: 224 Square Feet
- Dimensions: 16X14
Bedroom 2
- Level: Second
- Area: 154 Square Feet
- Dimensions: 14X11
Bedroom 3
- Level: Second
- Area: 130 Square Feet
- Dimensions: 13X10
Den
- Level: Main
- Area: 110 Square Feet
- Dimensions: 11X10
Eating area
- Level: Main
- Area: 192 Square Feet
- Dimensions: 16X12
Great room
- Level: Main
- Area: 272 Square Feet
- Dimensions: 17X16
Kitchen
- Features: Kitchen (Eating Area-Table Space, Island, Pantry-Closet)
- Level: Main
- Area: 195 Square Feet
- Dimensions: 15X13
Laundry
- Level: Second
- Area: 56 Square Feet
- Dimensions: 8X7
Loft
- Level: Second
- Area: 176 Square Feet
- Dimensions: 16X11
Office
- Level: Main
- Area: 42 Square Feet
- Dimensions: 6X7
Heating
- Natural Gas, Forced Air
Cooling
- Central Air
Appliances
- Included: Range, Microwave, Dishwasher, Disposal, Stainless Steel Appliance(s)
- Laundry: Upper Level, Gas Dryer Hookup, Sink
Features
- Basement: Unfinished,Bath/Stubbed,Full
Interior area
- Total structure area: 0
- Total interior livable area: 2,391 sqft
Property
Parking
- Total spaces: 2
- Parking features: Asphalt, Yes, Garage Owned, Attached, Garage
- Attached garage spaces: 2
Accessibility
- Accessibility features: No Disability Access
Features
- Stories: 2
Lot
- Size: 8,235 Square Feet
Details
- Parcel number: 0701184010130000
- Special conditions: Home Warranty
Construction
Type & style
- Home type: SingleFamily
- Property subtype: Single Family Residence
Materials
- Other
- Foundation: Concrete Perimeter
- Roof: Asphalt
Condition
- New Construction
- New construction: Yes
- Year built: 2026
Details
- Builder model: NEWBERRY
- Warranty included: Yes
Utilities & green energy
- Electric: 200+ Amp Service
- Sewer: Public Sewer
- Water: Public
Community & HOA
Community
- Subdivision: Teerling Lakes
HOA
- Has HOA: Yes
- Services included: Other
- HOA fee: $64 monthly
Location
- Region: New Lenox
Financial & listing details
- Price per square foot: $240/sqft
- Date on market: 7/29/2026
- Ownership: Fee Simple w/ HO Assn.
Estimated market value
Not available
Estimated sales range
Not available
Not available
Price history
| Date | Event | Price |
|---|---|---|
| 7/29/2026 | Listed for sale | $574,145$240/sqft |
Source:  MRED as distributed by MLS GRID #12717457 Report a problem MRED as distributed by MLS GRID #12717457 Report a problem | ||
Public tax history
Tax history is unavailable.
Monthly payment
Est. payment
Payment breakdown
Explore the cost of this home by adjusting the details. Changes won't be saved.Climate risks
Neighborhood: 60451
Nearby schools
Schools provided by the listing agent
- Elementary: William E Young
- Middle: Hadley Middle School
- High: Lockport Township High School
- District: 33C
Source: MRED as distributed by MLS GRID. This data may not be complete. We recommend contacting the local school district to confirm school assignments for this home.
Similar homes
- $550,0003 bd3 ba2k sqft3121 Goldberry Ct, New Lenox, IL 60451Active
 MLS ID #12739911, Nicholas Solano, Twin Vines Real Estate Svcs. MRED as distributed by MLS GRID
 - $698,1474 bd3 ba3.2k sqft3031 Timberlake Ave, New Lenox, IL 60451New
 MLS ID #12765569, Nicholas Solano, Twin Vines Real Estate Svcs. MRED as distributed by MLS GRID
 - $600,0002 bd2 ba1.8k sqft3042 Timberlake Ave, New Lenox, IL 60451Active
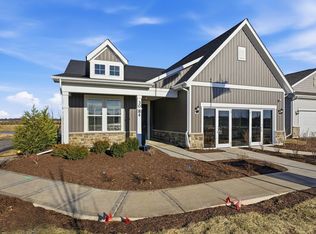 MLS ID #12739897, Nicholas Solano, Twin Vines Real Estate Svcs. MRED as distributed by MLS GRID
 - $749,9164 bd4 ba3.2k sqft292 Teerling Ct, New Lenox, IL 60451New
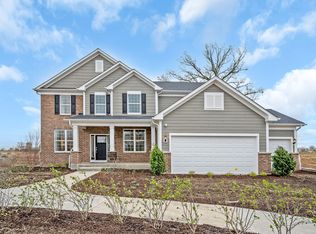 MLS ID #12765605, Nicholas Solano, Twin Vines Real Estate Svcs. MRED as distributed by MLS GRID
