Welcome home to Gleneagles in Lemont school district! We offer open concept plans for today's lifestyle. THIS HOME IS TO BE BUILT. The Newberry is an exceptional two-story family home with enhanced vinyl plank flooring in all rooms except for the deep carpeted bedrooms and the gathering room. Your gourmet kitchen has SS appliances, a large island with room for seating plus a pantry. You have plenty of storage in the unfinished basement with bath plumbing rough-in. You have a flex room that you can use as you need - den, office, etc. Your owner's bedroom suite has all the room you want and comes with an oversize walk-in closet. Your private bath has a double bowl vanity with quartz counter and shower with glass door. The laundry is conveniently located on the 2nd floor. There is a loft that is perfect for family games or movie night. Completing the 2nd floor, you have two additional bedrooms and a family bath. Homesite 109. This Newberry includes an unfinished basement for plenty of storage. Designer features include matt black finishes, ceramic tile backsplash in kitchen and wrought iron rail and spindle stairway. You can still select additional options and finishes! Photos of similar home shown with some options not available in this home at this price. THIS HOME IS TO BE BUILT.
Active
$626,359
12462 Killarney Dr, Lemont, IL 60439
3beds
2,391sqft
Single Family Residence
Built in 2026
7,800 Square Feet Lot
$-- Zestimate®
$262/sqft
$54/mo HOA
What's special
Shower with glass doorOpen concept plansMatt black finishes
- 78 days
- 303
- 29
Zillow last checked:
Listing updated:
Listed by:
Nicholas Solano 630-427-5444,
Twin Vines Real Estate Svcs
Source: MRED as distributed by MLS GRID,MLS#: 12714787
Facts & features
Interior
Bedrooms & bathrooms
- Bedrooms: 3
- Bathrooms: 3
- Full bathrooms: 2
- 1/2 bathrooms: 1
Rooms
- Room types: Eating Area, Den, Great Room, Loft
Primary bedroom
- Features: Bathroom (Full)
- Level: Second
- Area: 224 Square Feet
- Dimensions: 16X14
Bedroom 2
- Level: Second
- Area: 154 Square Feet
- Dimensions: 14X11
Bedroom 3
- Level: Second
- Area: 120 Square Feet
- Dimensions: 12X10
Den
- Level: Main
- Area: 110 Square Feet
- Dimensions: 11X10
Eating area
- Level: Main
- Area: 192 Square Feet
- Dimensions: 16X12
Great room
- Level: Main
- Area: 272 Square Feet
- Dimensions: 17X16
Kitchen
- Features: Kitchen (Island, Pantry-Closet)
- Level: Main
- Area: 168 Square Feet
- Dimensions: 14X12
Laundry
- Level: Second
- Area: 64 Square Feet
- Dimensions: 8X8
Loft
- Level: Second
- Area: 176 Square Feet
- Dimensions: 16X11
Heating
- Natural Gas
Cooling
- Central Air
Appliances
- Included: Range, Microwave, Dishwasher, Disposal, Stainless Steel Appliance(s)
- Laundry: Upper Level
Features
- Walk-In Closet(s), High Ceilings, Open Floorplan
- Basement: Unfinished,Bath/Stubbed,Full,Daylight
Interior area
- Total structure area: 0
- Total interior livable area: 2,391 sqft
Property
Parking
- Total spaces: 2
- Parking features: Concrete, Yes, Garage Owned, Attached, Garage
- Attached garage spaces: 2
Accessibility
- Accessibility features: No Disability Access
Features
- Stories: 2
Lot
- Size: 7,800 Square Feet
Details
- Parcel number: 22263010020000
- Special conditions: Home Warranty
Construction
Type & style
- Home type: SingleFamily
- Property subtype: Single Family Residence
Materials
- Brick
Condition
- New Construction
- New construction: Yes
- Year built: 2026
Details
- Builder model: NEWBERRY
- Warranty included: Yes
Utilities & green energy
- Sewer: Public Sewer
- Water: Public
Community & HOA
Community
- Subdivision: Gleneagles
HOA
- Has HOA: Yes
- Services included: Other
- HOA fee: $54 monthly
Location
- Region: Lemont
Financial & listing details
- Price per square foot: $262/sqft
- Date on market: 7/24/2026
- Ownership: Fee Simple w/ HO Assn.
Estimated market value
Not available
Estimated sales range
Not available
Not available
Price history
| Date | Event | Price |
|---|---|---|
| 7/24/2026 | Listed for sale | $626,359$262/sqft |
Source:  MRED as distributed by MLS GRID #12714787 Report a problem MRED as distributed by MLS GRID #12714787 Report a problem | ||
| 7/24/2026 | Listing removed | $626,359$262/sqft |
Source: MRED as distributed by MLS GRID #12630740 Report a problem | ||
| 6/5/2026 | Price change | $626,359+0.5%$262/sqft |
Source: MRED as distributed by MLS GRID #12630740 Report a problem | ||
| 4/27/2026 | Listed for sale | $623,359$261/sqft |
Source: MRED as distributed by MLS GRID #12630740 Report a problem | ||
| 4/27/2026 | Listing removed | $623,359$261/sqft |
Source: MRED as distributed by MLS GRID #12553434 Report a problem | ||
| 1/23/2026 | Listed for sale | $623,359$261/sqft |
Source: MRED as distributed by MLS GRID #12553434 Report a problem | ||
| 1/23/2026 | Listing removed | $623,359$261/sqft |
Source: MRED as distributed by MLS GRID #12504928 Report a problem | ||
| 10/27/2025 | Listed for sale | $623,359$261/sqft |
Source: MRED as distributed by MLS GRID #12504928 Report a problem | ||
| 10/27/2025 | Listing removed | $623,359$261/sqft |
Source: MRED as distributed by MLS GRID #12433696 Report a problem | ||
| 8/1/2025 | Listed for sale | $623,359$261/sqft |
Source: MRED as distributed by MLS GRID #12433696 Report a problem | ||
Public tax history
Tax history is unavailable.
Monthly payment
Est. payment
Payment breakdown
Explore the cost of this home by adjusting the details. Changes won't be saved.Climate risks
Neighborhood: 60439
Nearby schools
Schools provided by the listing agent
- Elementary: Oakwood Elementary School
- Middle: Old Quarry Middle School
- High: Lemont Twp High School
- District: 113A
Source: MRED as distributed by MLS GRID. This data may not be complete. We recommend contacting the local school district to confirm school assignments for this home.

Similar homes
- $679,2434 bd3 ba2.8k sqft12486 Killarney Dr, Lemont, IL 60439Active
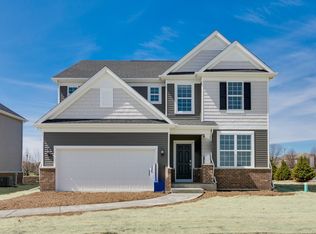 MLS ID #12714797, Nicholas Solano, Twin Vines Real Estate Svcs. MRED as distributed by MLS GRID
 - $550,0002 bd2 ba2k sqft12215 Copper Ridge Dr, Lemont, IL 60439New
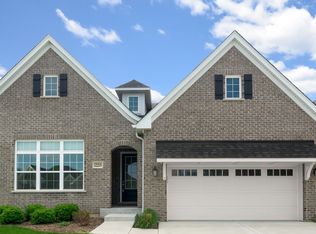 MLS ID #12779870, Shannon Boyle, Compass. MRED as distributed by MLS GRID
 - $605,6702 bd2 ba1.7k sqft12552 Derry Dr #33701, Lemont, IL 60439Active
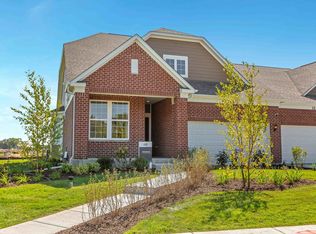 MLS ID #12766332, Nicholas Solano, Twin Vines Real Estate Svcs. MRED as distributed by MLS GRID
 - $766,3774 bd3 ba3.2k sqft12585 Eileen St, Lemont, IL 60439Active
 MRED as distributed by MLS GRID
