Practically new construction, without the stressful build timeline or the upgrade costs. Built in 2023 and immaculately maintained, this 4 bedroom, 2.5 bath New Lenox home has the upgrades done and is ready to move in. Brand new flooring runs throughout the main level, installed February 2026. The front room has custom built in cabinetry with lit glass front uppers and a butcher block top. The open family room flows into the kitchen, which has upgraded white shaker cabinets, quartz countertops, a large island with seating, stainless appliances, a gas range, and a walk in pantry. A full wall of built in cabinets in the dining area adds storage most new builds don't have. A mudroom entry off the garage and an updated powder room round out the main level. Upstairs, the primary suite has a double vanity, a tiled walk in shower, a separate soaking tub, and a large walk in closet. Every bedroom has a walk in closet. The hall bath has a double vanity. The oversized loft works as a second living space or can be converted to a 5th bedroom. The laundry room is upstairs too, with a utility sink and upper cabinets. Out back, an upgraded concrete patio runs the full length of the home, approximately 44 x 15 ft, with room to grill, dine, and lounge. The backyard is deep and open, with landscaping and underground sprinklers. The full basement has roughed in plumbing and is ready to finish. Smart features include a Honeywell Home thermostat with the Resideo app, Wyze light cameras, and Procom door sensors with a security system (not currently active). There's also an EV charging port in the garage. There's a walking path nearby, quick access to I-80 and I-355, and it's close to Route 30. Lincoln-Way school district. Skip the wait and the upgrade prices. This one is ready now. Schedule your showing today!
New
$625,000
886 Canongate Ln, New Lenox, IL 60451
4beds
2,997sqft
Single Family Residence
Built in 2023
9,375 Square Feet Lot
$616,600 Zestimate®
$209/sqft
$72/mo HOA
What's special
Large island with seatingWalk in pantryGas rangeUpdated powder roomQuartz countertopsStainless appliancesUpgraded white shaker cabinets
- 4 days
- 449
- 14
Zillow last checked:
Listing updated:
Listed by:
John Sintich 708-612-0644,
Keller Williams Preferred Rlty
Source: MRED as distributed by MLS GRID,MLS#: 12790630
Facts & features
Interior
Bedrooms & bathrooms
- Bedrooms: 4
- Bathrooms: 3
- Full bathrooms: 2
- 1/2 bathrooms: 1
Rooms
- Room types: Loft, Pantry, Walk In Closet
Primary bedroom
- Features: Flooring (Carpet), Window Treatments (Curtains/Drapes), Bathroom (Full)
- Area: 224 Square Feet
- Dimensions: 16X14
Bedroom 2
- Features: Flooring (Carpet), Window Treatments (Curtains/Drapes)
- Area: 110 Square Feet
- Dimensions: 10X11
Bedroom 3
- Features: Flooring (Carpet), Window Treatments (Curtains/Drapes)
- Area: 234 Square Feet
- Dimensions: 18X13
Bedroom 4
- Features: Flooring (Carpet), Window Treatments (Curtains/Drapes)
- Area: 140 Square Feet
- Dimensions: 14X10
Dining room
- Features: Flooring (Wood Laminate), Window Treatments (Curtains/Drapes)
- Area: 396 Square Feet
- Dimensions: 18X22
Family room
- Features: Flooring (Wood Laminate), Window Treatments (Curtains/Drapes)
- Area: 361 Square Feet
- Dimensions: 19X19
Kitchen
- Features: Kitchen (Eating Area-Breakfast Bar, Pantry-Walk-in), Flooring (Wood Laminate), Window Treatments (Blinds)
- Area: 209 Square Feet
- Dimensions: 11X19
Laundry
- Area: 50 Square Feet
- Dimensions: 10X5
Loft
- Features: Flooring (Carpet), Window Treatments (Curtains/Drapes)
- Area: 247 Square Feet
- Dimensions: 19X13
Pantry
- Area: 30 Square Feet
- Dimensions: 5X6
Walk in closet
- Area: 80 Square Feet
- Dimensions: 10X8
Heating
- Forced Air
Cooling
- Central Air
Appliances
- Included: Range, Microwave, Dishwasher, Refrigerator, Washer, Dryer
- Laundry: Upper Level, In Unit
Features
- Built-in Features, Walk-In Closet(s), Open Floorplan, Dining Combo
- Flooring: Laminate, Carpet
- Windows: Window Treatments, Drapes
- Basement: Unfinished,Full
Interior area
- Total structure area: 4,233
- Total interior livable area: 2,997 sqft
Property
Parking
- Total spaces: 3
- Parking features: Asphalt, Yes, Attached, Garage
- Attached garage spaces: 3
Accessibility
- Accessibility features: No Disability Access
Features
- Stories: 2
- Patio & porch: Patio
Lot
- Size: 9,375 Square Feet
- Dimensions: 75x125
Details
- Parcel number: 1508213180030000
- Special conditions: None
- Other equipment: Ceiling Fan(s), Sump Pump
Construction
Type & style
- Home type: SingleFamily
- Property subtype: Single Family Residence
Materials
- Vinyl Siding, Brick
- Foundation: Concrete Perimeter
- Roof: Asphalt
Condition
- New construction: No
- Year built: 2023
Utilities & green energy
- Sewer: Public Sewer
- Water: Lake Michigan
Community & HOA
HOA
- Has HOA: Yes
- Services included: Other
- HOA fee: $72 monthly
Location
- Region: New Lenox
Financial & listing details
- Price per square foot: $209/sqft
- Tax assessed value: $521,823
- Annual tax amount: $13,466
- Date on market: 10/21/2026
- Ownership: Fee Simple
Estimated market value
$616,600
$586,000 - $647,000
$3,743/mo
Price history
| Date | Event | Price |
|---|---|---|
| 10/21/2026 | Listed for sale | $625,000-3.8%$209/sqft |
Source:  MRED as distributed by MLS GRID #12790630 Report a problem | ||
| 10/21/2026 | Listing removed | $650,000$217/sqft |
Source: MRED as distributed by MLS GRID #12785069 Report a problem | ||
| 10/14/2026 | Listed for sale | $650,000+22.2%$217/sqft |
Source: MRED as distributed by MLS GRID #12785069 Report a problem | ||
| 3/1/2023 | Sold | $531,990-5%$178/sqft |
Source: Public Record Report a problem | ||
| 11/22/2022 | Listing removed | -- |
Source:  M/I Homes Report a problem | ||
| 10/15/2022 | Listed for sale | $560,060+3.2%$187/sqft |
Source: M/I Homes Report a problem | ||
| 5/10/2022 | Listing removed | -- |
Source: M/I Homes Report a problem | ||
| 5/6/2022 | Listed for sale | $542,620$181/sqft |
Source: M/I Homes Report a problem | ||
Public tax history
| Year | Property taxes | Tax assessment |
|---|---|---|
| 2024 | $13,466 +46.1% | $173,941 +52.8% |
| 2023 | $9,215 +18418.9% | $113,854 +19700.7% |
| 2022 | $50 | $575 |
Find assessor info on the county website
Monthly payment
Est. payment
Payment breakdown
Explore the cost of this home by adjusting the details. Changes won't be saved.Climate risks
Neighborhood: 60451
Nearby schools
Schools provided by the listing agent
- High: Lincoln-Way West High School
- District: 122
Source: MRED as distributed by MLS GRID. This data may not be complete. We recommend contacting the local school district to confirm school assignments for this home.
Similar homes
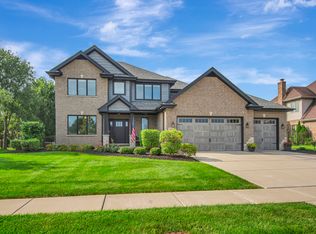
- $649,9004 bd3 ba3k sqft1973 Edgeview Dr, New Lenox, IL 60451Active
 MLS ID #12776816, Carrie Mitcheff, Village Realty, Inc.. MRED as distributed by MLS GRID
- $574,9004 bd3 ba2.5k sqft750 Bluestone Bay Dr, New Lenox, IL 60451Active
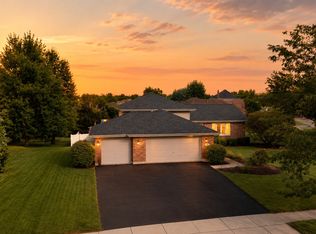 MLS ID #12738986, David Faxel, NextHome Select Realty. MRED as distributed by MLS GRID
- $567,1453 bd3 ba2.3k sqft3135 Adler St, New Lenox, IL 60451Active
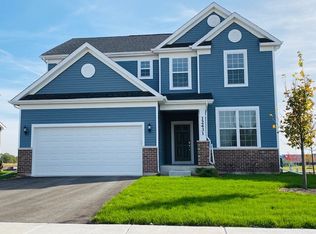 MLS ID #12787402, Nicholas Solano, Twin Vines Real Estate Svcs. MRED as distributed by MLS GRID
- $749,0005 bd4 ba3k sqft1920 Santo Dr, New Lenox, IL 60451Price Change
 MLS ID #12773804, Cecylia Tyrala, ABR,CSC,SFR, Re/Max Millennium. MRED as distributed by MLS GRID
