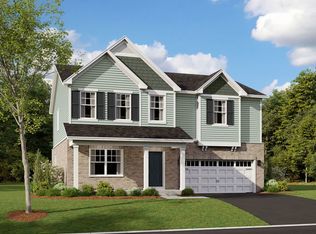
We know you're going to love the Draper model at Darby Farm in New Lenox! The Draper model features 2,721 square feet of living space, four bedrooms, two-and-a-half bathrooms, a flex room, a loft, a lookout basement, and a three-car garage. As you walk towards the Draper, you will notice the coveted, first-floor brick wraparound and our notable E elevation featuring eye-catching board and batten siding. Step into the oversized foyer and you'll immediately enter the flex room that is furnished into a home office with custom cabinetry, shelving, and beautiful lighting. Walk down the hallway, you'll find the coat closet and the powder room showcasing a beautiful Kohler Memoirs pedestal sink and toilet. Farther down the hall, the family room opens to the breakfast area. The family room has a beautiful, simple accent wall and plentiful windows. The dining area and the morning room are next to the family room. The morning room has access to the deck through the patio doors, which provides additional outdoor living space to entertain. With all the windows, this space is airy and provides ample amount of space for the family. The kitchen features a corner stainless steel sink with by two windows and a spacious breakfast bar to host legendary Sunday brunches! The 42-inch dark cabinetry is a stark contrast to the white countertops, white backsplash, and the GE stainless steel appliances. The island is highlighted by stunning pendant lighting and ties the entire aesthetic together. As you head upstairs, the Draper model has a spacious loft decorated as a secondary family room. There is a also a convenient, full-size, second-floor laundry room with a window for natural light and lots of cabinetry for storage. The days of lifting laundry baskets up the stairs are behind you. Down the hall, you'll find the remaining three spacious bedrooms, each fitted with its own closet. The full bathroom is conveniently located near the bedrooms, making things easier when starting your day. It features dual-vanity sinks, a large mirror, and a beautiful shower tub with designer-selected tile. The owner's suite features a large bedroom with a huge walk-in closet for your fashionable wardrobe. The en-suite bathroom is sure to stun with its black and white aesthetic. The walk-shower, the free-standing tub, and the white cabinetry with black hardware are visually pleasing and on top of the latest trends! Broker must be present at clients first visit to any M/I Homes community. Lot 47 ***Model home for sale. Home to close June 2025***
Closed
$660,000
899 Bridle Hill Dr, New Lenox, IL 60451
4beds
2,721sqft
Single Family Residence
Built in 2022
9,375 Square Feet Lot
$685,100 Zestimate®
$243/sqft
$3,887 Estimated rent
Home value
$685,100
$630,000 - $747,000
$3,887/mo
Zestimate® history
Owner options
List your home for rent
$3,887/mo
Rent Zestimate®
Find your next renter with Zillow Rental Manager. Plus, with online applications, you can quickly screen prospective tenants – for free.
$3,887/mo
Rent Zestimate®
Refinance and save
$4,869/mo
Est. payment
Refinancing to a lower rate could help reduce your monthly payments and save thousands over the life of the loan.
$4,869/mo
Est. payment
Explore your selling options
Work with a Zillow partner agent
Leverage their expertise and Zillow's premium Showcase listings to get your home seen by more buyers.
Get startedList with your own agent
Get your home in front of millions of buyers by listing it on Zillow.
Learn how to do itSell it yourself
Take full control of how buyers see your home on Zillow by listing For Sale by Owner (FSBO).
List your homeWhat's special
Spacious loftSpacious bedroomsBeautiful lightingSpacious breakfast barPlentiful windowsFirst-floor brick wraparoundCustom cabinetry
Zillow last checked:
Listing updated:
Listed by:
Linda Little, CNC,CSC,E-PRO,RSPS,SFR,SRES 630-334-0575,
Little Realty,
Cheryl Bonk 630-405-4982,
Little Realty
Bought with:
Non Member
NON MEMBER
Source: MRED as distributed by MLS GRID,MLS#: 12307625
Facts & features
Interior
Bedrooms & bathrooms
- Bedrooms: 4
- Bathrooms: 3
- Full bathrooms: 2
- 1/2 bathrooms: 1
Rooms
- Room types: Breakfast Room, Sun Room, Loft, Bonus Room
Primary bedroom
- Features: Bathroom (Full)
- Level: Second
- Area: 255 Square Feet
- Dimensions: 17X15
Bedroom 2
- Level: Second
- Area: 154 Square Feet
- Dimensions: 14X11
Bedroom 3
- Level: Second
- Area: 110 Square Feet
- Dimensions: 11X10
Bedroom 4
- Level: Second
- Area: 121 Square Feet
- Dimensions: 11X11
Bonus room
- Level: Main
- Area: 165 Square Feet
- Dimensions: 15X11
Breakfast room
- Level: Main
- Area: 117 Square Feet
- Dimensions: 13X9
Family room
- Level: Main
- Area: 240 Square Feet
- Dimensions: 16X15
Kitchen
- Features: Kitchen (Eating Area-Table Space, Island, Pantry-Walk-in)
- Level: Main
- Area: 156 Square Feet
- Dimensions: 13X12
Laundry
- Level: Second
- Area: 54 Square Feet
- Dimensions: 9X6
Loft
- Level: Second
- Area: 182 Square Feet
- Dimensions: 14X13
Sun room
- Level: Main
- Area: 110 Square Feet
- Dimensions: 11X10
Heating
- Natural Gas, Forced Air
Cooling
- Central Air
Appliances
- Included: Microwave, Dishwasher, Refrigerator, Washer, Dryer
Features
- Basement: Unfinished,Bath/Stubbed,Full,Daylight
Interior area
- Total structure area: 0
- Total interior livable area: 2,721 sqft
Property
Parking
- Total spaces: 3
- Parking features: Asphalt, On Site, Garage Owned, Attached, Garage
- Attached garage spaces: 3
Accessibility
- Accessibility features: No Disability Access
Features
- Stories: 2
- Patio & porch: Porch
Lot
- Size: 9,375 Square Feet
- Dimensions: 75 X 125
Details
- Parcel number: 0821300016000000
- Special conditions: Home Warranty
- Other equipment: Sump Pump, Radon Mitigation System
Construction
Type & style
- Home type: SingleFamily
- Architectural style: Traditional
- Property subtype: Single Family Residence
Materials
- Vinyl Siding, Brick
- Foundation: Concrete Perimeter
- Roof: Asphalt
Condition
- New construction: No
- Year built: 2022
Details
- Builder model: DRAPER-E
- Warranty included: Yes
Utilities & green energy
- Electric: 200+ Amp Service
- Sewer: Public Sewer
- Water: Public
Green energy
- Water conservation: Low flow commode, Low flow fixtures
Community & HOA
Community
- Features: Sidewalks, Street Lights
- Security: Carbon Monoxide Detector(s)
- Subdivision: Darby Farm
HOA
- Has HOA: Yes
- Services included: Other
- HOA fee: $78 monthly
Location
- Region: New Lenox
Financial & listing details
- Price per square foot: $243/sqft
- Tax assessed value: $1,725
- Annual tax amount: $47
- Date on market: 3/9/2025
- Listing terms: Conventional
- Ownership: Fee Simple
Price history
| Date | Event | Price |
|---|---|---|
| 6/27/2025 | Sold | $660,000-5.7%$243/sqft |
Source:  MRED as distributed by MLS GRID #12307625 Report a problem MRED as distributed by MLS GRID #12307625 Report a problem | ||
| 4/25/2025 | Contingent | $699,990$257/sqft |
Source: MRED as distributed by MLS GRID #12307625 Report a problem | ||
| 3/6/2025 | Listed for sale | $699,990-5.9%$257/sqft |
Source:  M/I Homes Report a problem M/I Homes Report a problem | ||
| 9/3/2024 | Listing removed | $743,597$273/sqft |
Source: M/I Homes Report a problem | ||
| 8/16/2024 | Price change | $743,597+2.1%$273/sqft |
Source: MRED as distributed by MLS GRID #12095600 Report a problem | ||
| 7/24/2024 | Price change | $728,597+0.3%$268/sqft |
Source: MRED as distributed by MLS GRID #12095600 Report a problem | ||
| 7/2/2024 | Price change | $726,097+0.7%$267/sqft |
Source: MRED as distributed by MLS GRID #12095600 Report a problem | ||
| 6/12/2024 | Listed for sale | $721,097$265/sqft |
Source: M/I Homes Report a problem | ||
Public tax history
| Year | Property taxes | Tax assessment |
|---|---|---|
| 2024 | $47 -5.7% | $575 |
| 2023 | $49 -0.6% | $575 |
| 2022 | $50 | $575 |
Find assessor info on the county website
Neighborhood: 60451
Nearby homes
- $499,9904 bd3 ba2.5k sqft991 Penrith Ln, New Lenox, IL 60451Sold
- $499,9904 bd3 ba2.4k sqft977 Penrith Ln, New Lenox, IL 60451Sold
- $537,6804 bd3 ba2.5k sqft909 Penrith Ln, New Lenox, IL 60451Sold

- $509,9904 bd3 ba2.5k sqft941 Penrith Ln, New Lenox, IL 60451Sold

- $459,9904 bd3 ba2.9k sqft921 Canongate Ln, New Lenox, IL 60451Sold
- $482,1004 bd4 ba2.5k sqft891 Churchill Dr, New Lenox, IL 60451Off Market
- $428,7004 bd2 ba2.3k sqft869 Churchill Dr, New Lenox, IL 60451Off Market
- $522,3004 bd3 ba2.8k sqft790 W Michigan Rd, New Lenox, IL 60451Off Market
Nearby schools
GreatSchools rating
- 9/10Nelson Prairie SchoolGrades: 1-3Distance: 1.6 mi
- NACherry Hill Elementary and Early Childhood CenterGrades: PK-8Distance: 2.4 mi
- 10/10Lincoln Way WestGrades: 9-12Distance: 1.1 mi
Schools provided by the listing agent
- Elementary: Nelson Ridge/Nelson Prairie Elem
- Middle: Liberty Junior High School
- High: Lincoln-Way West High School
- District: 122
Source: MRED as distributed by MLS GRID. This data may not be complete. We recommend contacting the local school district to confirm school assignments for this home.
Get a cash offer in 3 minutes
Find out how much your home could sell for in as little as 3 minutes with a no-obligation cash offer.
Estimated market value
$685,100
Get a cash offer in 3 minutes
Find out how much your home could sell for in as little as 3 minutes with a no-obligation cash offer.
Estimated market value
$685,100
- Illinois
- Will County
- New Lenox
- 60451
- 899 Bridle Hill Dr
Nearby cities
Nearby zip codes
Other New Lenox Topics
