Skip main navigation
Closed
  • $499,990

    991 Penrith Ln, New Lenox, IL 60451

    4beds
    2,589sqft
    Single Family Residence
    Built in 2024
    -- sqft lot
    $529,200 Zestimate®
    $193/sqft
    $3,960 Estimated rent

    Home value

    $529,200

    $487,000 - $577,000

    $3,960/mo

    Zestimate® history
    Loading
    Loading...

    Owner options

    List your home for rent

    $3,960/mo

    Rent Zestimate®

    Find your next renter with Zillow Rental Manager. Plus, with online applications, you can quickly screen prospective tenants – for free.

    Learn more

    $3,960/mo

    Rent Zestimate®

    Refinance and save

    $3,680/mo

    Est. payment

    Refinancing to a lower rate could help reduce your monthly payments and save thousands over the life of the loan.

    See today's rates

    $3,680/mo

    Est. payment

    Explore your selling options

    Work with a Zillow partner agent

    Leverage their expertise and Zillow's premium Showcase listings to get your home seen by more buyers.

    Get started

    List with your own agent

    Get your home in front of millions of buyers by listing it on Zillow.

    Learn how to do it

    Sell it yourself

    Take full control of how buyers see your home on Zillow by listing For Sale by Owner (FSBO).

    List your home

    What's special

    Spacious bedroomsEn-suite bathroomCenter islandFlex roomWalk-in pantryFamily roomBreakfast area
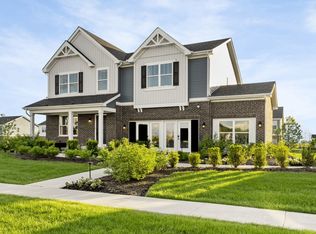
    ***Below Market Interest Rate available for qualified buyers*** We're pleased to introduce the Draper at Darby Farm! The Draper features four bedrooms, two-and-a-half bathrooms, a flex room, a loft, and a full basement. As you walk towards the Draper, you will notice the coveted first-floor brick wraparound feature. Step into the oversized foyer and you'll immediately enter the flex room. Whether it's a formal dining room, a library, a conversation area, a cocktail lounge, a play room, or a home office, this space can be whatever you need it to be. A unique feature of the Draper is its reverse staircase; no stairs are within sight from the front door, as they are located off the family room. A powder room and a spacious coat closet are just down the hallway. Farther down the hall, the family room opens to the breakfast area. Last but not least, the spacious kitchen, with center island, leads you to the heart of the home! With plenty of windows, this space is airy and provides ample amount of space for the family. This kitchen features a corner sink with two windows and a spacious breakfast bar to host legendary Sunday brunches! We've designed this kitchen with ample cabinetry, counter space and a walk-in pantry for additional storage. As you head upstairs, you're in for a surprise. The Draper features a full-size second-floor laundry room with a window for natural light and a loft as a second family room! The days of lifting laundry baskets up the stairs are behind you. Your future owner's suite features a large bedroom and a huge walk-in closet for your fashionable wardrobe. The en-suite bathroom includes a shower and dual sink vanity. Down the hall, you'll find the remaining three spacious bedrooms. The full bathroom is conveniently located near the bedrooms, making things easier when starting your day. *Photos are of a model home, not subject home* Broker must be present at clients first visit to any M/I Homes community. Lot 21

    Zillow last checked:

    Listing updated:

    Listed by:

    Linda Little, CNC,CSC,E-PRO,RSPS,SFR,SRES 630-334-0575,

    Little Realty,

    Cheryl Bonk 630-405-4982,

    Little Realty

    Bought with:

    Non Member

    NON MEMBER

    Source: MRED as distributed by MLS GRID,MLS#: 12267172MLS Logo

    Facts & features

    Interior

    Bedrooms & bathrooms
    • Bedrooms: 4
    • Bathrooms: 3
    • Full bathrooms: 2
    • 1/2 bathrooms: 1
    Rooms
    • Room types: Bonus Room, Breakfast Room, Loft
    Primary bedroom
    • Features: Bathroom (Full)
    • Level: Second
    • Area: 255 Square Feet
    • Dimensions: 17X15
    Bedroom 2
    • Level: Second
    • Area: 154 Square Feet
    • Dimensions: 14X11
    Bedroom 3
    • Level: Second
    • Area: 110 Square Feet
    • Dimensions: 11X10
    Bedroom 4
    • Level: Second
    • Area: 121 Square Feet
    • Dimensions: 11X11
    Bonus room
    • Level: Main
    • Area: 165 Square Feet
    • Dimensions: 15X11
    Breakfast room
    • Level: Main
    • Area: 117 Square Feet
    • Dimensions: 13X9
    Family room
    • Level: Main
    • Area: 240 Square Feet
    • Dimensions: 16X15
    Kitchen
    • Features: Kitchen (Eating Area-Table Space, Island, Pantry-Walk-in)
    • Level: Main
    • Area: 156 Square Feet
    • Dimensions: 13X12
    Laundry
    • Level: Second
    • Area: 54 Square Feet
    • Dimensions: 9X6
    Loft
    • Level: Second
    • Area: 182 Square Feet
    • Dimensions: 14X13
    Heating
    • Natural Gas, Forced Air
    Cooling
    • Central Air
    Appliances
    • Included: Range, Microwave, Dishwasher
    Features
    • Basement: Unfinished,Full
    Interior area
    • Total structure area: 0
    • Total interior livable area: 2,589 sqft

    Property

    Parking
    • Total spaces: 2
    • Parking features: Asphalt, On Site, Garage Owned, Attached, Garage
    • Attached garage spaces: 2
    Accessibility
    • Accessibility features: No Disability Access
    Features
    • Stories: 2
    • Patio & porch: Porch
    Lot
    • Dimensions: 54 X 126 X 125 X 84
    Details
    • Parcel number: 0821300016000000
    • Special conditions: Home Warranty
    • Other equipment: Sump Pump, Radon Mitigation System

    Construction

    Type & style
    • Home type: SingleFamily
    • Architectural style: Traditional
    • Property subtype: Single Family Residence
    Materials
    • Vinyl Siding, Brick
    • Foundation: Concrete Perimeter
    • Roof: Asphalt
    Condition
    • New Construction
    • New construction: Yes
    • Year built: 2024
    Details
    • Builder model: DRAPER-D
    • Warranty included: Yes

    Utilities & green energy

    • Electric: 200+ Amp Service
    • Sewer: Public Sewer
    • Water: Public
    Green energy
    • Water conservation: Low flow commode, Low flow fixtures

    Community & HOA

    Community
    • Features: Sidewalks, Street Lights
    • Security: Carbon Monoxide Detector(s)
    • Subdivision: Darby Farm
    HOA
    • Has HOA: Yes
    • Services included: Other
    • HOA fee: $78 monthly
    Location
    • Region: New Lenox

    Financial & listing details

    • Price per square foot: $193/sqft
    • Tax assessed value: $1,725
    • Annual tax amount: $47
    • Date on market: 1/8/2025
    • Listing terms: Conventional
    • Ownership: Fee Simple

    Price history

    DateEventPrice
    2/24/2025Sold$499,990$193/sqft
    Source: MRED as distributed by MLS GRID #12267172 Report a problem
    1/24/2025Contingent$499,990$193/sqft
    Source: MRED as distributed by MLS GRID #12267172 Report a problem
    10/25/2024Price change$499,990-6.3%$193/sqft
    Source: MRED as distributed by MLS GRID #12188030 Report a problem
    10/2/2024Price change$533,490+1.1%$206/sqft
    Source: M/I Homes Report a problem
    8/16/2024Price change$527,490+2.9%$204/sqft
    Source: MRED as distributed by MLS GRID #12098130 Report a problem
    8/10/2024Price change$512,490+6.4%$198/sqft
    Source: M/I Homes Report a problem
    7/24/2024Price change$481,540+0.5%$186/sqft
    Source: MRED as distributed by MLS GRID #12098130 Report a problem
    7/2/2024Price change$479,040+1.1%$185/sqft
    Source: MRED as distributed by MLS GRID #12098130 Report a problem
    6/28/2024Listed for sale$474,040$183/sqft
    Source: M/I Homes Report a problem

    Public tax history

    YearProperty taxesTax assessment
    2024$47 -5.7%$575
    2023$49 -0.6%$575
    2022$50 $575
    Find assessor info on the county website

    Neighborhood: 60451

    Nearby schools

    GreatSchools rating
    Schools provided by the listing agent
    • Elementary: Nelson Ridge/Nelson Prairie Elem
    • Middle: Liberty Junior High School
    • High: Lincoln-Way West High School
    • District: 122

    Source: MRED as distributed by MLS GRID. This data may not be complete. We recommend contacting the local school district to confirm school assignments for this home.

    Get a cash offer in 3 minutes
    Find out how much your home could sell for in as little as 3 minutes with a no-obligation cash offer.
    Estimated market value
    $529,200
    Get a cash offer in 3 minutes
    Find out how much your home could sell for in as little as 3 minutes with a no-obligation cash offer.
    Estimated market value
    $529,200