New construction - Over 2800 sq ft of living space! Ready to move in by August 1st! 4 bedroom, 3.5 baths. Laundry on both the 1st and 2nd floor! Gas log fireplace, deck, quartz countertops in the kitchen, primary bath has shower and soaking tub. 2nd bedroom has it's own bathroom, and the 2 other bedrooms have a Jack and Jill style bathroom they share. Double sink vanities in both master and Jack and Jill. Passive radon system installed and a rough in for a bathroom in the full basement. 9' ceilings on the main level and 8' in the basement. Concrete driveway. Incredible front porch with tons of space to sit and watch the world go by! Please see the 360 tour and schedule your private showing today!
Active
$649,700
21022 Kenmare Dr, Shorewood, IL 60404
4beds
2,831sqft
:
Get pre-qualified$4,626/mo
Single Family Residence
Built in 2026
0.26 Acres Lot
$646,000 Zestimate®
$229/sqft
$12/mo HOA
What's special
Gas log fireplace
- --
- on Zillow |
- 597
- views |
- 21
- saves |
Zillow last checked:
Listing updated:
Listed by:
Neil Gates 630-528-0497,
Chase Real Estate LLC
Source: MRED as distributed by MLS GRID,MLS#: 12701090
Facts & features
Interior
Bedrooms & bathrooms
- Bedrooms: 4
- Bathrooms: 4
- Full bathrooms: 3
- 1/2 bathrooms: 1
Rooms
- Room types: Den
Primary bedroom
- Features: Bathroom (Full)
- Level: Second
- Area: 304 Square Feet
- Dimensions: 16X19
Bedroom 2
- Level: Second
- Area: 169 Square Feet
- Dimensions: 13X13
Bedroom 3
- Level: Second
- Area: 156 Square Feet
- Dimensions: 12X13
Bedroom 4
- Level: Second
- Area: 247 Square Feet
- Dimensions: 13X19
Den
- Level: Main
- Area: 143 Square Feet
- Dimensions: 11X13
Family room
- Level: Main
- Area: 289 Square Feet
- Dimensions: 17X17
Kitchen
- Features: Kitchen (Eating Area-Table Space, Granite Counters, SolidSurfaceCounter, Updated Kitchen)
- Level: Main
- Area: 200 Square Feet
- Dimensions: 10X20
Laundry
- Level: Main
- Area: 126 Square Feet
- Dimensions: 6X21
Other
- Level: Second
- Area: 96 Square Feet
- Dimensions: 8X12
Heating
- Natural Gas, Forced Air
Cooling
- Central Air
Appliances
- Included: Range, Microwave, Dishwasher, Refrigerator
- Laundry: Main Level, Upper Level, Multiple Locations
Features
- Built-in Features, Open Floorplan, Granite Counters, Quartz Counters
- Doors: Panel Door(s)
- Windows: ENERGY STAR Qualified Windows
- Basement: Unfinished,Bath/Stubbed,Egress Window,Full
- Number of fireplaces: 1
- Fireplace features: Family Room
Interior area
- Total structure area: 0
- Total interior livable area: 2,831 sqft
Video & virtual tour
Property
Parking
- Total spaces: 2
- Parking features: Concrete, Garage Door Opener, Yes, Garage Owned, Attached, Garage
- Attached garage spaces: 2
- Has uncovered spaces: Yes
Accessibility
- Accessibility features: No Disability Access
Features
- Stories: 2
- Patio & porch: Deck
Lot
- Size: 0.26 Acres
Details
- Parcel number: 0506211090120000
- Special conditions: None
Construction
Type & style
- Home type: SingleFamily
- Architectural style: Traditional
- Property subtype: Single Family Residence
Materials
- Vinyl Siding, Stone
- Foundation: Concrete Perimeter
- Roof: Asphalt
Condition
- New Construction
- New construction: Yes
- Year built: 2026
Utilities & green energy
- Electric: Circuit Breakers
- Sewer: Public Sewer
- Water: Public
Community & HOA
HOA
- Has HOA: Yes
- Services included: None
- HOA fee: $148 annually
Location
- Region: Shorewood
Financial & listing details
- Price per square foot: $229/sqft
- Annual tax amount: $1,454
- Date on market: 7/10/2026
- Ownership: Fee Simple w/ HO Assn.
Estimated market value
$646,000
$614,000 - $678,000
$4,281/mo
Price history
Price history is unavailable.
Public tax history
Tax history is unavailable.
Monthly payment
Est. payment
Payment breakdown
Explore the cost of this home by adjusting the details. Changes won't be saved.Climate risks
Neighborhood: 60404
Nearby schools
GreatSchools rating
- 7/10Troy Shorewood SchoolGrades: K-4Distance: 1.5 mi
- 8/10Troy Middle SchoolGrades: 7-8Distance: 3.3 mi
- 10/10Minooka Community High SchoolGrades: 9-12Distance: 6.2 mi
Schools provided by the listing agent
- Elementary: Troy Shorewood School
- Middle: Troy Middle School
- High: Minooka Community High School
- District: 30C
Source: MRED as distributed by MLS GRID. This data may not be complete. We recommend contacting the local school district to confirm school assignments for this home.
- $53,4000.26 Acres21022 S Kenmare Dr, Shorewood, IL 60404Off Market

- $53,4000.28 Acres21030 S Kenmare Dr, Shorewood, IL 60404Off Market

- $513,7004 bd3 ba2.4k sqft21016 Kenmare Dr, Shorewood, IL 60404Off Market
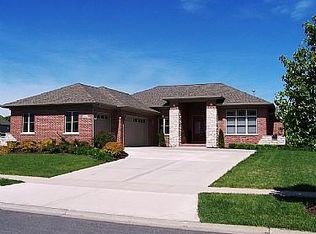
- $534,7004 bd3 ba2.4k sqft21016 S Kenmare Dr, Shorewood, IL 60404Off Market
- $47,0000.28 Acres21030 Kenmare Dr, Shorewood, IL 60404Sold
- $627,8004 bd5 ba3k sqft21009 S States Ln, Shorewood, IL 60404Off Market
- $53,400-- sqft21036 S Kenmare Dr, Shorewood, IL 60404Off Market
- $567,2005 bd3 ba2.6k sqft21001 S States Ln, Shorewood, IL 60404Off Market
A local agent can set up tours, give advice and negotiate with sellers.
Similar homes
- $620,0003 bd2 ba2.1k sqft24621 Kaylee St, Shorewood, IL 60404New
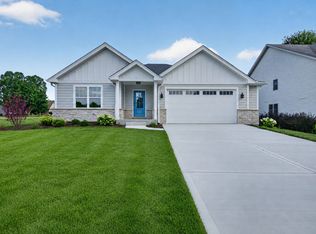 MLS ID #12714232, Sarah Short, Coldwell Banker Real Estate Group. MRED as distributed by MLS GRID
 - $589,9005 bd4 ba3k sqft13707 Shriver Ct, Plainfield, IL 60544New
 MLS ID #12704034, Corinne Eurkaitis, Charles Rutenberg Realty of IL. MRED as distributed by MLS GRID
 - $634,9004 bd4 ba3k sqft13217 S Millbank Dr, Plainfield, IL 60585Active
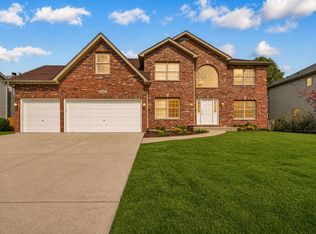 MLS ID #12707071, Laurie Arslani, eXp Realty. MRED as distributed by MLS GRID
 - $372,5003 bd4 ba1.9k sqft1615 Augusta Ln, Shorewood, IL 60404Active
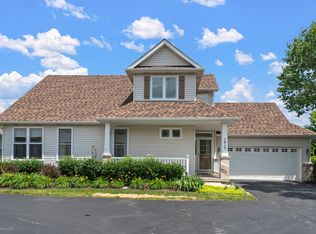 MLS ID #12689924, Ann Wood, ABR,CSC,E-PRO,PSA,RENE,SFR,SRS, CRIS Realty. MRED as distributed by MLS GRID
 - $624,9005 bd4 ba2.8k sqft1120 Lakeside Ct, Aurora, IL 60504NewMLS ID #12711823, Brandon Loncar, Loncar Realty. MRED as distributed by MLS GRID
- from $661,9004 bd3 ba3k sqftThe Country Devin Plan, Jacobs Field, New Lenox, IL 60451New ConstructionFlaherty Builders
- $649,9004 bd3 ba3.9k sqft25864 W Ravine Woods Dr, Channahon, IL 60410ActiveMLS ID #12609696, Amy Capista, Core Group Realty. MRED as distributed by MLS GRID
- $569,9003 bd3 ba3.4k sqft103 Northfield Dr, Minooka, IL 60447ActiveMLS ID #12702551, Julie McElyea, RE/MAX Hometown Properties. MRED as distributed by MLS GRID
- $775,0005 bd4 ba2.5k sqft2476 Barkdoll Rd, Naperville, IL 60565NewMLS ID #12705456, Naveena Ganesan, john greene, Realtor. MRED as distributed by MLS GRID
- $699,9005 bd3 ba2.4k sqft21337 Prestancia Dr, Mokena, IL 60448ActiveMLS ID #12629713, Kim Wirtz, ABR,CRS,e-PRO, Wirtz Real Estate Group Inc.. MRED as distributed by MLS GRID
- from $563,9904 bd3 ba2.6k sqftModern Farmhouse Plan, Whispering Oaks, Channahon, IL 60410New ConstructionSilverthorne Homebuilders
- $639,9004 bd4 ba2.7k sqft212 Tamarack Ave, Naperville, IL 60540ActiveMLS ID #12700941, Chris Grano, Keller Williams Infinity. MRED as distributed by MLS GRID
- $585,0005 bd4 ba3.1k sqft12948 Parterre Pl, Plainfield, IL 60585ActiveMLS ID #12693816, Gage Burton, RE/MAX of Naperville. MRED as distributed by MLS GRID
- $329,9003 bd2 ba1.5k sqft2709 Crested Butte Trl, Plainfield, IL 60586NewMLS ID #12710444, Lauren Calero, RE/MAX of Naperville. MRED as distributed by MLS GRID
- $575,9004 bd3 ba2.8k sqft25919 W Ravine Woods Dr, Channahon, IL 60410ActiveMLS ID #12609644, Amy Capista, Core Group Realty. MRED as distributed by MLS GRID
- $429,9993 bd3 ba1.7k sqft5117 Woodmere Ct, Plainfield, IL 60586Price ChangeMLS ID #12700580, Zivile Paliska, Village Realty, Inc.. MRED as distributed by MLS GRID
- $650,0004 bd3 ba2.1k sqft1621 Kenyon Dr, Naperville, IL 60565ActiveMLS ID #12670449, Kelly Dougherty, Wheatland Realty. MRED as distributed by MLS GRID
- $593,9003 bd3 ba2.3k sqft22127 Clary Sage Dr, Frankfort, IL 60423Price ChangeMLS ID #12684691, Mary LaPorta, Baird & Warner. MRED as distributed by MLS GRID
- $499,0004 bd2 ba2.9k sqft20753 Mary Dr, Lockport, IL 60441ActiveMLS ID #12682609, Maria Del Carmen Cedano, Spring Realty. MRED as distributed by MLS GRID
- $775,0004 bd4 ba3.1k sqft5815 Rosinweed Ln, Naperville, IL 60564Re-activatedMLS ID #12681884, Jerome Greene, Coldwell Banker Realty. MRED as distributed by MLS GRID
