Experience modern living in this stunning new construction two-story home, thoughtfully designed with an open-concept floor plan that perfectly balances style and functionality. Offering 3 spacious bedrooms and 31/2 bathrooms, this home provides plenty of room for comfortable everyday living and entertaining. The heart of the home features a large designer kitchen with all appliances and granite tops that flows seamlessly into the expansive great room, creating the perfect gathering space for family and friends. Step out onto the private balcony to enjoy your morning coffee or unwind after a long day. Retreat to the oversized owner's suite, complete with a spacious bedroom, luxurious en-suite bath, and generous walk-in closet. Each additional bedroom offers its own privacy and convenience, while the thoughtfully designed layout maximizes both comfort and natural light throughout. On the lower level offers additional living space right off the garage. An oversized two-car garage with openers provides ample room for vehicles, tools, and additional storage, making organization effortless. With contemporary architecture, exceptional wooded backyard, quality craftsmanship, and today's most desirable features, this exceptional new construction home is designed to fit the way you live.
Pending
$549,900
103 Northfield Dr, Minooka, IL 60447
3beds
3,450sqft
Single Family Residence
Built in 2026
0.47 Acres Lot
$550,900 Zestimate®
$159/sqft
$-- HOA
What's special
- 21 days
- 38
- 0
Zillow last checked:
Listing updated:
Listed by:
Kylie Dunne 815-651-1335,
Core Group Realty
Source: MRED as distributed by MLS GRID,MLS#: 12756252
Facts & features
Interior
Bedrooms & bathrooms
- Bedrooms: 3
- Bathrooms: 4
- Full bathrooms: 3
- 1/2 bathrooms: 1
Rooms
- Room types: No additional rooms
Primary bedroom
- Features: Bathroom (Full)
- Level: Second
- Area: 315 Square Feet
- Dimensions: 21X15
Bedroom 2
- Level: Second
- Area: 156 Square Feet
- Dimensions: 13X12
Bedroom 3
- Level: Second
- Area: 156 Square Feet
- Dimensions: 13X12
Dining room
- Level: Main
- Area: 187 Square Feet
- Dimensions: 17X11
Family room
- Level: Main
- Area: 288 Square Feet
- Dimensions: 18X16
Kitchen
- Level: Main
- Area: 187 Square Feet
- Dimensions: 17X11
Laundry
- Level: Main
- Area: 72 Square Feet
- Dimensions: 9X8
Heating
- Natural Gas
Cooling
- Central Air
Appliances
- Included: Range, Microwave, Dishwasher, Refrigerator
Features
- Basement: Finished,Full
- Number of fireplaces: 1
- Fireplace features: Family Room
Interior area
- Total structure area: 0
- Total interior livable area: 3,450 sqft
Property
Parking
- Total spaces: 2.5
- Parking features: Concrete, Yes, Garage Owned, Attached, Garage
- Attached garage spaces: 2.5
Accessibility
- Accessibility features: No Disability Access
Lot
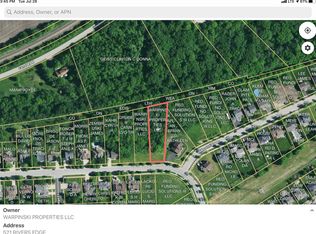
- Size: 0.47 Acres
- Dimensions: 74X258
Details
- Parcel number: 0410062010010000
- Special conditions: None
Construction
Type & style
- Home type: SingleFamily
- Property subtype: Single Family Residence
Materials
- Vinyl Siding, Brick
Condition
- New Construction
- New construction: Yes
- Year built: 2026
Utilities & green energy
- Sewer: Public Sewer
- Water: Public
Community & HOA
HOA
- Services included: None
Location
- Region: Minooka
Financial & listing details
- Price per square foot: $159/sqft
- Tax assessed value: $35,694
- Annual tax amount: $777
- Date on market: 9/10/2026
- Ownership: Fee Simple
Estimated market value
$550,900
$523,000 - $578,000
$4,266/mo
Price history
| Date | Event | Price |
|---|---|---|
| 9/10/2026 | Pending sale | $549,900-3.5%$159/sqft |
Source:  MRED as distributed by MLS GRID #12756252 Report a problem MRED as distributed by MLS GRID #12756252 Report a problem | ||
| 8/7/2026 | Listing removed | $569,900$165/sqft |
Source: MRED as distributed by MLS GRID #12702551 Report a problem | ||
| 6/19/2026 | Listed for sale | $569,900$165/sqft |
Source: MRED as distributed by MLS GRID #12682676 Report a problem | ||
| 6/19/2026 | Listing removed | $569,900$165/sqft |
Source: MRED as distributed by MLS GRID #12544734 Report a problem | ||
| 1/10/2026 | Listed for sale | $569,900$165/sqft |
Source: MRED as distributed by MLS GRID #12544734 Report a problem | ||
| 1/10/2026 | Listing removed | $569,900$165/sqft |
Source: MRED as distributed by MLS GRID #12510924 Report a problem | ||
| 9/26/2025 | Price change | $569,900-1.7%$165/sqft |
Source: MRED as distributed by MLS GRID #12440023 Report a problem | ||
| 8/7/2025 | Listed for sale | $579,900+31.8%$168/sqft |
Source: MRED as distributed by MLS GRID #12440023 Report a problem | ||
| 8/23/2023 | Listing removed | -- |
Source: MRED as distributed by MLS GRID #11725303 Report a problem | ||
| 3/8/2023 | Listed for sale | $439,900$128/sqft |
Source: MRED as distributed by MLS GRID #11725303 Report a problem | ||
Public tax history
| Year | Property taxes | Tax assessment |
|---|---|---|
| 2024 | $982 +10.2% | $11,898 +13.2% |
| 2023 | $891 +8.2% | $10,506 +6.6% |
| 2022 | $824 +5.9% | $9,853 +5.8% |
| 2021 | $778 +2% | $9,313 +2.2% |
| 2020 | $763 +3.2% | $9,113 +4.7% |
| 2019 | $739 +8.4% | $8,700 +8.9% |
| 2018 | $681 +2.7% | $7,988 +4.3% |
| 2017 | $663 +2.3% | $7,659 +4.2% |
| 2016 | $648 -24.1% | $7,350 -26.5% |
| 2015 | $854 | $10,000 +3.1% |
| 2014 | $854 +1.8% | $9,700 |
| 2013 | $839 +2.2% | $9,700 -3% |
| 2012 | $821 +219.4% | $10,000 +211.1% |
| 2011 | $257 +4.2% | $3,214 |
| 2010 | $247 -0.4% | $3,214 |
| 2009 | $248 +0.8% | $3,214 |
| 2008 | $246 | $3,214 |
| 2007 | -- | $3,214 |
| 2006 | $257 +1.6% | $3,214 |
| 2005 | $253 | $3,214 |
Find assessor info on the county website
Monthly payment
Est. payment
Payment breakdown
Explore the cost of this home by adjusting the details. Changes won't be saved.Climate risks
Neighborhood: 60447
Nearby schools
Schools provided by the listing agent
- High: Minooka Community High School
- District: 17
Source: MRED as distributed by MLS GRID. This data may not be complete. We recommend contacting the local school district to confirm school assignments for this home.

Similar homes
- $544,9904 bd3 ba2.8k sqftLOT 100 W Cache Isle Cir, Channahon, IL 60410Active
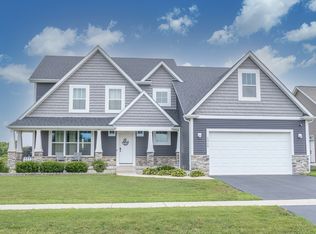 MLS ID #12758120, Mark Southwood, Home Sell Flat LLC. MRED as distributed by MLS GRID
 - $575,0005 bd4 ba3.5k sqft26615 Silverleaf Dr, Plainfield, IL 60585New
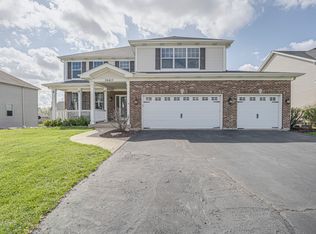 MLS ID #12774750, Kenneth Carn, Digital Realty. MRED as distributed by MLS GRID
 - $579,9004 bd3 ba3.1k sqftLOT 465 S Samantha Ct #26612, Channahon, IL 60410Active
 MLS ID #12718089, Theresa Polino, Village Realty, Inc.. MRED as distributed by MLS GRID
 - $524,9904 bd3 ba2.2k sqftLOT 99 W Cache Isle Cir, Channahon, IL 60410Active
 MLS ID #12758241, Mark Southwood, Home Sell Flat LLC. MRED as distributed by MLS GRID
