Welcome to this stunning proposed new construction home offering 2,800 sq ft of thoughtfully designed living space in the desirable Enclave at Ravine Woods! This spacious 4-bedroom, 2.5-bath home blends functionality and style with an open-concept layout perfect for modern living. A grand two-story foyer creates an impressive entrance, leading into a large family room on the main level-ideal for relaxing or entertaining. The expansive kitchen features a center island, optional walk-in pantry, and ample cabinetry, seamlessly connecting to the main living areas. A formal dining room provides the perfect space for gatherings, while a versatile flex room on the first floor can be customized to fit your needs as a home office, playroom, or additional living space. An optional sunroom adds even more natural light and charm. Upstairs, you'll find a conveniently located laundry room along with four generously sized bedrooms. The luxurious primary suite is a true retreat, complete with dual walk-in closets and a spa-inspired bathroom featuring a soaker tub, separate shower, and two vanities. The full basement offers endless possibilities for storage or future finished living space. The home includes a fully insulated and drywalled 2-car garage as standard, with options available for a 3-car or 4-car tandem configuration to accommodate your lifestyle. As a semi-custom builder, this home offers the flexibility to customize floor plans, features, and finishes to truly make it your own. Nestled in The Enclave at Ravine Woods, this community is surrounded by mature trees and natural beauty, while still offering convenient access to walking trails, major highways, and nearby amenities. Don't miss the opportunity to build a spacious, customizable home in a peaceful, sought-after setting!
Active
$575,900
25919 W Ravine Woods Dr, Channahon, IL 60410
4beds
2,800sqft
Single Family Residence
Built in 2026
0.27 Acres Lot
$-- Zestimate®
$206/sqft
$-- HOA
What's special
Ample cabinetry
- 188 days
- 52
- 7
Zillow last checked:
Listing updated:
Listed by:
Amy Capista 815-405-5068,
Core Group Realty
Source: MRED as distributed by MLS GRID,MLS#: 12609644
Facts & features
Interior
Bedrooms & bathrooms
- Bedrooms: 4
- Bathrooms: 3
- Full bathrooms: 2
- 1/2 bathrooms: 1
Rooms
- Room types: Den
Primary bedroom
- Features: Bathroom (Full)
- Level: Second
- Area: 300 Square Feet
- Dimensions: 20X15
Bedroom 2
- Level: Second
- Area: 132 Square Feet
- Dimensions: 12X11
Bedroom 3
- Level: Second
- Area: 132 Square Feet
- Dimensions: 12X11
Bedroom 4
- Level: Second
- Area: 132 Square Feet
- Dimensions: 12X11
Den
- Level: Main
- Area: 90 Square Feet
- Dimensions: 10X9
Dining room
- Level: Main
- Area: 143 Square Feet
- Dimensions: 13X11
Family room
- Level: Main
- Area: 208 Square Feet
- Dimensions: 13X16
Kitchen
- Features: Kitchen (Eating Area-Table Space, Island)
- Level: Main
- Area: 270 Square Feet
- Dimensions: 18X15
Laundry
- Level: Second
- Area: 56 Square Feet
- Dimensions: 7X8
Living room
- Level: Main
- Area: 144 Square Feet
- Dimensions: 12X12
Heating
- Natural Gas
Cooling
- None
Appliances
- Included: Range, Microwave, Dishwasher, Refrigerator
Features
- Basement: Unfinished,Full
Interior area
- Total structure area: 0
- Total interior livable area: 2,800 sqft
Property
Parking
- Total spaces: 2
- Parking features: Concrete, Yes, Garage Owned, Attached, Garage
- Attached garage spaces: 2
Accessibility
- Accessibility features: No Disability Access
Features
- Stories: 2
Lot
- Size: 0.27 Acres
- Dimensions: 85X140
Details
- Parcel number: 0410184031030000
- Special conditions: None
Construction
Type & style
- Home type: SingleFamily
- Property subtype: Single Family Residence
Materials
- Vinyl Siding, Brick
Condition
- New Construction
- New construction: Yes
- Year built: 2026
Details
- Builder model: Camden
Utilities & green energy
- Sewer: Public Sewer
- Water: Public
Community & HOA
Community
- Subdivision: Ravine Woods
HOA
- Services included: None
Location
- Region: Channahon
Financial & listing details
- Price per square foot: $206/sqft
- Date on market: 4/3/2026
- Ownership: Fee Simple
Estimated market value
Not available
Estimated sales range
Not available
Not available
Price history
| Date | Event | Price |
|---|---|---|
| 4/3/2026 | Listed for sale | $575,900$206/sqft |
Source:  MRED as distributed by MLS GRID #12609644 Report a problem MRED as distributed by MLS GRID #12609644 Report a problem | ||
Public tax history
Tax history is unavailable.
Monthly payment
Est. payment
Payment breakdown
Explore the cost of this home by adjusting the details. Changes won't be saved.Climate risks
Neighborhood: 60410
Nearby schools
Schools provided by the listing agent
- District: 17
Source: MRED as distributed by MLS GRID. This data may not be complete. We recommend contacting the local school district to confirm school assignments for this home.
- $489,9003 bd2 ba2.1k sqft25911 W Ravine Woods Dr, Channahon, IL 60410New Construction
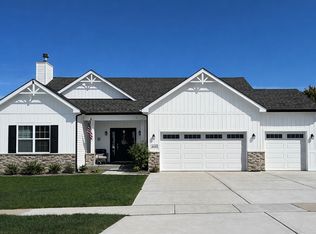
- $510,9003 bd2 ba2.1k sqft25927 W Ravine Woods Dr, Channahon, IL 60410New Construction

- $499,9004 bd3 ba2.4k sqft25935 W Ravine Woods Dr, Channahon, IL 60410New Construction
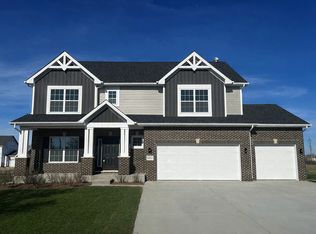
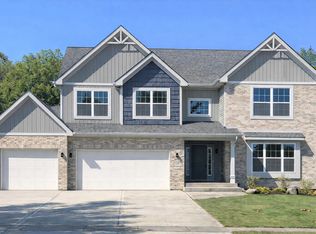
- $578,9004 bd3 ba3k sqft25902 W Ravine Woods Dr, Channahon, IL 60410New Construction
Similar homes
- $578,9004 bd3 ba3k sqft25902 W Ravine Woods Dr, Channahon, IL 60410ActiveMLS ID #12609656, Amy Capista, Core Group Realty. MRED as distributed by MLS GRID
- $499,9004 bd3 ba2.4k sqft25935 W Ravine Woods Dr, Channahon, IL 60410ActiveMLS ID #12609438, Amy Capista, Core Group Realty. MRED as distributed by MLS GRID
- $579,9004 bd3 ba3.1k sqftLOT 465 S Samantha Ct #26612, Channahon, IL 60410Active
 MLS ID #12718089, Theresa Polino, Village Realty, Inc.. MRED as distributed by MLS GRID
 - $649,9004 bd3 ba3.9k sqft25864 W Ravine Woods Dr, Channahon, IL 60410Active
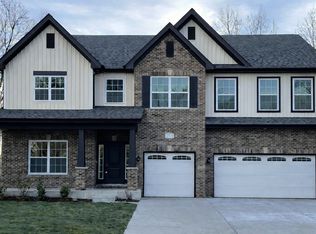 MLS ID #12609696, Amy Capista, Core Group Realty. MRED as distributed by MLS GRID
