Under construction new ranch townhome with professionally curated finishes. The Lexington is the perfect plan with a wide range of options to make it your home. Whether you enter through the covered front porch into the foyer or through the mudroom off the garage you will quickly see the open living spaces that feature luxury vinyl plank flooring that flows into the great room. The added volume the vaulted ceilings offer in the great room open this home up even more with the option to add a fireplace to provide even more warmth to this space. The luxury kitchen overlooks this space with a large island and plenty of room for a dining area so you have plenty of room for cooking and gatherings. The two bedrooms are split providing additional privacy, with a private owner's suite that boasts a large walk-in closet and double bowl sinks in the bathroom. Pictures of previously built homes, some with upgrades.
Active
Price cut: $13.6K (7/8)
$440,233
26546 W Orchid Ln #3, Channahon, IL 60410
2beds
1,521sqft
Single Family Residence
Built in 2025
8,370 Square Feet Lot
$438,600 Zestimate®
$289/sqft
$-- HOA
What's special
Mudroom off the garageOpen living spacesCovered front porchLuxury vinyl plank flooringLarge walk-in closet
- 150 days
- 19
- 0
Zillow last checked:
Listing updated:
Listed by:
Mark Southwood 815-201-2665,
Home Sell Flat LLC
Source: MRED as distributed by MLS GRID,MLS#: 12617089
Facts & features
Interior
Bedrooms & bathrooms
- Bedrooms: 2
- Bathrooms: 2
- Full bathrooms: 2
Rooms
- Room types: Great Room
Primary bedroom
- Features: Flooring (Carpet), Bathroom (Full)
- Level: Main
- Area: 180 Square Feet
- Dimensions: 12X15
Bedroom 2
- Features: Flooring (Carpet)
- Level: Main
- Area: 121 Square Feet
- Dimensions: 11X11
Dining room
- Features: Flooring (Luxury Vinyl)
- Level: Main
- Dimensions: COMBO
Great room
- Features: Flooring (Luxury Vinyl)
- Level: Main
- Area: 260 Square Feet
- Dimensions: 13X20
Kitchen
- Features: Kitchen (Island, Pantry-Walk-in, Granite Counters), Flooring (Luxury Vinyl)
- Level: Main
- Area: 275 Square Feet
- Dimensions: 11X25
Laundry
- Features: Flooring (Luxury Vinyl)
- Level: Main
- Area: 36 Square Feet
- Dimensions: 6X6
Heating
- Natural Gas, Forced Air
Cooling
- Central Air
Appliances
- Included: Range, Microwave, Dishwasher
- Laundry: Main Level, Gas Dryer Hookup
Features
- Vaulted Ceiling(s), 1st Floor Bedroom, 1st Floor Full Bath, High Ceilings, Granite Counters
- Basement: Unfinished,Full
Interior area
- Total structure area: 3,042
- Total interior livable area: 1,521 sqft
Property
Parking
- Total spaces: 2
- Parking features: Garage Door Opener, Garage, Yes, Garage Owned, Attached
- Attached garage spaces: 2
- Has uncovered spaces: Yes
Accessibility
- Accessibility features: No Disability Access
Lot
- Size: 8,370 Square Feet
- Dimensions: 45X186
Details
- Parcel number: 0325226030
- Special conditions: None
- Other equipment: Ceiling Fan(s), Sump Pump, Radon Mitigation System
Construction
Type & style
- Home type: SingleFamily
- Property subtype: Single Family Residence
Materials
- Vinyl Siding, Stone
Condition
- New Construction
- New construction: Yes
- Year built: 2025
Details
- Builder model: LEXINGTON
Utilities & green energy
- Sewer: Public Sewer
- Water: Public
Community & HOA
Community
- Security: Carbon Monoxide Detector(s)
- Subdivision: Whispering Oaks
HOA
- Has HOA: Yes
- Services included: Other
- HOA fee: $150 not applicable
Location
- Region: Channahon
Financial & listing details
- Price per square foot: $289/sqft
- Date on market: 4/12/2026
- Ownership: Fee Simple w/ HO Assn.
Estimated market value
$438,600
$417,000 - $461,000
$2,516/mo
Price history
| Date | Event | Price |
|---|---|---|
| 7/8/2026 | Price change | $440,233-3%$289/sqft |
Source:  MRED as distributed by MLS GRID #12617089 Report a problem MRED as distributed by MLS GRID #12617089 Report a problem | ||
| 4/12/2026 | Listed for sale | $453,875$298/sqft |
Source: MRED as distributed by MLS GRID #12617089 Report a problem | ||
Public tax history
Tax history is unavailable.
Monthly payment
Est. payment
Payment breakdown
Explore the cost of this home by adjusting the details. Changes won't be saved.Climate risks
Neighborhood: 60410
Nearby schools
Schools provided by the listing agent
- District: 201
Source: MRED as distributed by MLS GRID. This data may not be complete. We recommend contacting the local school district to confirm school assignments for this home.
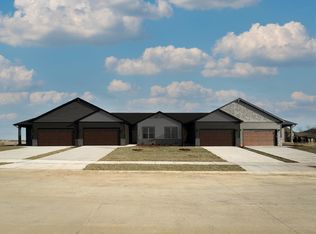
- $449,6283 bd2 ba1.6k sqft26544 W Orchid Ln #4, Channahon, IL 60410New Construction
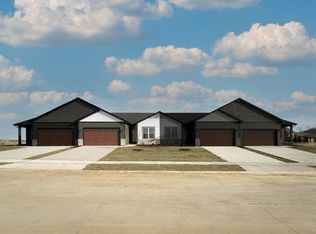
- $442,9682 bd2 ba1.5k sqft26548 W Orchid Ln #2, Channahon, IL 60410New Construction
- $246,7003 bd2 ba1.8k sqft26535 W Orchid Ln, Channahon, IL 60410Off Market
- $32,505-- bd-- ba-- sqft26532 W Orchid Ln, Channahon, IL 60410Off Market
Similar homes
- $442,9682 bd2 ba1.5k sqft26548 W Orchid Ln #2, Channahon, IL 60410ActiveMLS ID #12617083, Mark Southwood, Home Sell Flat LLC. MRED as distributed by MLS GRID
- $449,6283 bd2 ba1.6k sqft26544 W Orchid Ln #4, Channahon, IL 60410ActiveMLS ID #12617095, Mark Southwood, Home Sell Flat LLC. MRED as distributed by MLS GRID
- $419,9953 bd2 ba1.6k sqftLOT 12 W Orchid Ln #1, Channahon, IL 60410Active
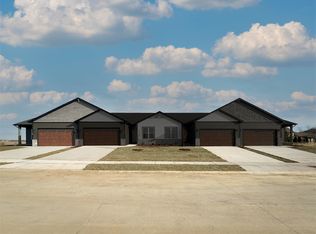 MLS ID #12617100, Mark Southwood, Home Sell Flat LLC. MRED as distributed by MLS GRID
 - $419,9953 bd2 ba1.6k sqftLOT 12 W Orchid Ln #4, Channahon, IL 60410ActiveMLS ID #12617104, Mark Southwood, Home Sell Flat LLC. MRED as distributed by MLS GRID
