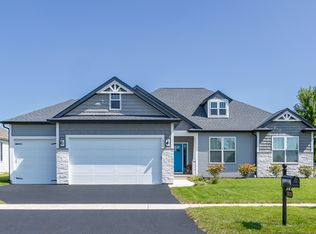
Move-In Ready Home presented by Silverthorne Homes! Thoughtfully designed with elevated finishes throughout, this beautifully upgraded 2,094-square-foot ranch blends everyday comfort with timeless style. Featuring a split-bedroom layout, this home offers an open-concept design. At the heart of the home, the kitchen showcases quartz countertops, an oversized island with pendant lighting, a double-bowl undermount black sink, premium appliances, and a spacious walk-in pantry-creating the perfect space for entertaining, meal prep, or gathering with loved ones. The extended dining area provides even more room to host holidays or everyday dinners. The great room is highlighted by a dramatic 13-foot tray ceiling, adding character and an airy, open feel. Tucked privately off the main living area, the owner's suite serves as a relaxing retreat with an upgraded Luxury Owner's Bath featuring an expansive vanity and a fully tiled walk-in shower. Two secondary bedrooms are located on the opposite side of the home, sharing a full bath to provide privacy. A convenient first-floor laundry room near the mudroom, along with an added powder room, enhances the home's everyday functionality. If you're searching for a ranch home that combines thoughtful design, modern luxury, and exceptional craftsmanship, 26420 W. Bluebell Court is ready to welcome you home.
Active
Price cut: $10K (8/8)
$554,990
26420 Bluebell Ct, Channahon, IL 60410
3beds
2,094sqft
Single Family Residence
Built in 2025
0.31 Acres Lot
$552,300 Zestimate®
$265/sqft
$14/mo HOA
What's special
Elevated finishes throughoutSpacious walk-in pantryOpen-concept designKitchen showcases quartz countertopsPremium appliancesAdded powder roomExtended dining area
- 413 days
- 190
- 15
Zillow last checked:
Listing updated:
Listed by:
Mark Southwood 815-201-2665,
Home Sell Flat LLC
Source: MRED as distributed by MLS GRID,MLS#: 12453030
Facts & features
Interior
Bedrooms & bathrooms
- Bedrooms: 3
- Bathrooms: 3
- Full bathrooms: 2
- 1/2 bathrooms: 1
Rooms
- Room types: Mud Room
Primary bedroom
- Features: Flooring (Carpet), Bathroom (Full)
- Level: Main
- Area: 210 Square Feet
- Dimensions: 14X15
Bedroom 2
- Features: Flooring (Carpet)
- Level: Main
- Area: 143 Square Feet
- Dimensions: 11X13
Bedroom 3
- Features: Flooring (Carpet)
- Level: Main
- Area: 143 Square Feet
- Dimensions: 11X13
Kitchen
- Features: Kitchen (Eating Area-Table Space, Island, Pantry-Walk-in), Flooring (Vinyl)
- Level: Main
- Area: 420 Square Feet
- Dimensions: 15X28
Laundry
- Level: Main
- Area: 42 Square Feet
- Dimensions: 7X6
Living room
- Features: Flooring (Vinyl)
- Level: Main
- Area: 374 Square Feet
- Dimensions: 17X22
Mud room
- Level: Main
- Area: 40 Square Feet
- Dimensions: 8X5
Heating
- Natural Gas, Forced Air
Cooling
- Central Air
Appliances
- Included: Range, Microwave, Dishwasher, Disposal
- Laundry: Main Level, Gas Dryer Hookup
Features
- Cathedral Ceiling(s), 1st Floor Bedroom, 1st Floor Full Bath, Walk-In Closet(s)
- Windows: Screens
- Basement: Unfinished,Bath/Stubbed,Egress Window,9 ft + pour,Full
Interior area
- Total structure area: 0
- Total interior livable area: 2,094 sqft
Property
Parking
- Total spaces: 3
- Parking features: Garage Door Opener, Garage, Yes, Garage Owned, Attached
- Attached garage spaces: 3
- Has uncovered spaces: Yes
Accessibility
- Accessibility features: Swing In Door(s), Lever Door Handles, Disability Access
Features
- Stories: 1
Lot
- Size: 0.31 Acres
- Dimensions: 80x167x97x141
Details
- Parcel number: 3252760510
- Special conditions: None
- Other equipment: Ceiling Fan(s), Sump Pump, Radon Mitigation System
Construction
Type & style
- Home type: SingleFamily
- Property subtype: Single Family Residence
Materials
- Vinyl Siding, Stone
- Foundation: Concrete Perimeter
- Roof: Asphalt
Condition
- New Construction
- New construction: Yes
- Year built: 2025
Details
- Builder model: BETTENDORF
Utilities & green energy
- Electric: Circuit Breakers, 200+ Amp Service
- Sewer: Public Sewer
- Water: Public
Community & HOA
Community
- Security: Carbon Monoxide Detector(s)
- Subdivision: Whispering Oaks
HOA
- Has HOA: Yes
- Services included: None
- HOA fee: $170 annually
Location
- Region: Channahon
Financial & listing details
- Price per square foot: $265/sqft
- Date on market: 8/22/2025
- Ownership: Fee Simple w/ HO Assn.
Estimated market value
$552,300
$525,000 - $580,000
$3,013/mo
Price history
| Date | Event | Price |
|---|---|---|
| 8/8/2026 | Price change | $554,990-1.8%$265/sqft |
Source:  MRED as distributed by MLS GRID #12453030 Report a problem MRED as distributed by MLS GRID #12453030 Report a problem | ||
| 4/6/2026 | Listed for sale | $564,990-1.8%$270/sqft |
Source: MRED as distributed by MLS GRID #12453030 Report a problem | ||
| 9/1/2025 | Price change | $575,223+0.4%$275/sqft |
Source: MRED as distributed by MLS GRID #12453030 Report a problem | ||
| 8/22/2025 | Listed for sale | $572,990$274/sqft |
Source: MRED as distributed by MLS GRID #12453030 Report a problem | ||
Public tax history
Tax history is unavailable.
Monthly payment
Est. payment
Payment breakdown
Explore the cost of this home by adjusting the details. Changes won't be saved.Climate risks
Neighborhood: 60410
Nearby schools
Schools provided by the listing agent
- High: Minooka Community High School
- District: 201
Source: MRED as distributed by MLS GRID. This data may not be complete. We recommend contacting the local school district to confirm school assignments for this home.
Similar homes
- $589,9903 bd2 ba2k sqft26507 W Cache Isle Cir, Channahon, IL 60410Active
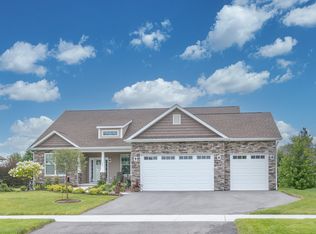 MLS ID #12744880, Mark Southwood, Home Sell Flat LLC. MRED as distributed by MLS GRID
 - $524,9904 bd3 ba2.2k sqftLOT 99 W Cache Isle Cir, Channahon, IL 60410Active
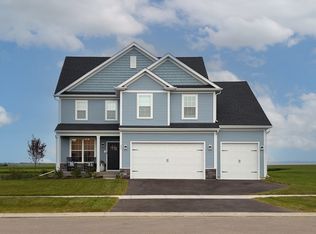 MLS ID #12758241, Mark Southwood, Home Sell Flat LLC. MRED as distributed by MLS GRID
 - $536,9903 bd2 ba2k sqftLOT 129 W Blue Heron Ct, Channahon, IL 60410Price Change
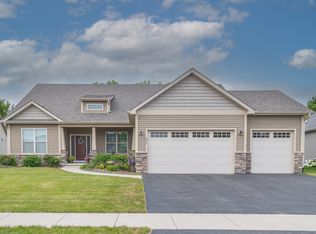 MLS ID #12431441, Mark Southwood, Home Sell Flat LLC. MRED as distributed by MLS GRID
 - $506,9903 bd2 ba1.8k sqftLOT 135 Blue Heron Ct, Channahon, IL 60410Price Change
 MLS ID #12617066, Mark Southwood, Home Sell Flat LLC. MRED as distributed by MLS GRID
