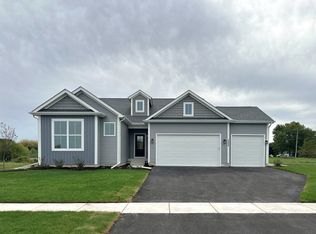
Proposed new construction. The Ashbury model offers an impressive list of amenities in a manageable package. Cathedral ceilings and a beautiful fireplace accentuate an impressive great room which opens into a dining area and kitchen, all lined by hardwood floors. And with granite countertops, 42" dovetail cabinetry, soft close drawers and crown molding, the kitchen provides the practicality and luxury that every chef covets. The kitchen leads into a laundry room that connects to a spacious three-car garage. Opposite the laundry room, you'll find three bedrooms and two bathrooms, highlighted by an opulent master bedroom featuring tray ceilings, and a serene master bath with double sinks, soaker tub and separate shower. Homes built with smart home technology from Honeywell, Schlage, and Lutron.
Active
$501,990
LOT 135 Blue Heron Ct, Channahon, IL 60410
3beds
1,877sqft
:
Get pre-qualified$3,541/mo
Single Family Residence
Built in 2026
0.35 Acres Lot
$501,000 Zestimate®
$267/sqft
$14/mo HOA
What's special
Beautiful fireplaceTwo bathroomsOpulent master bedroomSerene master bathCrown moldingImpressive great roomLaundry room
- 119 days |
- 55 |
- 2 |
Zillow last checked:
Listing updated:
Listed by:
Mark Southwood 815-201-2665,
Home Sell Flat LLC
Source: MRED as distributed by MLS GRID,MLS#: 12617066
Facts & features
Interior
Bedrooms & bathrooms
- Bedrooms: 3
- Bathrooms: 2
- Full bathrooms: 2
Rooms
- Room types: Great Room
Primary bedroom
- Features: Flooring (Carpet), Bathroom (Full)
- Level: Main
- Area: 266 Square Feet
- Dimensions: 14X19
Bedroom 2
- Features: Flooring (Carpet)
- Level: Main
- Area: 143 Square Feet
- Dimensions: 11X13
Bedroom 3
- Features: Flooring (Carpet)
- Level: Main
- Area: 132 Square Feet
- Dimensions: 11X12
Great room
- Features: Flooring (Luxury Vinyl)
- Level: Main
- Area: 384 Square Feet
- Dimensions: 16X24
Kitchen
- Features: Kitchen (Eating Area-Breakfast Bar, Eating Area-Table Space, Island, Granite Counters), Flooring (Luxury Vinyl)
- Level: Main
- Area: 264 Square Feet
- Dimensions: 11X24
Laundry
- Features: Flooring (Luxury Vinyl)
- Level: Main
- Area: 54 Square Feet
- Dimensions: 9X6
Heating
- Natural Gas, Forced Air
Cooling
- Central Air
Appliances
- Included: Range, Microwave, Dishwasher
- Laundry: Main Level, Gas Dryer Hookup
Features
- Cathedral Ceiling(s), 1st Floor Bedroom, 1st Floor Full Bath, Walk-In Closet(s), Open Floorplan, Granite Counters
- Windows: Screens
- Basement: Unfinished,Bath/Stubbed,Egress Window,9 ft + pour,Full
Interior area
- Total structure area: 1,877
- Total interior livable area: 1,877 sqft
Property
Parking
- Total spaces: 3
- Parking features: Garage Door Opener, Garage, Yes, Garage Owned, Attached
- Attached garage spaces: 3
- Has uncovered spaces: Yes
Accessibility
- Accessibility features: Swing In Door(s), Lever Door Handles, Disability Access
Features
- Stories: 1
Lot
- Size: 0.35 Acres
- Dimensions: 100x24x195x105x139
- Features: Cul-De-Sac
Details
- Parcel number: 0325280036
- Special conditions: None
- Other equipment: Ceiling Fan(s), Sump Pump, Radon Mitigation System
Construction
Type & style
- Home type: SingleFamily
- Architectural style: Ranch
- Property subtype: Single Family Residence
Materials
- Vinyl Siding, Stone
- Foundation: Concrete Perimeter
- Roof: Asphalt
Condition
- New Construction
- New construction: Yes
- Year built: 2026
Details
- Builder model: ASHBURY
Utilities & green energy
- Electric: Circuit Breakers, 200+ Amp Service
- Sewer: Public Sewer
- Water: Public
Community & HOA
Community
- Features: Park, Curbs, Sidewalks, Street Lights, Street Paved
- Security: Carbon Monoxide Detector(s)
- Subdivision: Whispering Oaks
HOA
- Has HOA: Yes
- Services included: None
- HOA fee: $170 annually
Location
- Region: Channahon
Financial & listing details
- Price per square foot: $267/sqft
- Date on market: 4/12/2026
- Ownership: Fee Simple w/ HO Assn.
Estimated market value
$501,000
$476,000 - $526,000
$2,845/mo
Price history
| Date | Event | Price |
|---|---|---|
| 4/12/2026 | Listed for sale | $501,990$267/sqft |
Source:  MRED as distributed by MLS GRID #12617066 Report a problem MRED as distributed by MLS GRID #12617066 Report a problem | ||
Public tax history
Tax history is unavailable.
Monthly payment
Est. payment
Payment breakdown
Explore the cost of this home by adjusting the details. Changes won't be saved.Climate risks
Neighborhood: 60410
Nearby schools
GreatSchools rating
- 6/10Aux SableGrades: K-4Distance: 1.7 mi
- 6/10Minooka Jr High SchoolGrades: 7-8Distance: 2.7 mi
- 10/10Minooka Community High SchoolGrades: 9-12Distance: 0.5 mi
Schools provided by the listing agent
- High: Minooka Community High School
- District: 201
Source: MRED as distributed by MLS GRID. This data may not be complete. We recommend contacting the local school district to confirm school assignments for this home.
- $470,3970.35 acresOld Kerry Grove Waterford Trl, Channahon, IL 60410Off Market
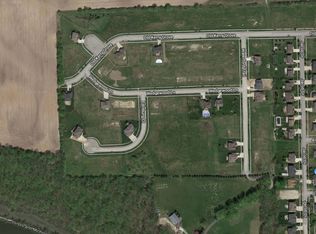
- $59,262-- bd-- ba-- sqftDorothy Ct, Channahon, IL 60410Off Market
- $51-- bd-- ba-- sqftKeating Blvd, Channahon, IL 60410Off Market
- $6,711-- bd-- ba-- sqftKeating Boulevard Red Wing Ln, Channahon, IL 60410Off Market
- $358,900-- bd-- ba-- sqftOld Kerry Grv, Channahon, IL 60410Off Market
- $522,100-- bd-- ba-- sqftOld Kerry Grv, Channahon, IL 60410Off Market
- $32,505-- bd-- ba-- sqftW Old Kerry Grv, Channahon, IL 60410Off Market
- $444,400-- bd-- ba1.8k sqft27248 Deer Hollow Ln, Channahon, IL 60410Off Market
- $57-- bd-- ba-- sqftEdinburg Ct, Channahon, IL 60410Off Market
A local agent can set up tours, give advice and negotiate with sellers.
Similar homes
- $519,9904 bd3 ba2.2k sqftLOT 131 Blue Heron Ct, Channahon, IL 60410Active
 MLS ID #12522950, Mark Southwood, Home Sell Flat LLC. MRED as distributed by MLS GRID
 - $531,9903 bd2 ba2k sqftLOT 129 W Blue Heron Ct, Channahon, IL 60410Active
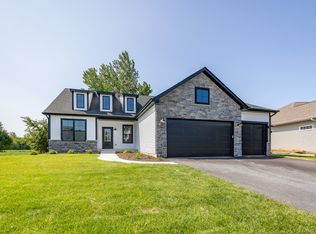 MLS ID #12431441, Mark Southwood, Home Sell Flat LLC. MRED as distributed by MLS GRID
 - $419,9953 bd2 ba1.6k sqftLOT 8 Orchid Ln #1, Channahon, IL 60410Active
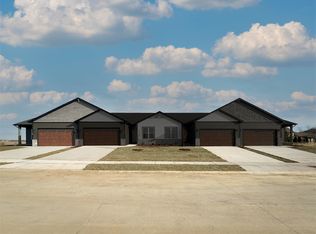 MLS ID #12617075, Mark Southwood, Home Sell Flat LLC. MRED as distributed by MLS GRID
 - $486,9904 bd2 ba1.8k sqftLOT 119 W Cache Isle Cir, Channahon, IL 60410Active
 MLS ID #12522946, Mark Southwood, Home Sell Flat LLC. MRED as distributed by MLS GRID
 - from $506,9903 bd2 ba1.8k sqftThe Halsted Plan, Whispering Oaks, Channahon, IL 60410New ConstructionSilverthorne Homebuilders
- from $466,9903 bd2 ba1.6k sqftThe Westwood Plan, Whispering Oaks, Channahon, IL 60410New ConstructionSilverthorne Homebuilders
- $554,9903 bd3 ba2k sqft26420 Bluebell Ct, Channahon, IL 60410Price ChangeMLS ID #12453030, Mark Southwood, Home Sell Flat LLC. MRED as distributed by MLS GRID
- $510,9003 bd2 ba2.1k sqft25927 W Ravine Woods Dr, Channahon, IL 60410ActiveMLS ID #12609445, Amy Capista, Core Group Realty. MRED as distributed by MLS GRID
- from $501,9903 bd2 ba1.8k sqftThe Ashbury Plan, Whispering Oaks, Channahon, IL 60410New ConstructionSilverthorne Homebuilders
- $495,9003 bd3 ba2.4k sqft25910 W Ravine Woods Dr, Channahon, IL 60410ActiveMLS ID #12609408, Amy Capista, Core Group Realty. MRED as distributed by MLS GRID
- $499,9004 bd3 ba2.4k sqft25935 W Ravine Woods Dr, Channahon, IL 60410ActiveMLS ID #12609438, Amy Capista, Core Group Realty. MRED as distributed by MLS GRID
- $449,6283 bd2 ba1.6k sqft26544 W Orchid Ln #4, Channahon, IL 60410ActiveMLS ID #12617095, Mark Southwood, Home Sell Flat LLC. MRED as distributed by MLS GRID
- from $531,9903 bd2 ba2k sqftThe Bettendorf Plan, Whispering Oaks, Channahon, IL 60410New ConstructionSilverthorne Homebuilders
- $581,9903 bd3 ba2.7k sqftLOT 133 Blue Heron Ct, Channahon, IL 60410ActiveMLS ID #12525174, Mark Southwood, Home Sell Flat LLC. MRED as distributed by MLS GRID
- $419,9953 bd2 ba1.6k sqftLOT 12 W Orchid Ln #4, Channahon, IL 60410ActiveMLS ID #12617104, Mark Southwood, Home Sell Flat LLC. MRED as distributed by MLS GRID
- $419,9953 bd2 ba1.6k sqftLOT 12 W Orchid Ln #1, Channahon, IL 60410ActiveMLS ID #12617100, Mark Southwood, Home Sell Flat LLC. MRED as distributed by MLS GRID
- from $519,9904 bd3 ba2.2k sqftThe Haven Plan, Whispering Oaks, Channahon, IL 60410New ConstructionSilverthorne Homebuilders
- $442,9682 bd2 ba1.5k sqft26548 W Orchid Ln #2, Channahon, IL 60410ActiveMLS ID #12617083, Mark Southwood, Home Sell Flat LLC. MRED as distributed by MLS GRID
- $440,2332 bd2 ba1.5k sqft26546 W Orchid Ln #3, Channahon, IL 60410ActiveMLS ID #12617089, Mark Southwood, Home Sell Flat LLC. MRED as distributed by MLS GRID
- $399,9952 bd2 ba1.5k sqftLOT 12 W Orchid Ln #2, Channahon, IL 60410ActiveMLS ID #12617101, Mark Southwood, Home Sell Flat LLC. MRED as distributed by MLS GRID
