Proposed new construction. Welcome to this magnificent new construction home, The Haven, a stunning embodiment of modern luxury and comfort. Offering exceptional craftsmanship and an array of thoughtful design features, this residence presents an extraordinary opportunity for discerning buyers seeking elegance, functionality, and style. As you approach the property, you will be captivated by its exquisite curb appeal, showcasing meticulous attention to detail and superior design. The attractive exterior, blending stone and siding, sets the tone for the elegance that awaits inside. With abundant living space, this home is perfect for those who appreciate spaciousness and flexibility. Step inside the grand foyer and be greeted by a graceful ambiance and timeless design that flows seamlessly throughout. The open-concept layout connects the main living areas, creating a harmonious flow ideal for entertaining and everyday living. Rich luxury vinyl flooring and soaring ceilings add sophistication and grandeur to the space. The heart of this home lies in the chef's kitchen, a true culinary masterpiece. Meticulously designed with the discerning homeowner in mind, the kitchen is equipped with high-end appliances and features custom cabinetry. The large center island provides the perfect spot for casual dining and socializing. The adjacent dining area offers an elegant space for hosting dinner parties and gatherings. The main living area is a versatile space that can be tailored to your preferences. An optional fireplace adds warmth and a focal point to the room, creating a cozy ambiance for relaxation and gatherings with loved ones. The upper level of the home provides a luxurious retreat. The master suite is a private sanctuary, featuring a spacious layout, plush carpeting, and abundant natural light. The en-suite bathroom offers a spa-like experience, with dual vanities, a soaking tub, a glass-enclosed shower, and premium fixtures. A full 9' deep pour basement adds additional living space, perfect for a recreation room, home theater, or personal gym. The versatility of this space allows for endless possibilities to suit your lifestyle needs. Attention to detail and a commitment to quality are evident throughout the property, making it a true gem. Don't miss the opportunity to own this exquisite new construction home, where luxury, comfort, and style seamlessly come together to create an unparalleled living experience. Schedule your private showing today and envision the lifestyle that awaits you in this remarkable residence. Homes built with smart home technology from Honeywell, Schlage, and Lutron. Pictures of previously built homes, some with upgrades.
Active
$519,990
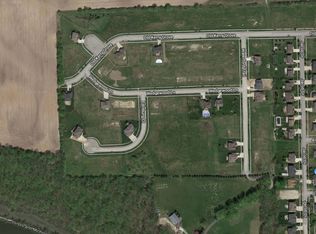
LOT 131 Blue Heron Ct, Channahon, IL 60410
4beds
2,235sqft
:
Get pre-qualified$3,654/mo
Single Family Residence
Built in 2025
0.36 Acres Lot
$518,300 Zestimate®
$233/sqft
$-- HOA
What's special
Soaring ceilingsExquisite curb appealAbundant living spaceCustom cabinetry
- 260 days |
- 75 |
- 2 |
Zillow last checked:
Listing updated:
Listed by:
Mark Southwood 815-201-2665,
Home Sell Flat LLC
Source: MRED as distributed by MLS GRID,MLS#: 12522950
Facts & features
Interior
Bedrooms & bathrooms
- Bedrooms: 4
- Bathrooms: 3
- Full bathrooms: 2
- 1/2 bathrooms: 1
Rooms
- Room types: No additional rooms
Primary bedroom
- Features: Flooring (Carpet), Bathroom (Full)
- Level: Second
- Area: 255 Square Feet
- Dimensions: 17X15
Bedroom 2
- Features: Flooring (Carpet)
- Level: Second
- Area: 120 Square Feet
- Dimensions: 12X10
Bedroom 3
- Features: Flooring (Carpet)
- Level: Second
- Area: 120 Square Feet
- Dimensions: 12X10
Bedroom 4
- Features: Flooring (Carpet)
- Level: Second
- Area: 108 Square Feet
- Dimensions: 9X12
Dining room
- Features: Flooring (Vinyl)
- Level: Main
- Area: 110 Square Feet
- Dimensions: 10X11
Kitchen
- Features: Kitchen (Eating Area-Table Space, Island, Pantry-Closet), Flooring (Vinyl)
- Level: Main
- Area: 247 Square Feet
- Dimensions: 13X19
Laundry
- Features: Flooring (Ceramic Tile)
- Level: Second
- Area: 40 Square Feet
- Dimensions: 5X8
Living room
- Features: Flooring (Vinyl)
- Level: Main
- Area: 240 Square Feet
- Dimensions: 15X16
Heating
- Natural Gas, Forced Air
Cooling
- Central Air
Appliances
- Included: Range, Microwave, Dishwasher
- Laundry: Upper Level, Gas Dryer Hookup
Features
- Cathedral Ceiling(s), Walk-In Closet(s), Open Floorplan, Pantry
- Basement: Unfinished,Egress Window,Full
Interior area
- Total structure area: 0
- Total interior livable area: 2,235 sqft
Property
Parking
- Total spaces: 3
- Parking features: Garage Door Opener, Garage, Yes, Garage Owned, Attached
- Attached garage spaces: 3
- Has uncovered spaces: Yes
Accessibility
- Accessibility features: Swing In Door(s), Lever Door Handles, Disability Access
Features
- Stories: 2
- Patio & porch: Porch
Lot
- Size: 0.36 Acres
- Dimensions: 60x140x174x136
Details
- Parcel number: 0325280033
- Special conditions: None
- Other equipment: Ceiling Fan(s), Sump Pump, Radon Mitigation System
Construction
Type & style
- Home type: SingleFamily
- Property subtype: Single Family Residence
Materials
- Vinyl Siding, Stone
- Foundation: Concrete Perimeter
- Roof: Asphalt
Condition
- New Construction
- New construction: Yes
- Year built: 2025
Details
- Builder model: HAVEN
Utilities & green energy
- Sewer: Public Sewer
- Water: Public
Community & HOA
Community
- Features: Park, Sidewalks, Street Lights, Street Paved
- Security: Carbon Monoxide Detector(s)
- Subdivision: Whispering Oaks
HOA
- Services included: None
Location
- Region: Channahon
Financial & listing details
- Price per square foot: $233/sqft
- Date on market: 11/24/2025
- Ownership: Fee Simple w/ HO Assn.
Estimated market value
$518,300
$492,000 - $544,000
$3,204/mo
Price history
| Date | Event | Price |
|---|---|---|
| 11/24/2025 | Listed for sale | $519,990$233/sqft |
Source:  MRED as distributed by MLS GRID #12522950 Report a problem MRED as distributed by MLS GRID #12522950 Report a problem | ||
Public tax history
Tax history is unavailable.
Monthly payment
Est. payment
Payment breakdown
Explore the cost of this home by adjusting the details. Changes won't be saved.Climate risks
Neighborhood: 60410
Nearby schools
GreatSchools rating
- 6/10Aux SableGrades: K-4Distance: 1.7 mi
- 6/10Minooka Jr High SchoolGrades: 7-8Distance: 2.7 mi
- 10/10Minooka Community High SchoolGrades: 9-12Distance: 0.5 mi
Schools provided by the listing agent
- High: Minooka Community High School
- District: 201
Source: MRED as distributed by MLS GRID. This data may not be complete. We recommend contacting the local school district to confirm school assignments for this home.
- $470,3970.35 acresOld Kerry Grove Waterford Trl, Channahon, IL 60410Off Market
- $59,262-- bd-- ba-- sqftDorothy Ct, Channahon, IL 60410Off Market
- $51-- bd-- ba-- sqftKeating Blvd, Channahon, IL 60410Off Market
- $6,711-- bd-- ba-- sqftKeating Boulevard Red Wing Ln, Channahon, IL 60410Off Market
- $432,600-- bd-- ba-- sqftOld Kerry Grv, Channahon, IL 60410Off Market
- $535,100-- bd-- ba-- sqftOld Kerry Grv, Channahon, IL 60410Off Market
- $32,505-- bd-- ba-- sqftW Old Kerry Grv, Channahon, IL 60410Off Market
- $441,900-- bd-- ba1.8k sqft27248 Deer Hollow Ln, Channahon, IL 60410Off Market
- $57-- bd-- ba-- sqftEdinburg Ct, Channahon, IL 60410Off Market
A local agent can set up tours, give advice and negotiate with sellers.
Similar homes
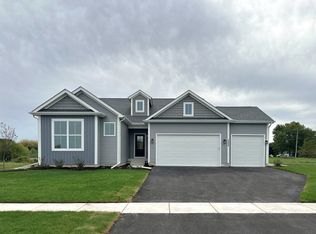
- $486,9904 bd2 ba1.8k sqftLOT 119 W Cache Isle Cir, Channahon, IL 60410Active
 MLS ID #12522946, Mark Southwood, Home Sell Flat LLC. MRED as distributed by MLS GRID
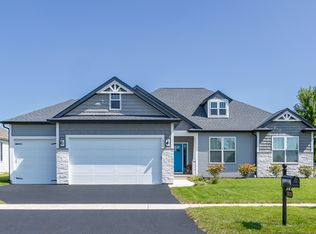
 - $501,9903 bd2 ba1.8k sqftLOT 135 Blue Heron Ct, Channahon, IL 60410Active
 MLS ID #12617066, Mark Southwood, Home Sell Flat LLC. MRED as distributed by MLS GRID
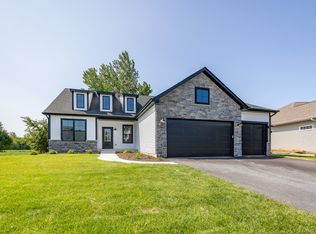
 - $531,9903 bd2 ba2k sqftLOT 129 W Blue Heron Ct, Channahon, IL 60410Active
 MLS ID #12431441, Mark Southwood, Home Sell Flat LLC. MRED as distributed by MLS GRID
 - $554,9903 bd3 ba2k sqft26420 Bluebell Ct, Channahon, IL 60410Price Change
 MLS ID #12453030, Mark Southwood, Home Sell Flat LLC. MRED as distributed by MLS GRID
 - $499,9004 bd3 ba2.4k sqft25935 W Ravine Woods Dr, Channahon, IL 60410ActiveMLS ID #12609438, Amy Capista, Core Group Realty. MRED as distributed by MLS GRID
- $581,9903 bd3 ba2.7k sqftLOT 133 Blue Heron Ct, Channahon, IL 60410ActiveMLS ID #12525174, Mark Southwood, Home Sell Flat LLC. MRED as distributed by MLS GRID
- from $519,9904 bd3 ba2.2k sqftThe Haven Plan, Whispering Oaks, Channahon, IL 60410New ConstructionSilverthorne Homebuilders
- $579,9004 bd3 ba3.1k sqftLOT 465 S Samantha Ct #26612, Channahon, IL 60410ActiveMLS ID #12718089, Theresa Polino, Village Realty, Inc.. MRED as distributed by MLS GRID
- $419,9953 bd2 ba1.6k sqftLOT 8 Orchid Ln #1, Channahon, IL 60410ActiveMLS ID #12617075, Mark Southwood, Home Sell Flat LLC. MRED as distributed by MLS GRID
- $495,9003 bd3 ba2.4k sqft25910 W Ravine Woods Dr, Channahon, IL 60410ActiveMLS ID #12609408, Amy Capista, Core Group Realty. MRED as distributed by MLS GRID
- $616,9905 bd3 ba3k sqftLOT 160 S Settlers Ct, Channahon, IL 60410ActiveMLS ID #12431927, Mark Southwood, Home Sell Flat LLC. MRED as distributed by MLS GRID
- from $506,9903 bd2 ba1.8k sqftThe Halsted Plan, Whispering Oaks, Channahon, IL 60410New ConstructionSilverthorne Homebuilders
- from $549,9904 bd3 ba2.5k sqftThe Braxton Plan, Whispering Oaks, Channahon, IL 60410New ConstructionSilverthorne Homebuilders
- from $563,9904 bd3 ba2.6k sqftModern Farmhouse Plan, Whispering Oaks, Channahon, IL 60410New ConstructionSilverthorne Homebuilders
- from $466,9903 bd2 ba1.6k sqftThe Westwood Plan, Whispering Oaks, Channahon, IL 60410New ConstructionSilverthorne Homebuilders
- $575,9004 bd3 ba2.8k sqft25919 W Ravine Woods Dr, Channahon, IL 60410ActiveMLS ID #12609644, Amy Capista, Core Group Realty. MRED as distributed by MLS GRID
- from $531,9903 bd2 ba2k sqftThe Bettendorf Plan, Whispering Oaks, Channahon, IL 60410New ConstructionSilverthorne Homebuilders
- $578,9004 bd3 ba3k sqft25902 W Ravine Woods Dr, Channahon, IL 60410ActiveMLS ID #12609656, Amy Capista, Core Group Realty. MRED as distributed by MLS GRID
- from $501,9903 bd2 ba1.8k sqftThe Ashbury Plan, Whispering Oaks, Channahon, IL 60410New ConstructionSilverthorne Homebuilders
- $449,6283 bd2 ba1.6k sqft26544 W Orchid Ln #4, Channahon, IL 60410ActiveMLS ID #12617095, Mark Southwood, Home Sell Flat LLC. MRED as distributed by MLS GRID
