Proposed New Construction. This magnificent home is a perfect blend of timeless elegance and modern comfort, offering the best of both worlds for those looking for their dream home. With a unique layout that can be customized to your liking, the Williamson floor plan is sure to impress. As you enter this home, you will be greeted by a grand foyer that leads into the open living area. The living room is spacious and inviting, with plenty of natural light coming in from the large windows that surround it. The room also boasts a beautiful fireplace, perfect for cozy nights in. Adjacent to the living room is the kitchen and dining area, which are both equally impressive. The kitchen features top-of-the-line stainless steel appliances, a large center island, and ample counter and storage space. The dining area is perfect for hosting dinner parties or meals, with plenty of room for a large table and chairs. The kitchen also has a walk-in pantry, adding extra storage space and convenience. The Williamson floor plan offers four bedrooms, each with its own unique features. The master suite is a true oasis, with a spacious bedroom, luxurious bathroom, and a large walk-in closet. The bathroom features a double vanity, a large soaking tub, and a separate shower. The remaining three bedrooms are located on the opposite side of the home, offering privacy and space for guests. Each bedroom has access to its own bathroom, ensuring that everyone has their own space and privacy. One of the best things about the Williamson floor plan is its flexibility. This builder offers the ability to customize certain aspects of the home to suit your specific needs and preferences. This means that you can choose different finishes, fixtures, and layouts to make this home truly your own. This home also boasts a number of other features that make it truly exceptional. For example, the Williamson floor plan has a three-car garage, providing ample storage space for vehicles and other belongings. The home also has a large laundry room, making it easy to keep up with household chores. Additionally, the home has an option for a sunroom, which is perfect for outdoor entertaining or simply enjoying the beautiful weather. When it comes to energy efficiency, the Williamson floor plan excels. The home has a number of energy-saving features, including Energy Star rated appliances, Low E windows, and a high-efficiency HVAC system. This means that you can enjoy a comfortable home while also saving money on your energy bills. Overall, the Williamson floor plan is an exceptional home that is sure to impress. With its beautiful design, flexible layout, and energy-efficient features, this home is a true gem. Whether you're looking for a place to call your own, the Williamson floor plan is definitely worth considering. Schedule a showing today! Homes built with smart home technology from Honeywell, Schlage, and Lutron. Pictures of previously built homes, some with upgrades.
Active
$616,990
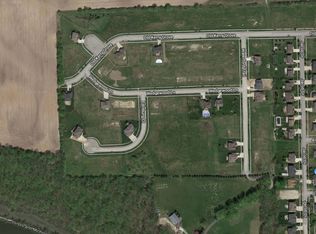
LOT 160 S Settlers Ct, Channahon, IL 60410
5beds
3,065sqft
Single Family Residence
Built in 2025
0.29 Acres Lot
$612,300 Zestimate®
$201/sqft
$14/mo HOA
What's special
Beautiful fireplaceSpacious bedroomLuxurious bathroomLarge center islandWalk-in pantryLarge windowsTop-of-the-line stainless steel appliances
- 384 days |
- 101 |
- 4 |
Zillow last checked:
Listing updated:
Listed by:
Mark Southwood 815-201-2665,
Home Sell Flat LLC
Source: MRED as distributed by MLS GRID,MLS#: 12431927
Facts & features
Interior
Bedrooms & bathrooms
- Bedrooms: 5
- Bathrooms: 3
- Full bathrooms: 2
- 1/2 bathrooms: 1
Rooms
- Room types: Bonus Room, Bedroom 5
Primary bedroom
- Features: Flooring (Carpet), Bathroom (Full, Double Sink, Tub & Separate Shwr)
- Level: Second
- Area: 273 Square Feet
- Dimensions: 13X21
Bedroom 2
- Features: Flooring (Carpet)
- Level: Second
- Area: 154 Square Feet
- Dimensions: 11X14
Bedroom 3
- Features: Flooring (Carpet)
- Level: Second
- Area: 156 Square Feet
- Dimensions: 13X12
Bedroom 4
- Features: Flooring (Carpet)
- Level: Second
- Area: 130 Square Feet
- Dimensions: 10X13
Bedroom 5
- Features: Flooring (Carpet)
- Level: Main
- Area: 150 Square Feet
- Dimensions: 10X15
Bonus room
- Features: Flooring (Hardwood)
- Level: Main
- Area: 100 Square Feet
- Dimensions: 10X10
Dining room
- Features: Flooring (Vinyl)
- Level: Main
- Area: 99 Square Feet
- Dimensions: 11X9
Kitchen
- Features: Kitchen (Eating Area-Breakfast Bar, Eating Area-Table Space, Island, Pantry-Walk-in, Granite Counters), Flooring (Vinyl)
- Level: Main
- Area: 266 Square Feet
- Dimensions: 14X19
Laundry
- Features: Flooring (Vinyl)
- Level: Second
- Area: 40 Square Feet
- Dimensions: 8X5
Living room
- Features: Flooring (Vinyl)
- Level: Main
- Area: 255 Square Feet
- Dimensions: 17X15
Heating
- Natural Gas, Forced Air
Cooling
- Central Air
Appliances
- Included: Range, Microwave, Dishwasher
- Laundry: Upper Level, Gas Dryer Hookup
Features
- Cathedral Ceiling(s), Walk-In Closet(s), Open Floorplan, Granite Counters, Pantry
- Basement: Unfinished,Bath/Stubbed,Egress Window,9 ft + pour,Full
- Attic: Dormer
Interior area
- Total structure area: 4,619
- Total interior livable area: 3,065 sqft
Property
Parking
- Total spaces: 3
- Parking features: Garage Door Opener, Garage, Yes, Garage Owned, Attached
- Attached garage spaces: 3
- Has uncovered spaces: Yes
Accessibility
- Accessibility features: Swing In Door(s), Lever Door Handles, Disability Access
Features
- Stories: 2
Lot
- Size: 0.29 Acres
- Dimensions: 90X140
Details
- Parcel number: 3252760390
- Special conditions: None
- Other equipment: Ceiling Fan(s), Sump Pump
Construction
Type & style
- Home type: SingleFamily
- Property subtype: Single Family Residence
Materials
- Vinyl Siding, Stone
- Foundation: Concrete Perimeter
- Roof: Asphalt
Condition
- New Construction
- New construction: Yes
- Year built: 2025
Details
- Builder model: WILLIAMSON
Utilities & green energy
- Electric: Circuit Breakers, 200+ Amp Service
- Sewer: Public Sewer
- Water: Public
Community & HOA
Community
- Features: Park, Sidewalks, Street Lights, Street Paved
- Security: Carbon Monoxide Detector(s)
- Subdivision: Whispering Oaks
HOA
- Has HOA: Yes
- Services included: None
- HOA fee: $170 annually
Location
- Region: Channahon
Financial & listing details
- Price per square foot: $201/sqft
- Date on market: 7/29/2025
- Ownership: Fee Simple w/ HO Assn.
Estimated market value
$612,300
$582,000 - $643,000
$3,629/mo
Price history
| Date | Event | Price |
|---|---|---|
| 11/15/2025 | Price change | $616,990+1.1%$201/sqft |
Source:  MRED as distributed by MLS GRID #12431927 Report a problem MRED as distributed by MLS GRID #12431927 Report a problem | ||
| 7/29/2025 | Price change | $609,990+12.3%$199/sqft |
Source: MRED as distributed by MLS GRID #12431927 Report a problem | ||
| 7/14/2025 | Price change | $542,990+0.6%$177/sqft |
Source: My State MLS #11481030 Report a problem | ||
| 4/23/2025 | Listed for sale | $539,990+3.4%$176/sqft |
Source: My State MLS #11481030 Report a problem | ||
| 2/23/2025 | Listing removed | $521,990$170/sqft |
Source: MRED as distributed by MLS GRID #11987887 Report a problem | ||
| 12/9/2024 | Price change | $521,990+3.4%$170/sqft |
Source: MRED as distributed by MLS GRID #11987887 Report a problem | ||
| 8/17/2024 | Price change | $504,990+5%$165/sqft |
Source: MRED as distributed by MLS GRID #11987887 Report a problem | ||
| 3/10/2024 | Price change | $480,990+0.6%$157/sqft |
Source: MRED as distributed by MLS GRID #11987887 Report a problem | ||
| 2/23/2024 | Listed for sale | $477,990$156/sqft |
Source: MRED as distributed by MLS GRID #11987887 Report a problem | ||
Public tax history
Tax history is unavailable.
Monthly payment
Est. payment
Payment breakdown
Explore the cost of this home by adjusting the details. Changes won't be saved.Climate risks
Neighborhood: 60410
Nearby schools
GreatSchools rating
- 6/10Aux SableGrades: K-4Distance: 1.7 mi
- 6/10Minooka Jr High SchoolGrades: 7-8Distance: 2.7 mi
- 10/10Minooka Community High SchoolGrades: 9-12Distance: 0.5 mi
Schools provided by the listing agent
- High: Minooka Community High School
- District: 201
Source: MRED as distributed by MLS GRID. This data may not be complete. We recommend contacting the local school district to confirm school assignments for this home.
- $470,3970.35 acresOld Kerry Grove Waterford Trl, Channahon, IL 60410Off Market
- $59,262-- bd-- ba-- sqftDorothy Ct, Channahon, IL 60410Off Market
- $51-- bd-- ba-- sqftKeating Blvd, Channahon, IL 60410Off Market
- $6,711-- bd-- ba-- sqftKeating Boulevard Red Wing Ln, Channahon, IL 60410Off Market
- $381,600-- bd-- ba-- sqftOld Kerry Grv, Channahon, IL 60410Off Market
- $538,700-- bd-- ba-- sqftOld Kerry Grv, Channahon, IL 60410Off Market
- $32,505-- bd-- ba-- sqftW Old Kerry Grv, Channahon, IL 60410Off Market
- $442,000-- bd-- ba1.8k sqft27248 Deer Hollow Ln, Channahon, IL 60410Off Market
- $57-- bd-- ba-- sqftEdinburg Ct, Channahon, IL 60410Off Market
A local agent can set up tours, give advice and negotiate with sellers.
Similar homes
- from $616,9905 bd3 ba3k sqftThe Williamson Plan, Whispering Oaks, Channahon, IL 60410New Construction
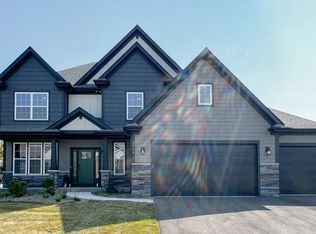 Silverthorne Homebuilders
 - $519,9904 bd3 ba2.2k sqftLOT 131 Blue Heron Ct, Channahon, IL 60410Active
 MLS ID #12522950, Mark Southwood, Home Sell Flat LLC. MRED as distributed by MLS GRID
 - $554,9903 bd3 ba2k sqft26420 Bluebell Ct, Channahon, IL 60410Active
 MLS ID #12453030, Mark Southwood, Home Sell Flat LLC. MRED as distributed by MLS GRID
 - $531,9903 bd2 ba2k sqftLOT 129 W Blue Heron Ct, Channahon, IL 60410Active
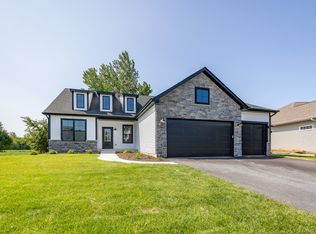 MLS ID #12431441, Mark Southwood, Home Sell Flat LLC. MRED as distributed by MLS GRID
 - $578,9004 bd3 ba3k sqft25902 W Ravine Woods Dr, Channahon, IL 60410ActiveMLS ID #12609656, Amy Capista, Core Group Realty. MRED as distributed by MLS GRID
- $501,9903 bd2 ba1.8k sqftLOT 135 Blue Heron Ct, Channahon, IL 60410ActiveMLS ID #12617066, Mark Southwood, Home Sell Flat LLC. MRED as distributed by MLS GRID
- from $563,9904 bd3 ba2.6k sqftModern Farmhouse Plan, Whispering Oaks, Channahon, IL 60410New ConstructionSilverthorne Homebuilders
- from $584,9904 bd2 ba2.3k sqftThe Aspen Plan, Whispering Oaks, Channahon, IL 60410New ConstructionSilverthorne Homebuilders
- $486,9904 bd2 ba1.8k sqftLOT 119 W Cache Isle Cir, Channahon, IL 60410ActiveMLS ID #12522946, Mark Southwood, Home Sell Flat LLC. MRED as distributed by MLS GRID
- from $549,9904 bd3 ba2.5k sqftThe Braxton Plan, Whispering Oaks, Channahon, IL 60410New ConstructionSilverthorne Homebuilders
- $419,9953 bd2 ba1.6k sqftLOT 8 Orchid Ln #1, Channahon, IL 60410ActiveMLS ID #12617075, Mark Southwood, Home Sell Flat LLC. MRED as distributed by MLS GRID
- from $581,9903 bd3 ba2.7k sqftThe Superior Plan, Whispering Oaks, Channahon, IL 60410New ConstructionSilverthorne Homebuilders
- $499,9004 bd3 ba2.4k sqft25935 W Ravine Woods Dr, Channahon, IL 60410ActiveMLS ID #12609438, Amy Capista, Core Group Realty. MRED as distributed by MLS GRID
- from $519,9904 bd3 ba2.2k sqftThe Haven Plan, Whispering Oaks, Channahon, IL 60410New ConstructionSilverthorne Homebuilders
- $495,9003 bd3 ba2.4k sqft25910 W Ravine Woods Dr, Channahon, IL 60410ActiveMLS ID #12609408, Amy Capista, Core Group Realty. MRED as distributed by MLS GRID
- $599,0004 bd3 ba2.9k sqft25315 W Rock Dr, Plainfield, IL 60586NewMLS ID #12734054, Erin Rupsis, @properties Christies International Real Estate. MRED as distributed by MLS GRID
- from $506,9903 bd2 ba1.8k sqftThe Halsted Plan, Whispering Oaks, Channahon, IL 60410New ConstructionSilverthorne Homebuilders
- from $531,9903 bd2 ba2k sqftThe Bettendorf Plan, Whispering Oaks, Channahon, IL 60410New ConstructionSilverthorne Homebuilders
- $564,9903 bd3 ba2k sqft26420 W Bluebell Ct, Channahon, IL 60410New ConstructionSilverthorne Homebuilders
- $510,9003 bd2 ba2.1k sqft25927 W Ravine Woods Dr, Channahon, IL 60410ActiveMLS ID #12609445, Amy Capista, Core Group Realty. MRED as distributed by MLS GRID
