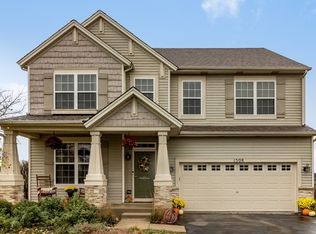
Three bedrooms plus a second-floor loft - an ideal home office, media room, or playroom - in Minooka School District 111. This 2016-built two-story in Neustoneshire backs to one of the best outdoor spaces in the subdivision: a heated sunroom off the kitchen opening to an expansive deck, pergola, and fully fenced yard. The main level runs bright and open under 9-foot ceilings. A formal living room at the front works as a sitting room or dedicated office. The family room flows into a kitchen with a large center island and breakfast bar, generous cabinetry and counter space, and a full appliance package including a wine refrigerator. The sunroom extends the living space year-round and looks out over the yard. Upstairs, the primary suite offers two walk-in closets and a private bath with dual vanities and separate shower. Two more generously sized bedrooms, a full hall bath, and the loft complete the second floor. A full unfinished basement is ready for a rec room, gym, or workshop. Insulated two-car attached garage. Washer and dryer included. Minutes to parks, shopping, and I-55/I-80.
Contingent
$379,900
1506 Kempton St, Joliet, IL 60431
3beds
2,026sqft
Single Family Residence
Built in 2016
10,018 Square Feet Lot
$-- Zestimate®
$188/sqft
$27/mo HOA
What's special
- --
- 1,023
- views
- 97
- saves
Likely to sell faster than
Zillow last checked:
Listing updated:
Listed by:
Sarah Leonard, E-PRO 224-999-9100,
Legacy Properties, A Sarah Leonard Company, LLC,
Jim Brown 224-629-9873,
Legacy Properties, A Sarah Leonard Company, LLC
Source: MRED as distributed by MLS GRID,MLS#: 12749213
Facts & features
Interior
Bedrooms & bathrooms
- Bedrooms: 3
- Bathrooms: 3
- Full bathrooms: 2
- 1/2 bathrooms: 1
Rooms
- Room types: Loft, Heated Sun Room
Primary bedroom
- Features: Flooring (Carpet), Window Treatments (All), Bathroom (Full)
- Level: Second
- Area: 208 Square Feet
- Dimensions: 16X13
Bedroom 2
- Features: Flooring (Carpet), Window Treatments (All)
- Level: Second
- Area: 120 Square Feet
- Dimensions: 12X10
Bedroom 3
- Features: Flooring (Carpet), Window Treatments (All)
- Level: Second
- Area: 110 Square Feet
- Dimensions: 11X10
Family room
- Features: Flooring (Wood Laminate), Window Treatments (All)
- Level: Main
- Area: 182 Square Feet
- Dimensions: 14X13
Other
- Features: Flooring (Wood Laminate), Window Treatments (All)
- Level: Main
- Area: 126 Square Feet
- Dimensions: 14X9
Kitchen
- Features: Kitchen (Eating Area-Breakfast Bar, Eating Area-Table Space, Island, Pantry-Closet), Flooring (Wood Laminate)
- Level: Main
- Area: 182 Square Feet
- Dimensions: 14X13
Living room
- Features: Flooring (Carpet), Window Treatments (All)
- Level: Main
- Area: 176 Square Feet
- Dimensions: 16X11
Loft
- Features: Flooring (Carpet), Window Treatments (All)
- Level: Second
- Area: 117 Square Feet
- Dimensions: 13X9
Heating
- Natural Gas, Forced Air
Cooling
- Central Air
Appliances
- Included: Range, Microwave, Dishwasher, Refrigerator, Washer, Dryer, Wine Refrigerator
Features
- Built-in Features, Walk-In Closet(s)
- Flooring: Carpet
- Windows: Screens
- Basement: Unfinished,Full
Interior area
- Total structure area: 2,026
- Total interior livable area: 2,026 sqft
Property
Parking
- Total spaces: 2
- Parking features: Asphalt, Garage Door Opener, Yes, Garage Owned, Attached, Garage
- Attached garage spaces: 2
- Has uncovered spaces: Yes
Accessibility
- Accessibility features: No Disability Access
Features
- Stories: 2
- Patio & porch: Deck
Lot
- Size: 10,018 Square Feet
Details
- Additional structures: Pergola
- Parcel number: 0901202008
- Special conditions: None
- Other equipment: Ceiling Fan(s)
Construction
Type & style
- Home type: SingleFamily
- Property subtype: Single Family Residence
Materials
- Vinyl Siding, Brick
Condition
- New construction: No
- Year built: 2016
Utilities & green energy
- Electric: Circuit Breakers
- Sewer: Public Sewer
- Water: Public
Community & HOA
Community
- Features: Park, Curbs, Sidewalks, Street Paved
- Security: Carbon Monoxide Detector(s)
- Subdivision: Neustoneshire
HOA
- Has HOA: Yes
- Services included: Insurance
- HOA fee: $320 annually
Location
- Region: Joliet
Financial & listing details
- Price per square foot: $188/sqft
- Tax assessed value: $368,730
- Annual tax amount: $9,718
- Date on market: 9/2/2026
- Ownership: Fee Simple w/ HO Assn.
Estimated market value
Not available
Estimated sales range
Not available
Not available
Price history
| Date | Event | Price |
|---|---|---|
| 9/2/2026 | Listing removed | $390,000$192/sqft |
Source: MRED as distributed by MLS GRID #12730004 Report a problem | ||
| 8/12/2026 | Listed for sale | $390,000+65.3%$192/sqft |
Source: MRED as distributed by MLS GRID #12730004 Report a problem | ||
| 6/2/2016 | Sold | $236,000$116/sqft |
Source: Public Record Report a problem | ||
Public tax history
| Year | Property taxes | Tax assessment |
|---|---|---|
| 2025 | $9,719 -2% | $122,910 |
| 2024 | $9,919 +9.5% | $122,910 +11.6% |
| 2023 | $9,057 +18.9% | $110,157 +19% |
| 2022 | $7,619 0% | $92,594 +4% |
| 2021 | $7,620 +2.9% | $89,063 +3% |
| 2020 | $7,404 +3.6% | $86,450 +2.9% |
| 2019 | $7,148 | $84,032 +4.2% |
| 2018 | $7,148 +3.2% | $80,661 +5.7% |
| 2017 | $6,924 +36.6% | $76,326 +37.8% |
| 2016 | $5,068 | $55,407 +276935% |
| 2015 | -- | $20 |
| 2014 | -- | $20 |
| 2013 | -- | $20 |
| 2012 | -- | $20 |
| 2011 | -- | $20 -98% |
| 2010 | -- | $1,000 |
| 2009 | -- | $1,000 |
| 2008 | -- | $1,000 |
| 2007 | -- | $1,000 |
| 2006 | $80 | $1,000 |
| 2005 | -- | $1,000 |
Find assessor info on the county website
Monthly payment
Est. payment
Payment breakdown
Explore the cost of this home by adjusting the details. Changes won't be saved.Climate risks
Neighborhood: 60431
Nearby schools
Schools provided by the listing agent
- Elementary: Jones Elementary School
- Middle: Minooka Junior High School
- High: Minooka Community High School
- District: 201
Source: MRED as distributed by MLS GRID. This data may not be complete. We recommend contacting the local school district to confirm school assignments for this home.

Similar homes
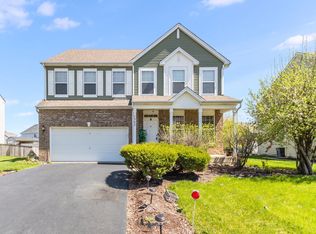
- $379,9003 bd3 ba1.8k sqft6617 Eich Dr, Joliet, IL 60431Price Change
 MLS ID #12723957, Michael Bempah, Real Broker LLC. MRED as distributed by MLS GRID
 - $385,0004 bd3 ba2k sqft1911 Willoughby Ln, Joliet, IL 60431Active
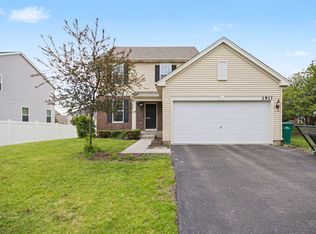 MLS ID #12739174, Carlos Olvera, Eden Properties Real Estate Gr. MRED as distributed by MLS GRID
 - $400,0004 bd2 ba1.6k sqft5303 Floralwood Ct, Plainfield, IL 60586New
 MLS ID #12759500, Donna Blagojevic, Village Realty Inc. MRED as distributed by MLS GRID
 - $375,0003 bd2 ba1.9k sqft1506 Lasser Dr, Plainfield, IL 60586Active
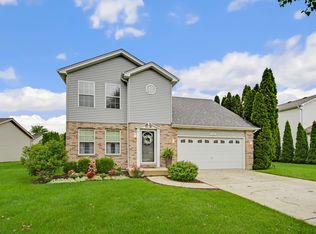 MLS ID #12769317, Thomas Domasik, RE/MAX 10 in the Park. MRED as distributed by MLS GRID
