Welcome to this beautifully designed proposed new construction ranch home offering 2,100 sq ft of comfortable, single-level living in the desirable Enclave at Ravine Woods! This thoughtfully planned home features 3 bedrooms plus a versatile den, which can easily be converted into a 4th bedroom at no additional cost, along with 2 full baths. Enjoy 9' ceilings throughout the main level, creating an open and airy feel across the entire home. The spacious kitchen is perfect for both everyday living and entertaining, featuring a large island, optional pantry, and stainless steel high-efficiency appliances-all included. The open layout flows seamlessly into the main living areas, offering both functionality and style. Convenience is key with a combined laundry and mudroom located just off the garage entry, helping keep your home organized and efficient. The primary suite offers a relaxing retreat with a large walk-in closet and a private bath featuring double bowl sinks, a separate shower, and a linen closet. The full basement provides endless possibilities for storage or future finished living space. The home includes a fully insulated and drywalled 2-car garage as standard, with an optional 3-car garage available. An optional sunroom can be added to bring in additional natural light and living space. As a semi-custom builder, all floor plans are customizable, allowing you to tailor your home to fit your needs and lifestyle. Located in The Enclave at Ravine Woods, you'll enjoy a peaceful setting surrounded by mature trees and nature, while still being close to walking trails, major highways, and everyday amenities. Experience the ease of ranch living with modern features and personalized options-your new home awaits!
Active
$489,900
25911 W Ravine Woods Dr, Channahon, IL 60410
3beds
2,100sqft
Single Family Residence
Built in 2026
0.28 Acres Lot
$489,300 Zestimate®
$233/sqft
$-- HOA
What's special
Large islandSpacious kitchenStainless steel high-efficiency appliancesFull basementLarge walk-in closetLinen closetSeparate shower
- 188 days
- 399
- 23
Zillow last checked:
Listing updated:
Listed by:
Amy Capista 815-405-5068,
Core Group Realty
Source: MRED as distributed by MLS GRID,MLS#: 12609711
Facts & features
Interior
Bedrooms & bathrooms
- Bedrooms: 3
- Bathrooms: 2
- Full bathrooms: 2
Rooms
- Room types: Den
Primary bedroom
- Features: Bathroom (Full)
- Level: Main
- Area: 240 Square Feet
- Dimensions: 16X15
Bedroom 2
- Level: Main
- Area: 143 Square Feet
- Dimensions: 13X11
Bedroom 3
- Level: Main
- Area: 143 Square Feet
- Dimensions: 13X11
Den
- Level: Main
- Area: 156 Square Feet
- Dimensions: 13X12
Dining room
- Level: Main
- Area: 176 Square Feet
- Dimensions: 22X8
Kitchen
- Features: Kitchen (Island)
- Level: Main
- Area: 240 Square Feet
- Dimensions: 16X15
Laundry
- Level: Main
- Area: 96 Square Feet
- Dimensions: 12X8
Living room
- Level: Main
- Area: 264 Square Feet
- Dimensions: 22X12
Heating
- Natural Gas
Cooling
- Central Air
Appliances
- Included: Range, Microwave, Dishwasher, Refrigerator
Features
- Basement: Unfinished,Full
Interior area
- Total structure area: 0
- Total interior livable area: 2,100 sqft
Property
Parking
- Total spaces: 2
- Parking features: Concrete, Yes, Garage Owned, Attached, Garage
- Attached garage spaces: 2
Accessibility
- Accessibility features: No Disability Access
Features
- Stories: 1
Lot
- Size: 0.28 Acres
- Dimensions: 80X150
Details
- Parcel number: 0410184031040000
- Special conditions: None
Construction
Type & style
- Home type: SingleFamily
- Architectural style: Ranch
- Property subtype: Single Family Residence
Materials
- Vinyl Siding, Brick
Condition
- New Construction
- New construction: Yes
- Year built: 2026
Details
- Builder model: Aspen
Utilities & green energy
- Sewer: Public Sewer
- Water: Public
Community & HOA
Community
- Subdivision: Ravine Woods
HOA
- Services included: None
Location
- Region: Channahon
Financial & listing details
- Price per square foot: $233/sqft
- Date on market: 4/3/2026
- Ownership: Fee Simple
Estimated market value
$489,300
$465,000 - $514,000
$3,196/mo
Price history
| Date | Event | Price |
|---|---|---|
| 4/3/2026 | Listed for sale | $489,900$233/sqft |
Source:  MRED as distributed by MLS GRID #12609711 Report a problem MRED as distributed by MLS GRID #12609711 Report a problem | ||
Public tax history
Tax history is unavailable.
Monthly payment
Est. payment
Payment breakdown
Explore the cost of this home by adjusting the details. Changes won't be saved.Climate risks
Neighborhood: 60410
Nearby schools
Schools provided by the listing agent
- High: Minooka Community High School
- District: 17
Source: MRED as distributed by MLS GRID. This data may not be complete. We recommend contacting the local school district to confirm school assignments for this home.
- $575,9004 bd3 ba2.8k sqft25919 W Ravine Woods Dr, Channahon, IL 60410New Construction
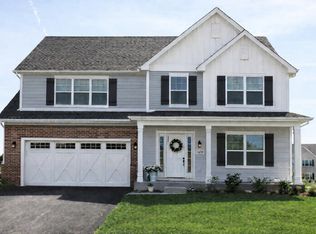
- $510,9003 bd2 ba2.1k sqft25927 W Ravine Woods Dr, Channahon, IL 60410New Construction

- $499,9004 bd3 ba2.4k sqft25935 W Ravine Woods Dr, Channahon, IL 60410New Construction
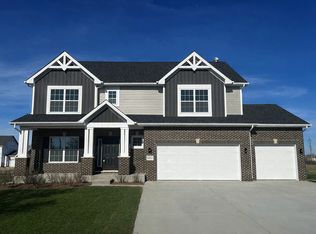
- $578,9004 bd3 ba3k sqft25902 W Ravine Woods Dr, Channahon, IL 60410New Construction
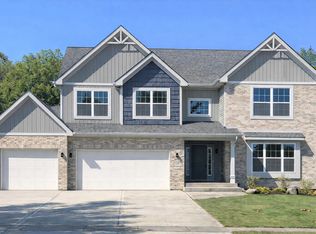
Similar homes
- $495,9003 bd3 ba2.4k sqft25910 W Ravine Woods Dr, Channahon, IL 60410Active
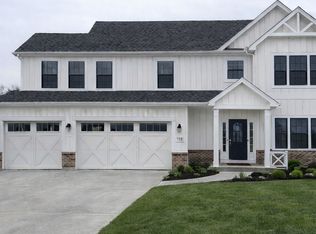 MLS ID #12609408, Amy Capista, Core Group Realty. MRED as distributed by MLS GRID
 - $499,9004 bd3 ba2.4k sqft25935 W Ravine Woods Dr, Channahon, IL 60410ActiveMLS ID #12609438, Amy Capista, Core Group Realty. MRED as distributed by MLS GRID
- $510,9003 bd2 ba2.1k sqft25927 W Ravine Woods Dr, Channahon, IL 60410ActiveMLS ID #12609445, Amy Capista, Core Group Realty. MRED as distributed by MLS GRID
- $578,9004 bd3 ba3k sqft25902 W Ravine Woods Dr, Channahon, IL 60410ActiveMLS ID #12609656, Amy Capista, Core Group Realty. MRED as distributed by MLS GRID
