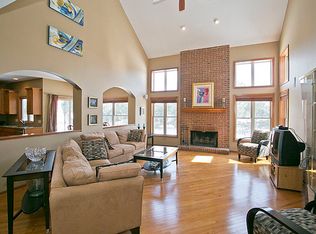
One of South Pointe's most distinctive floor plans, this home offers over 4,500 square feet of finished living space, forest preserve views with direct access to a walking trail leading to the DuPage River, a dramatic two-story great room, and a finished walkout basement designed for entertaining. The thoughtfully designed layout features an updated kitchen with granite countertops, stainless steel appliances, center island, and custom cabinetry, a private first-floor office with French doors, a spacious primary suite with vaulted ceilings and private balcony access, and a 3-car garage equipped with an EV charger. The finished walkout basement expands the home's versatility with multiple recreation areas, a fireplace lounge, custom bar, full bath, guest bedroom, and abundant storage. Outdoor living is equally impressive with an elevated deck, expansive paver patio, built-in firepit, fully fenced yard, and peaceful forest preserve views. Recent owner investments include an Infinity HVAC system with smart thermostat, newer power-vent water heater, repaired and replaced windows with vinyl capping for long-term durability, professionally installed window coverings, newer kitchen and laundry appliances, updated lighting, and professionally designed landscaping featuring 14 newly planted trees. Offering an exceptional combination of space, setting, thoughtful updates, and everyday functionality, this is a rare opportunity in one of South Pointe's most desirable locations.
Re-activated
$775,000
5815 Rosinweed Ln, Naperville, IL 60564
4beds
3,181sqft
:
Get pre-qualified$5,523/mo
Single Family Residence
Built in 2003
0.33 Acres Lot
$759,900 Zestimate®
$244/sqft
$21/mo HOA
What's special
Multiple recreation areasFenced yardGuest bedroomPeaceful preserve viewsFirst-floor officeCustom barAbundant storage
- 35 days |
- 1,321 |
- 87 |
Zillow last checked:
Listing updated:
Listed by:
Jerome Greene 630-310-1278,
Coldwell Banker Realty
Source: MRED as distributed by MLS GRID,MLS#: 12681884
Facts & features
Interior
Bedrooms & bathrooms
- Bedrooms: 4
- Bathrooms: 4
- Full bathrooms: 3
- 1/2 bathrooms: 1
Rooms
- Room types: Office, Recreation Room, Deck, Balcony/Porch/Lanai, Walk In Closet, Great Room
Primary bedroom
- Features: Flooring (Hardwood), Bathroom (Full, Double Sink, Tub & Separate Shwr)
- Level: Second
- Area: 384 Square Feet
- Dimensions: 16X24
Bedroom 2
- Features: Flooring (Hardwood)
- Level: Second
- Area: 154 Square Feet
- Dimensions: 11X14
Bedroom 3
- Features: Flooring (Hardwood)
- Level: Second
- Area: 182 Square Feet
- Dimensions: 13X14
Bedroom 4
- Features: Flooring (Carpet)
- Level: Basement
- Area: 198 Square Feet
- Dimensions: 18X11
Balcony porch lanai
- Level: Second
- Area: 56 Square Feet
- Dimensions: 7X8
Deck
- Level: Main
- Area: 168 Square Feet
- Dimensions: 12X14
Dining room
- Features: Flooring (Hardwood)
- Level: Main
- Area: 182 Square Feet
- Dimensions: 13X14
Great room
- Features: Flooring (Hardwood)
- Level: Main
- Area: 725 Square Feet
- Dimensions: 29X25
Kitchen
- Features: Kitchen (Eating Area-Table Space, Island, Pantry-Closet, Granite Counters, Pantry, Updated Kitchen), Flooring (Hardwood)
- Level: Main
- Area: 342 Square Feet
- Dimensions: 19X18
Laundry
- Features: Flooring (Ceramic Tile)
- Level: Main
- Area: 78 Square Feet
- Dimensions: 6X13
Living room
- Features: Flooring (Hardwood)
- Level: Main
- Area: 725 Square Feet
- Dimensions: 29X25
Office
- Features: Flooring (Hardwood)
- Level: Main
- Area: 165 Square Feet
- Dimensions: 11X15
Recreation room
- Features: Flooring (Carpet)
- Level: Basement
- Area: 1458 Square Feet
- Dimensions: 54X27
Walk in closet
- Level: Second
- Area: 132 Square Feet
- Dimensions: 11X12
Heating
- Natural Gas
Cooling
- Central Air
Appliances
- Included: Microwave, Range, Dishwasher, Refrigerator, Gas Water Heater
- Laundry: Gas Dryer Hookup, Electric Dryer Hookup, In Unit, Sink
Features
- Vaulted Ceiling(s), Dry Bar, Walk-In Closet(s), Open Floorplan, Granite Counters
- Flooring: Hardwood, Carpet
- Doors: French Doors
- Windows: Skylight(s), Window Treatments, Drapes
- Basement: Finished,Rec/Family Area,Storage Space,Full,Walk-Out Access
- Number of fireplaces: 2
- Fireplace features: Attached Fireplace Doors/Screen, Gas Log, Gas Starter, Living Room, Basement
Interior area
- Total structure area: 4,851
- Total interior livable area: 3,181 sqft
Property
Parking
- Total spaces: 3
- Parking features: Asphalt, Yes, Attached, Garage
- Attached garage spaces: 3
Accessibility
- Accessibility features: No Disability Access
Features
- Stories: 2
- Exterior features: Fire Pit, Lighting
- Fencing: Fenced
- Has view: Yes
Lot
- Size: 0.33 Acres
- Dimensions: 83X154
- Features: Forest Preserve Adjacent, Landscaped, Mature Trees, Views
Details
- Parcel number: 0701224010230000
- Special conditions: None
- Other equipment: Intercom, Ceiling Fan(s), Sump Pump
Construction
Type & style
- Home type: SingleFamily
- Property subtype: Single Family Residence
Materials
- Vinyl Siding, Brick
Condition
- New construction: No
- Year built: 2003
Utilities & green energy
- Sewer: Public Sewer
- Water: Lake Michigan, Public
Community & HOA
Community
- Features: Street Lights
- Security: Carbon Monoxide Detector(s)
- Subdivision: South Pointe
HOA
- Has HOA: Yes
- Services included: Insurance
- HOA fee: $250 annually
Location
- Region: Naperville
Financial & listing details
- Price per square foot: $244/sqft
- Tax assessed value: $625,671
- Annual tax amount: $12,997
- Date on market: 6/18/2026
- Ownership: Fee Simple w/ HO Assn.
Estimated market value
$759,900
$722,000 - $798,000
$4,486/mo
Price history
| Date | Event | Price |
|---|---|---|
| 7/23/2026 | Listed for sale | $775,000-3.1%$244/sqft |
Source:  MRED as distributed by MLS GRID #12681884 Report a problem MRED as distributed by MLS GRID #12681884 Report a problem | ||
| 7/13/2026 | Listing removed | $799,900$251/sqft |
Source: MRED as distributed by MLS GRID #12681884 Report a problem | ||
| 7/5/2026 | Listed for sale | $799,900$251/sqft |
Source: MRED as distributed by MLS GRID #12681884 Report a problem | ||
| 6/24/2026 | Pending sale | $799,900$251/sqft |
Source: MRED as distributed by MLS GRID #12681884 Report a problem | ||
| 6/18/2026 | Listed for sale | $799,900-3%$251/sqft |
Source: MRED as distributed by MLS GRID #12681884 Report a problem | ||
| 6/17/2026 | Listing removed | $825,000$259/sqft |
Source: MRED as distributed by MLS GRID #12644947 Report a problem | ||
| 6/11/2026 | Price change | $825,000-2.9%$259/sqft |
Source: MRED as distributed by MLS GRID #12644947 Report a problem | ||
| 5/29/2026 | Price change | $849,900-2.3%$267/sqft |
Source: MRED as distributed by MLS GRID #12644947 Report a problem | ||
| 5/22/2026 | Listed for sale | $869,900+81.2%$273/sqft |
Source: MRED as distributed by MLS GRID #12644947 Report a problem | ||
| 9/25/2020 | Sold | $480,000+1.1%$151/sqft |
Source: MRED as distributed by MLS GRID #10810563 Report a problem | ||
| 8/10/2020 | Pending sale | $475,000$149/sqft |
Source: Realty Executives Advance #10810563 Report a problem | ||
| 8/7/2020 | Listed for sale | $475,000+15.2%$149/sqft |
Source: Realty Executives Advance #10810563 Report a problem | ||
| 10/11/2018 | Sold | $412,500-6.2%$130/sqft |
Source: MRED as distributed by MLS GRID #10060668 Report a problem | ||
| 9/8/2018 | Pending sale | $439,900$138/sqft |
Source: Baird & Warner #10060668 Report a problem | ||
| 8/23/2018 | Price change | $439,900-2.2%$138/sqft |
Source: Baird & Warner #10060668 Report a problem | ||
| 6/21/2018 | Price change | $449,900-2.2%$141/sqft |
Source: Baird & Warner #10060668 Report a problem | ||
| 5/31/2018 | Pending sale | $459,900$145/sqft |
Source: Coldwell Banker Residential Brokerage - Naperville #09962480 Report a problem | ||
| 5/25/2018 | Price change | $459,900-3.6%$145/sqft |
Source: Coldwell Banker Residential Brokerage - Naperville #09962480 Report a problem | ||
| 4/24/2018 | Price change | $476,999-2.6%$150/sqft |
Source: Coldwell Banker Residential Brokerage - Naperville #09962480 Report a problem | ||
| 4/5/2018 | Listed for sale | $489,900+2.1%$154/sqft |
Source: Coldwell Banker Residential #09905632 Report a problem | ||
| 1/9/2013 | Listing removed | $480,000$151/sqft |
Source: Coldwell Banker Residential Brokerage - Naperville #08170110 Report a problem | ||
| 10/2/2012 | Listed for sale | $480,000+7.5%$151/sqft |
Source: Coldwell Banker Residential Brokerage - Naperville #08170110 Report a problem | ||
| 1/22/2004 | Sold | $446,500$140/sqft |
Source: Public Record Report a problem | ||
Public tax history
| Year | Property taxes | Tax assessment |
|---|---|---|
| 2024 | $12,997 +6% | $208,557 +13.2% |
| 2023 | $12,263 -2.7% | $184,237 +1.2% |
| 2022 | $12,608 +3.4% | $182,113 +5% |
| 2021 | $12,191 -0.1% | $173,441 +1.6% |
| 2020 | $12,199 +1.3% | $170,693 +2.9% |
| 2019 | $12,041 +0% | $165,883 +1.9% |
| 2018 | $12,038 +0.4% | $162,807 +2.6% |
| 2017 | $11,993 -0.7% | $158,604 +2.2% |
| 2016 | $12,083 -0.4% | $155,190 +4% |
| 2015 | $12,135 | $149,221 +1.8% |
| 2014 | $12,135 +1.5% | $146,587 |
| 2013 | $11,954 +5.6% | $146,587 |
| 2012 | $11,324 +5.6% | $146,587 -3.3% |
| 2011 | $10,725 +6.4% | $151,620 -0.8% |
| 2010 | $10,076 -4.7% | $152,778 -9.5% |
| 2009 | $10,577 +1.8% | $168,790 |
| 2008 | $10,393 | $168,790 +2.3% |
| 2007 | -- | $165,004 +7.9% |
| 2006 | $9,525 +5.5% | $152,958 +6.2% |
| 2005 | $9,030 -3.9% | $143,988 +1.9% |
| 2004 | $9,392 +285.8% | $141,346 +305.8% |
| 2003 | $2,434 | $34,833 |
Find assessor info on the county website
Monthly payment
Est. payment
Payment breakdown
Explore the cost of this home by adjusting the details. Changes won't be saved.Climate risks
Neighborhood: South Pointe
Nearby schools
GreatSchools rating
- 8/10Freedom Elementary SchoolGrades: K-5Distance: 1.2 mi
- 8/10Heritage Grove Middle SchoolGrades: 6-8Distance: 1.6 mi
- 9/10Plainfield North High SchoolGrades: 9-12Distance: 1.8 mi
Schools provided by the listing agent
- District: 202
Source: MRED as distributed by MLS GRID. This data may not be complete. We recommend contacting the local school district to confirm school assignments for this home.
- $822,000-- bd3 ba3.4k sqft5811 Rosinweed Ln, Naperville, IL 60564Off Market
- $994,0005 bd5 ba4.3k sqft5903 Rosinweed Ln, Naperville, IL 60564Off Market
- $879,9005 bd6 ba5k sqft5907 Rosinweed Ln, Naperville, IL 60564Sold

- $811,1005 bd4 ba2.9k sqft5807 Rosinweed Ln, Naperville, IL 60564Off Market
- $821,7004 bd5 ba3.7k sqft2303 Fescue Rd, Naperville, IL 60564Off Market
- $1,002,3004 bd3 ba3k sqft2304 Fescue Rd, Naperville, IL 60564Off Market
- $1,014,8005 bd5 ba4.6k sqft5911 Rosinweed Ln, Naperville, IL 60564Off Market
- $748,000-- bd2 ba2.9k sqft5803 Rosinweed Ln, Naperville, IL 60564Off Market
A local agent can set up tours, give advice and negotiate with sellers.
A local lender can help you make sure your offer is ready when you are.
Similar homes
- $789,9004 bd3 ba2.7k sqft2815 Forest Creek Ln, Naperville, IL 60565Active
 MLS ID #12693910, Maribel Lopez, CSC, Keller Williams Infinity. MRED as distributed by MLS GRID
 - $765,0004 bd4 ba3.2k sqft4135 Bedford Ln, Aurora, IL 60504New
 MLS ID #12705426, Penny O'Brien, CSC,PSA,RENE,SFR,SRS, Baird & Warner. MRED as distributed by MLS GRID
 - $899,0005 bd4 ba3.2k sqft3615 Breitwieser Ln, Naperville, IL 60564For Sale By Owner
- $685,0004 bd3 ba2.4k sqft1611 Conan Doyle Rd, Naperville, IL 60564Price Change
 MLS ID #12649012, Tasha Miller, INFRONT Realty. MRED as distributed by MLS GRID
 - $875,0004 bd3 ba3k sqft2412 Shaker Ct, Naperville, IL 60564ActiveMLS ID #12683545, Charles Vanella, Coldwell Banker Realty. MRED as distributed by MLS GRID
- $589,9005 bd4 ba3k sqft13707 Shriver Ct, Plainfield, IL 60544NewMLS ID #12704034, Corinne Eurkaitis, Charles Rutenberg Realty of IL. MRED as distributed by MLS GRID
- $985,0004 bd4 ba3.3k sqft4319 Plantree Rd, Naperville, IL 60564ActiveMLS ID #12682287, Sairavi Suribhotla, Keller Williams Infinity. MRED as distributed by MLS GRID
- $999,0006 bd5 ba3.5k sqft2627 Rutland Rd, Naperville, IL 60564ActiveMLS ID #12687357, Eliana Leiva, RE/MAX Top Performers. MRED as distributed by MLS GRID
- $749,0004 bd5 ba2.9k sqft2518 Adamsway Dr, Aurora, IL 60502ActiveMLS ID #12706814, Sairavi Suribhotla, Keller Williams Infinity. MRED as distributed by MLS GRID
- $629,0004 bd3 ba2.9k sqft26643 Lindengate Cir, Plainfield, IL 60585NewMLS ID #12711259, Sandy Connolly, Keller Williams Infinity. MRED as distributed by MLS GRID
- $465,0003 bd3 ba1.9k sqft11S556 Book Rd, Naperville, IL 60564ActiveMLS ID #12704228, Melissa Yackley, United Real Estate-Chicago. MRED as distributed by MLS GRID
- $675,0005 bd4 ba3.3k sqft13332 Morning Mist Pl, Plainfield, IL 60585ActiveMLS ID #12704427, Connie Valencia, Infinity Real Estate. MRED as distributed by MLS GRID
- $1,050,0004 bd5 ba4.1k sqft4072 Broadmoor Cir, Naperville, IL 60564ActiveMLS ID #12675070, Nathan Stillwell, john greene, Realtor. MRED as distributed by MLS GRID
- $719,9005 bd3 ba3.3k sqft12415 Kilkenny Dr, Plainfield, IL 60585ActiveMLS ID #12654630, Ryan Cherney, Circle One Realty. MRED as distributed by MLS GRID
- $899,9005 bd4 ba3.1k sqft1 Duval Ct, Bolingbrook, IL 60490ActiveMLS ID #12628293, Sairavi Suribhotla, Keller Williams Infinity. MRED as distributed by MLS GRID
- $789,0005 bd4 ba3.6k sqft6 W Jayne St, Lemont, IL 60439ActiveMLS ID #12699727, Vytautas Sruoga, Re/max Millennium. MRED as distributed by MLS GRID
- $579,0005 bd3 ba3.8k sqft2154 Muirfield Trl, Bolingbrook, IL 60490ActiveMLS ID #12707325, Kimberly Brown-Lewis, Redfin Corporation. MRED as distributed by MLS GRID
- $950,0004 bd4 ba3.1k sqft2397 Bluemont Ct, Naperville, IL 60565ActiveMLS ID #12693085, Kim Preusch, CSC, @properties Christies International Real Estate. MRED as distributed by MLS GRID
- $899,9005 bd5 ba3.1k sqft26009 W Stewart Ridge Dr, Plainfield, IL 60585ActiveMLS ID #12694520, Steve Hasselbeck, Coldwell Banker Realty. MRED as distributed by MLS GRID
- $624,6004 bd4 ba3.4k sqft14924 S Case St, Plainfield, IL 60544ActiveMLS ID #12702063, Karina Stamper, Baird & Warner. MRED as distributed by MLS GRID
