DECISION WILL BE MADE ON TUESDAY, JULY 28TH. MULTIPLE OFFERS. HIGHEST & BEST DUE BY 12:00, MONDAY 7/27. IT HAS BEEN YEARS SINCE A HOME HAS BEEN OFFERED IN STONEHAVEN - AND THIS ONE WAS WORTH THE WAIT! Originally designed as the model home, it makes a memorable first impression with its stone and brick elevation. Inside, the thoughtfully designed floor plan is filled with architectural detail, flexible spaces, and features buyers rarely find together. The foyer is framed by formal Living and Dining Rooms, perfectly positioned for gatherings and special occasions. The dramatic two-story Family Room is the centerpiece of the home, featuring a floor-to-ceiling stone fireplace, a catwalk above, and an abundance of natural light. The Kitchen flows seamlessly into the Family Room and features white cabinetry with brushed nickel hardware, granite countertops, an expansive contrasting island & stainless steel appliances including a range hood. A separate Butler's Pantry provides additional cabinetry and serving space-or creates the perfect spot for a stylish bar area. Just off the Kitchen, a built-in planning center offers generous cabinetry and a desk, making it ideal for homework, household organization, or a second home office. The first floor office is currently being used as a 5th bedroom. Enter from the three-car garage into an oversized mudroom that leads to an equally spacious Laundry Room with even more cabinetry. A private first-floor office provides another quiet and flexible workspace. Upstairs, the impressive Primary Suite features a spa-like bathroom with what may be the largest walk-in shower you have ever seen, plus a walk-in closet that will be the envy of your friends! The second bedroom includes a private en suite bathroom, while Bedrooms 3 and 4 share a Jack-and-Jill bath, giving every bedroom direct access to a bathroom. The full deep pour unfinished basement is plumbed for a bathroom & ready for all your design ideas! The enormous fenced backyard offers plenty of room to play, entertain, garden, or simply enjoy the outdoors. NEW HARDWOOD FLOOR FIRST FLOOR 2025! NEW SUMP PUMP 2024! The HVAC & roof are 12 years old. The location is just as convenient, close to the new Block 59 dining and entertainment district, incredibly close to Springbrook Prairie Pavilion and Whole Foods, and approximately 10 minutes from Downtown Naperville and all its shopping, dining, and entertainment. Attending highly regarded Naperville District 204 schools, including Waubonsie Valley High School.
Contingent
$765,000
4135 Bedford Ln, Aurora, IL 60504
4beds
3,272sqft
:
Get pre-qualified$5,302/mo
Single Family Residence
Built in 2014
0.27 Acres Lot
$-- Zestimate®
$234/sqft
$63/mo HOA
What's special
Floor-to-ceiling stone fireplaceFirst floor officePrivate first-floor officeThree-car garageEnormous fenced backyardArchitectural detailImpressive primary suite
- 9 days |
- 2,014 |
- 94 |
Likely to sell faster than
Zillow last checked:
Listing updated:
Listed by:
Penny O'Brien, CSC,PSA,RENE,SFR,SRS 630-207-7001,
Baird & Warner
Source: MRED as distributed by MLS GRID,MLS#: 12705426
Facts & features
Interior
Bedrooms & bathrooms
- Bedrooms: 4
- Bathrooms: 4
- Full bathrooms: 3
- 1/2 bathrooms: 1
Rooms
- Room types: Office, Study, Mud Room
Primary bedroom
- Features: Flooring (Carpet), Bathroom (Full)
- Level: Second
- Area: 270 Square Feet
- Dimensions: 18X15
Bedroom 2
- Features: Flooring (Carpet)
- Level: Second
- Area: 132 Square Feet
- Dimensions: 12X11
Bedroom 3
- Features: Flooring (Carpet)
- Level: Second
- Area: 154 Square Feet
- Dimensions: 14X11
Bedroom 4
- Features: Flooring (Carpet)
- Level: Second
- Area: 143 Square Feet
- Dimensions: 13X11
Dining room
- Features: Flooring (Hardwood)
- Level: Main
- Area: 176 Square Feet
- Dimensions: 16X11
Family room
- Features: Flooring (Hardwood)
- Level: Main
- Area: 378 Square Feet
- Dimensions: 21X18
Kitchen
- Features: Kitchen (Eating Area-Table Space, Island, Pantry-Butler, Granite Counters), Flooring (Hardwood)
- Level: Main
- Area: 364 Square Feet
- Dimensions: 26X14
Laundry
- Features: Flooring (Ceramic Tile)
- Level: Main
- Area: 66 Square Feet
- Dimensions: 11X6
Living room
- Features: Flooring (Hardwood)
- Level: Main
- Area: 154 Square Feet
- Dimensions: 14X11
Mud room
- Features: Flooring (Ceramic Tile)
- Level: Main
- Area: 77 Square Feet
- Dimensions: 11X7
Office
- Features: Flooring (Hardwood)
- Level: Main
- Area: 168 Square Feet
- Dimensions: 14X12
Study
- Features: Flooring (Hardwood)
- Level: Main
- Area: 60 Square Feet
- Dimensions: 10X6
Heating
- Natural Gas
Cooling
- Central Air
Appliances
- Included: Range, Microwave, Dishwasher, Refrigerator, Washer, Dryer, Disposal, Stainless Steel Appliance(s), Cooktop, Range Hood, Humidifier
- Laundry: Main Level
Features
- Walk-In Closet(s)
- Flooring: Hardwood
- Basement: Unfinished,Bath/Stubbed,Full
- Number of fireplaces: 1
- Fireplace features: Family Room
Interior area
- Total structure area: 3,272
- Total interior livable area: 3,272 sqft
Property
Parking
- Total spaces: 3
- Parking features: Concrete, Garage Door Opener, Yes, Garage Owned, Attached, Garage
- Attached garage spaces: 3
- Has uncovered spaces: Yes
Accessibility
- Accessibility features: No Disability Access
Features
- Stories: 2
- Patio & porch: Patio
Lot
- Size: 0.27 Acres
- Dimensions: 83x146
Details
- Parcel number: 0733204019
- Special conditions: Corporate Relo
- Other equipment: Ceiling Fan(s), Sump Pump
Construction
Type & style
- Home type: SingleFamily
- Architectural style: Traditional
- Property subtype: Single Family Residence
Materials
- Vinyl Siding, Brick, Stone
- Foundation: Concrete Perimeter
- Roof: Asphalt
Condition
- New construction: No
- Year built: 2014
Utilities & green energy
- Sewer: Public Sewer
- Water: Public
Community & HOA
Community
- Features: Park, Curbs, Sidewalks
- Subdivision: Stonehaven
HOA
- Has HOA: Yes
- Services included: Other
- HOA fee: $750 annually
Location
- Region: Aurora
Financial & listing details
- Price per square foot: $234/sqft
- Tax assessed value: $215,747
- Annual tax amount: $16,654
- Date on market: 7/23/2026
- Ownership: Fee Simple w/ HO Assn.
Estimated market value
Not available
Estimated sales range
Not available
Not available
Price history
| Date | Event | Price |
|---|---|---|
| 7/30/2026 | Contingent | $765,000$234/sqft |
Source:  MRED as distributed by MLS GRID #12705426 Report a problem MRED as distributed by MLS GRID #12705426 Report a problem | ||
| 7/23/2026 | Listed for sale | $765,000+29.4%$234/sqft |
Source: MRED as distributed by MLS GRID #12705426 Report a problem | ||
| 12/18/2015 | Sold | $590,990$181/sqft |
Source: MRED as distributed by MLS GRID #09074039 Report a problem | ||
Public tax history
| Year | Property taxes | Tax assessment |
|---|---|---|
| 2024 | $15,796 +4.6% | $215,747 +11.3% |
| 2023 | $15,105 +1.1% | $193,860 +5.3% |
| 2022 | $14,934 +2.6% | $184,090 +3.7% |
| 2021 | $14,551 -1.2% | $177,520 |
| 2020 | $14,728 +3.5% | $177,520 +5.1% |
| 2019 | $14,225 -7.8% | $168,840 -6.6% |
| 2018 | $15,434 +1.6% | $180,740 +3.5% |
| 2017 | $15,192 +1.7% | $174,610 +4.2% |
| 2016 | $14,939 +1041.3% | $167,570 +1138.5% |
| 2015 | $1,309 | $13,530 |
| 2014 | -- | -- |
Find assessor info on the county website
Monthly payment
Est. payment
Payment breakdown
Explore the cost of this home by adjusting the details. Changes won't be saved.Climate risks
Neighborhood: 60504
Nearby schools
GreatSchools rating
- 8/10Owen Elementary SchoolGrades: K-5Distance: 3.3 mi
- 9/10Still Middle SchoolGrades: 6-8Distance: 0.7 mi
- 9/10Waubonsie Valley High SchoolGrades: 9-12Distance: 2 mi
Schools provided by the listing agent
- Elementary: Owen Elementary School
- Middle: Still Middle School
- High: Waubonsie Valley High School
- District: 204
Source: MRED as distributed by MLS GRID. This data may not be complete. We recommend contacting the local school district to confirm school assignments for this home.
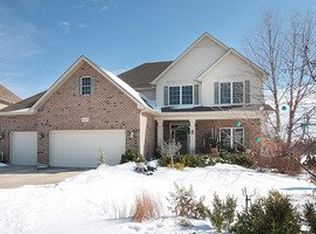
- $771,9004 bd2 ba3k sqft4145 Bedford Ln, Aurora, IL 60504Off Market
- $769,4004 bd3 ba3.3k sqft1168 Stonehaven Cir, Aurora, IL 60504Off Market
- $745,500-- bd-- ba-- sqft1176 Stonehaven Cir, Aurora, IL 60504Off Market
- $821,800-- bd-- ba-- sqft1256 Stonehaven Cir, Aurora, IL 60504Off Market
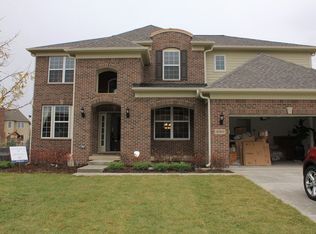
- $980,3005 bd3 ba3.2k sqft1248 Stonehaven Cir, Aurora, IL 60504Off Market
- $784,7004 bd3 ba3.3k sqft1264 Stonehaven Cir, Aurora, IL 60504Off Market
- $707,1005 bd2 ba1.6k sqft4155 Bedford Ln, Aurora, IL 60504Off Market
- $786,500-- bd-- ba-- sqft1232 Stonehaven Cir, Aurora, IL 60504Off Market
A local agent can set up tours, give advice and negotiate with sellers.
Similar homes
- $749,0004 bd5 ba2.9k sqft2518 Adamsway Dr, Aurora, IL 60502Active
 MLS ID #12706814, Sairavi Suribhotla, Keller Williams Infinity. MRED as distributed by MLS GRID
 - $675,0004 bd4 ba2.5k sqft4311 Fraser Cir, Naperville, IL 60564New
 MLS ID #12718431, Penny O'Brien, CSC,PSA,RENE,SFR,SRS, Baird & Warner. MRED as distributed by MLS GRID
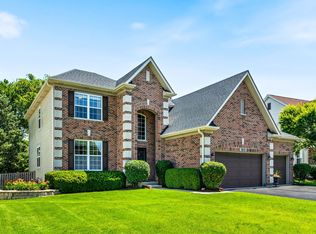
 - $789,9004 bd3 ba2.7k sqft2815 Forest Creek Ln, Naperville, IL 60565Active
 MLS ID #12693910, Maribel Lopez, CSC, Keller Williams Infinity. MRED as distributed by MLS GRID
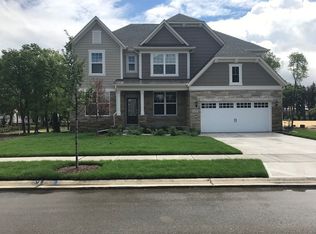
 - $799,3354 bd4 ba3.1k sqft2563 Mallet Ct, Naperville, IL 60564New
 MRED as distributed by MLS GRID
 - $646,9904 bd3 ba3.3k sqft2804 Mia Rd, Aurora, IL 60503NewMLS ID #12719610, Nicholas Solano, Twin Vines Real Estate Svcs. MRED as distributed by MLS GRID
- $675,0004 bd3 ba3.3k sqft191 Chapin Way, Oswego, IL 60543NewMLS ID #12704130, Mihaela Postu, Xhomes Realty. MRED as distributed by MLS GRID
- $659,9005 bd4 ba3.3k sqft13332 Morning Mist Pl, Plainfield, IL 60585NewMLS ID #12721495, Connie Valencia, Infinity Real Estate. MRED as distributed by MLS GRID
- $619,2004 bd4 ba3.4k sqft14924 S Case St, Plainfield, IL 60544NewMLS ID #12718359, Karina Stamper, Baird & Warner. MRED as distributed by MLS GRID
- $649,9004 bd3 ba3.7k sqft12336 S Prairie Ridge Ln, Plainfield, IL 60585NewMLS ID #12720060, Matthew Kombrink, GRI,SFR, One Source Realty. MRED as distributed by MLS GRID
- $635,0004 bd3 ba3.1k sqft2471 Warwick Ct, Aurora, IL 60503ActiveMLS ID #12665743, Lynn Martner-Hollingsworth, ABR,CSC, Keller Williams Innovate - Aurora. MRED as distributed by MLS GRID
- $984,0006 bd5 ba3.5k sqft2627 Rutland Rd, Naperville, IL 60564Price ChangeMLS ID #12687357, Eliana Leiva, RE/MAX Top Performers. MRED as distributed by MLS GRID
- $1,125,0005 bd4 ba3.5k sqft4327 Plantree Rd, Naperville, IL 60564NewMLS ID #12714705, Nicole Flores, Baird & Warner. MRED as distributed by MLS GRID
- $574,9004 bd3 ba2.4k sqft2214 Keim Dr, Aurora, IL 60503ActiveMLS ID #12695925, Matthew Kombrink, GRI,SFR, One Source Realty. MRED as distributed by MLS GRID
- $584,9004 bd4 ba2.2k sqft2213 Roaring Creek Dr, Aurora, IL 60503ActiveMLS ID #12694360, Steve Babin, Realtopia Real Estate Inc. MRED as distributed by MLS GRID
- $719,9005 bd3 ba3.3k sqft12415 Kilkenny Dr, Plainfield, IL 60585ActiveMLS ID #12654630, Ryan Cherney, Circle One Realty. MRED as distributed by MLS GRID
- $725,0004 bd4 ba3.8k sqft430 Pheasant Hill Dr, North Aurora, IL 60542ActiveMLS ID #12700294, Jessica Bohm, Coldwell Banker Real Estate Group. MRED as distributed by MLS GRID
- $675,0004 bd3 ba2.4k sqft1611 Conan Doyle Rd, Naperville, IL 60564Price ChangeMLS ID #12649012, Tasha Miller, INFRONT Realty. MRED as distributed by MLS GRID
- $645,0004 bd3 ba2.2k sqft1608 Lois Ann Ln, Naperville, IL 60563ActiveMLS ID #12710091, Chris Grano, Keller Williams Infinity. MRED as distributed by MLS GRID
- $769,7904 bd3 ba2.8k sqft23317 W Tenny St, Plainfield, IL 60585ActiveMRED as distributed by MLS GRID
- $725,0006 bd4 ba3.4k sqft16121 W High Meadow Dr, Lockport, IL 60441NewMLS ID #12691899, Wendy Pawlak, CSC, Keller Williams Experience. MRED as distributed by MLS GRID
