Rare opportunity to own an updated executive home on a quiet cul-de-sac in highly sought-after White Eagle. Offering over 4,155 square feet, 4 bedrooms, 4.1 baths, a 3-car garage, and a walk-to-school and clubhouse location, this home combines luxury, space, and convenience. The gourmet kitchen features granite countertops, stainless steel appliances, abundant cabinetry, and opens to a bright sunroom and dramatic two-story family room with soaring ceilings, wet bar, and second staircase. A private first-floor office with custom built-ins and extensive hardwood flooring add both functionality and elegance. The expansive primary suite features custom California Closets and a beautifully remodeled spa bath with waterfall soaking tub and designer finishes. Three additional bedrooms, two full baths, and a loft complete the second level. The finished basement includes a second kitchen, theater area, recreation space, and abundant storage-ideal for entertaining or multigenerational living. Fresh interior paint, updated decking, professional landscaping, and a spacious backyard complete the package. Enjoy award-winning District 204 schools and White Eagle's premier amenities including clubhouse, pool, tennis courts, parks, and walking paths.
Active
$989,000
4072 Broadmoor Cir, Naperville, IL 60564
4beds
4,155sqft
Single Family Residence
Built in 1987
0.28 Acres Lot
$-- Zestimate®
$238/sqft
$110/mo HOA
What's special
- --
- 500
- views
- 22
- saves
Zillow last checked:
Listing updated:
Listed by:
Nathan Stillwell 815-762-1325,
john greene, Realtor
Source: MRED as distributed by MLS GRID,MLS#: 12754489
Facts & features
Interior
Bedrooms & bathrooms
- Bedrooms: 4
- Bathrooms: 5
- Full bathrooms: 4
- 1/2 bathrooms: 1
Rooms
- Room types: Den, Loft, Heated Sun Room, Kitchen, Theatre Room, Recreation Room
Primary bedroom
- Features: Flooring (Hardwood), Bathroom (Full)
- Level: Second
- Area: 300 Square Feet
- Dimensions: 20X15
Bedroom 2
- Features: Flooring (Hardwood)
- Level: Second
- Area: 322 Square Feet
- Dimensions: 23X14
Bedroom 3
- Features: Flooring (Hardwood)
- Level: Second
- Area: 182 Square Feet
- Dimensions: 14X13
Bedroom 4
- Features: Flooring (Hardwood)
- Level: Second
- Area: 182 Square Feet
- Dimensions: 14X13
Den
- Features: Flooring (Hardwood)
- Level: Main
- Area: 169 Square Feet
- Dimensions: 13X13
Dining room
- Features: Flooring (Hardwood)
- Level: Main
- Area: 225 Square Feet
- Dimensions: 15X15
Family room
- Features: Flooring (Hardwood)
- Level: Main
- Area: 600 Square Feet
- Dimensions: 24X25
Other
- Features: Flooring (Ceramic Tile)
- Level: Main
- Area: 192 Square Feet
- Dimensions: 16X12
Kitchen
- Features: Kitchen (Eating Area-Table Space, Island, Pantry-Closet), Flooring (Ceramic Tile)
- Level: Main
- Area: 480 Square Feet
- Dimensions: 30X16
Kitchen 2nd
- Features: Flooring (Luxury Vinyl)
- Level: Basement
- Area: 176 Square Feet
- Dimensions: 11X16
Laundry
- Features: Flooring (Ceramic Tile)
- Level: Main
- Area: 88 Square Feet
- Dimensions: 11X8
Living room
- Features: Flooring (Hardwood)
- Level: Main
- Area: 330 Square Feet
- Dimensions: 22X15
Loft
- Features: Flooring (Hardwood)
- Level: Second
- Area: 143 Square Feet
- Dimensions: 13X11
Recreation room
- Level: Basement
- Area: 528 Square Feet
- Dimensions: 16X33
Other
- Features: Flooring (Carpet)
- Level: Basement
- Area: 294 Square Feet
- Dimensions: 21X14
Heating
- Natural Gas, Forced Air
Cooling
- Central Air
Appliances
- Included: Double Oven, Microwave, Dishwasher, Refrigerator, High End Refrigerator, Freezer, Washer, Dryer, Disposal, Stainless Steel Appliance(s), Wine Refrigerator, Humidifier
- Laundry: Main Level
Features
- Cathedral Ceiling(s), Wet Bar
- Flooring: Hardwood
- Basement: Finished,Crawl Space,Full
- Number of fireplaces: 1
- Fireplace features: Family Room
Interior area
- Total structure area: 0
- Total interior livable area: 4,155 sqft
Video & virtual tour
Property
Parking
- Total spaces: 3
- Parking features: Concrete, Garage Door Opener, Yes, Garage Owned, Attached, Garage
- Attached garage spaces: 3
- Has uncovered spaces: Yes
Accessibility
- Accessibility features: No Disability Access
Features
- Stories: 2
- Patio & porch: Deck
Lot
- Size: 0.28 Acres
- Dimensions: 87X142
- Features: Cul-De-Sac, Landscaped
Details
- Parcel number: 0733301047
- Special conditions: Home Warranty
- Other equipment: TV-Cable, Intercom, Sump Pump, Sprinkler-Lawn, Air Purifier
Construction
Type & style
- Home type: SingleFamily
- Architectural style: Tudor
- Property subtype: Single Family Residence
Materials
- Brick, Cedar, Stucco
- Roof: Other
Condition
- New construction: No
- Year built: 1987
Details
- Warranty included: Yes
Utilities & green energy
- Sewer: Public Sewer
- Water: Lake Michigan
Community & HOA
Community
- Features: Clubhouse, Park, Pool, Tennis Court(s), Lake, Sidewalks
- Security: Security System
- Subdivision: White Eagle
HOA
- Has HOA: Yes
- Services included: Other
- HOA fee: $330 quarterly
Location
- Region: Naperville
Financial & listing details
- Price per square foot: $238/sqft
- Tax assessed value: $267,502
- Annual tax amount: $18,319
- Date on market: 9/9/2026
- Ownership: Fee Simple w/ HO Assn.
Estimated market value
Not available
Estimated sales range
Not available
Not available
Price history
| Date | Event | Price |
|---|---|---|
| 9/9/2026 | Listing removed | $1,050,000$253/sqft |
Source: MRED as distributed by MLS GRID #12675070 Report a problem | ||
| 6/23/2026 | Listed for sale | $1,050,000+150%$253/sqft |
Source:  MRED as distributed by MLS GRID #12675070 Report a problem MRED as distributed by MLS GRID #12675070 Report a problem | ||
| 4/29/2016 | Sold | $420,000-9.7%$101/sqft |
Source: MRED as distributed by MLS GRID #09137886 Report a problem | ||
| 4/4/2016 | Pending sale | $465,000$112/sqft |
Source: Coldwell Banker Residential Brokerage - Naperville #09137886 Report a problem | ||
| 2/27/2016 | Listed for sale | $465,000$112/sqft |
Source: Coldwell Banker Residential Brokerage - Naperville #09137886 Report a problem | ||
| 2/24/2016 | Pending sale | $465,000$112/sqft |
Source: Coldwell Banker Residential Brokerage - Naperville #09137886 Report a problem | ||
| 2/12/2016 | Listed for sale | $465,000+22.4%$112/sqft |
Source: Coldwell Banker Residential Brokerage - Naperville #09137886 Report a problem | ||
| 5/11/1999 | Sold | $380,000$91/sqft |
Source: Public Record Report a problem | ||
Public tax history
| Year | Property taxes | Tax assessment |
|---|---|---|
| 2025 | $19,259 +5.1% | $267,502 +9.7% |
| 2024 | $18,319 +4.2% | $243,915 +11.3% |
| 2023 | $17,584 +30.1% | $219,170 +34% |
| 2022 | $13,517 +2.6% | $163,530 +3.7% |
| 2021 | $13,170 -0.8% | $157,690 |
| 2020 | $13,282 +3.5% | $157,690 +5.1% |
| 2019 | $12,827 -1.9% | $149,980 -0.7% |
| 2018 | $13,070 +1.9% | $150,990 +3.5% |
| 2017 | $12,830 +6.4% | $145,870 +4.2% |
| 2016 | $12,063 -21.4% | $139,990 -17.2% |
| 2015 | $15,338 -8.4% | $169,110 -5.6% |
| 2014 | $16,738 +1.1% | $179,090 -0.7% |
| 2013 | $16,559 +3.2% | $180,330 -2% |
| 2012 | $16,046 +2.5% | $184,060 -6.4% |
| 2011 | $15,649 -0.9% | $196,700 -6.1% |
| 2010 | $15,793 +2.9% | $209,390 -4% |
| 2009 | $15,347 +3% | $218,110 +1.8% |
| 2008 | $14,895 +4.6% | $214,250 +5.8% |
| 2007 | $14,239 +4.3% | $202,500 +7.2% |
| 2006 | $13,651 +2.7% | $188,830 +5.7% |
| 2005 | $13,295 +3.5% | $178,680 +3.8% |
| 2004 | $12,848 +4.4% | $172,140 +6.8% |
| 2003 | $12,311 +9.4% | $161,180 +8.3% |
| 2002 | $11,248 +4.2% | $148,860 +4.7% |
| 2001 | $10,795 +11.2% | $142,190 +9.6% |
| 2000 | $9,707 | $129,710 |
Find assessor info on the county website
Monthly payment
Est. payment
Payment breakdown
Explore the cost of this home by adjusting the details. Changes won't be saved.Climate risks
Neighborhood: White Eagle Club
Nearby schools
Schools provided by the listing agent
- Elementary: White Eagle Elementary School
- Middle: Still Middle School
- High: Waubonsie Valley High School
- District: 204
Source: MRED as distributed by MLS GRID. This data may not be complete. We recommend contacting the local school district to confirm school assignments for this home.
Similar homes
- $1,000,0005 bd5 ba4k sqft4020 White Eagle Dr, Naperville, IL 60564Active
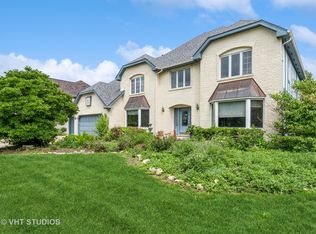
 MLS ID #12770253, Chip Haines, RE/MAX of Naperville. MRED as distributed by MLS GRID
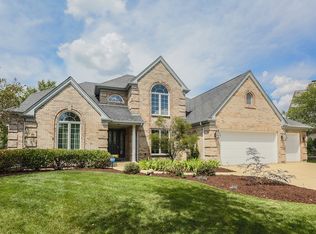
 - $1,049,9007 bd5 ba4.6k sqft2711 Deering Bay Dr, Naperville, IL 60564Active
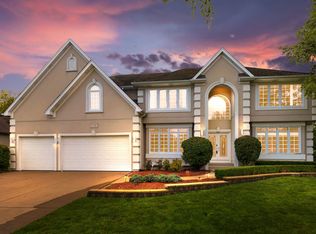 MLS ID #12773600, Moin Haque, ABR,CNC,CSC,e-PRO,SFR,SRS, Coldwell Banker Realty. MRED as distributed by MLS GRID
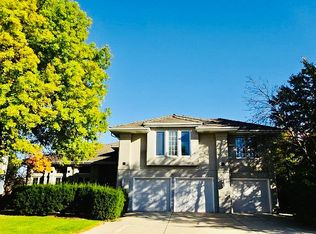
 - $924,9004 bd4 ba3.3k sqft2211 Joyce Ln, Naperville, IL 60564Active
 MLS ID #12764551, Beth David, Baird & Warner. MRED as distributed by MLS GRID
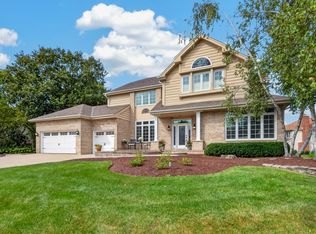
 - $1,225,0006 bd5 ba4.4k sqft4767 Sassafras Ln, Naperville, IL 60564New
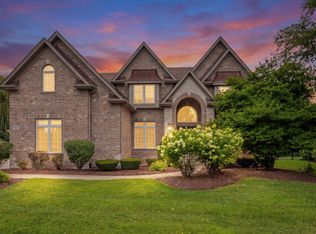 MLS ID #12780099, Viveka Ross, Baird & Warner. MRED as distributed by MLS GRID
