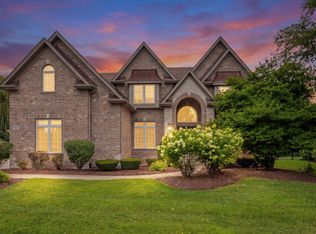
NEW PRICE - EXCEPTIONAL VALUE IN WHITE EAGLE!! Extraordinary Luxury Living on a Premier Golf Course Lot!! Experience refined luxury in this spectacular 5-bedroom, 4.5-bathroom residence, perfectly positioned on a premium golf course lot on the 9th hole in the highly sought-after White Eagle Subdivision. Designed for both elegant entertaining and everyday living, this exceptional home showcases timeless architecture, elegant finishes, and a thoughtfully designed floor plan featuring a luxurious first-floor primary suite with its own fireplace, a dramatic two-story foyer, and a stunning two-story family room with a floor-to-ceiling gorgeous stone fireplace. The heart of the home is the completely remodeled gourmet kitchen (2024), a true showpiece of exceptional craftsmanship and sophisticated design. Featuring stunning quartzite countertops with a seamless full-height quartzite backsplash, the kitchen showcases a custom Coppersmith range hood, custom-lit Styleline cabinetry with designer hardware, and a premium suite of Thermador appliances. Additional highlights include a Franke sink, touchless Kohler faucet, a spacious butler's pantry with a built-in bottleless point-of-use hot and cold water dispensing system, and an adjacent wet bar complete with a built-in ice maker and separate beverage refrigerator - perfectly designed for effortless entertaining. A grand dual staircase adds timeless elegance, while the expansive finished basement is designed for exceptional entertaining, offering a custom wet bar, billiards area, spacious media/lounge area, and an impressive custom wine cellar. Throughout the home, you'll appreciate the attention to detail, generous living spaces, abundant natural light, and the seamless blend of luxury and comfort. Additional premium features include central vacuum, an in-ground sprinkler system, and numerous quality updates throughout. Step outside to enjoy breathtaking golf course views in one of Naperville's most prestigious communities. Perfectly situated on the 9th hole and within walking distance to the golf clubhouse, this exceptional location offers the ultimate country club lifestyle. Residents of White Eagle enjoy resort-style amenities, including a private clubhouse, swimming pool, tennis courts, parks, walking paths, and an elementary school, all within the subdivision. Offering an exceptional combination of luxury, location, and lifestyle, this remarkable home is truly one of White Eagle's finest. Don't miss this rare opportunity!
Active
Price cut: $50.1K (9/30)
$1,449,900
2439 Fawn Lake Cir, Naperville, IL 60564
5beds
4,678sqft
Single Family Residence
Built in 1996
0.34 Acres Lot
$1,397,200 Zestimate®
$310/sqft
$110/mo HOA
What's special
Elegant finishesTimeless architectureAbundant natural lightBreathtaking golf course viewsThoughtfully designed floor planBilliards areaImpressive custom wine cellar
- 70 days
- 932
- 42
Zillow last checked:
Listing updated:
Listed by:
Michelle Kohl 630-294-5844,
HomeSmart Realty Group
Source: MRED as distributed by MLS GRID,MLS#: 12724986
Facts & features
Interior
Bedrooms & bathrooms
- Bedrooms: 5
- Bathrooms: 5
- Full bathrooms: 4
- 1/2 bathrooms: 1
Rooms
- Room types: Bedroom 5, Breakfast Room, Office
Primary bedroom
- Features: Flooring (Carpet), Bathroom (Full)
- Level: Main
- Area: 270 Square Feet
- Dimensions: 18X15
Bedroom 2
- Features: Flooring (Carpet)
- Level: Second
- Area: 221 Square Feet
- Dimensions: 17X13
Bedroom 3
- Features: Flooring (Carpet)
- Level: Second
- Area: 247 Square Feet
- Dimensions: 19X13
Bedroom 4
- Features: Flooring (Carpet)
- Level: Second
- Area: 240 Square Feet
- Dimensions: 16X15
Bedroom 5
- Features: Flooring (Carpet)
- Level: Basement
- Area: 234 Square Feet
- Dimensions: 18X13
Breakfast room
- Features: Flooring (Hardwood), Window Treatments (Plantation Shutters)
- Level: Main
- Area: 182 Square Feet
- Dimensions: 14X13
Dining room
- Features: Flooring (Hardwood)
- Level: Main
- Area: 180 Square Feet
- Dimensions: 15X12
Family room
- Features: Flooring (Carpet)
- Level: Main
- Area: 380 Square Feet
- Dimensions: 20X19
Kitchen
- Features: Kitchen (Eating Area-Breakfast Bar, Island, Pantry-Closet, Pantry-Walk-in), Flooring (Hardwood), Window Treatments (Plantation Shutters)
- Level: Main
- Area: 210 Square Feet
- Dimensions: 15X14
Living room
- Features: Flooring (Carpet)
- Level: Main
- Area: 180 Square Feet
- Dimensions: 15X12
Office
- Features: Flooring (Carpet)
- Level: Main
- Area: 143 Square Feet
- Dimensions: 11X13
Heating
- Natural Gas
Cooling
- Central Air, Zoned
Appliances
- Included: Double Oven, Microwave, Dishwasher, Refrigerator, Washer, Dryer, Disposal, Stainless Steel Appliance(s), Wine Refrigerator
Features
- Cathedral Ceiling(s), Wet Bar, 1st Floor Bedroom
- Flooring: Hardwood
- Windows: Skylight(s)
- Basement: Finished,Full
- Number of fireplaces: 2
- Fireplace features: Wood Burning, Gas Log, Family Room, Master Bedroom
Interior area
- Total structure area: 0
- Total interior livable area: 4,678 sqft
Video & virtual tour
Property
Parking
- Total spaces: 3
- Parking features: Garage Door Opener, Yes, Garage Owned, Attached, Garage
- Attached garage spaces: 3
- Has uncovered spaces: Yes
Accessibility
- Accessibility features: No Disability Access
Features
- Stories: 2
- Patio & porch: Deck, Patio
- Exterior features: Fire Pit
Lot
- Size: 0.34 Acres
- Dimensions: 100X150
- Features: On Golf Course, Landscaped
Details
- Parcel number: 0701041020450000
- Special conditions: None
Construction
Type & style
- Home type: SingleFamily
- Architectural style: Traditional
- Property subtype: Single Family Residence
Materials
- Brick, Cedar, Stone
- Foundation: Concrete Perimeter
- Roof: Shake
Condition
- New construction: No
- Year built: 1996
- Major remodel year: 2024
Utilities & green energy
- Electric: 200+ Amp Service
- Sewer: Public Sewer
- Water: Public
Community & HOA
Community
- Features: Clubhouse, Park, Pool, Tennis Court(s), Sidewalks, Street Lights
- Subdivision: White Eagle
HOA
- Has HOA: Yes
- Services included: Security, Clubhouse, Pool
- HOA fee: $330 quarterly
Location
- Region: Naperville
Financial & listing details
- Price per square foot: $310/sqft
- Tax assessed value: $1,012,692
- Annual tax amount: $21,586
- Date on market: 8/6/2026
- Ownership: Fee Simple w/ HO Assn.
Estimated market value
$1,397,200
$1.33M - $1.47M
$6,445/mo
Price history
| Date | Event | Price |
|---|---|---|
| 9/30/2026 | Price change | $1,449,900-3.3%$310/sqft |
Source:  MRED as distributed by MLS GRID #12724986 Report a problem MRED as distributed by MLS GRID #12724986 Report a problem | ||
| 8/6/2026 | Listed for sale | $1,499,999+92.3%$321/sqft |
Source: MRED as distributed by MLS GRID #12724986 Report a problem | ||
| 7/10/2014 | Sold | $780,000-7%$167/sqft |
Source: MRED as distributed by MLS GRID #08597014 Report a problem | ||
| 5/9/2014 | Pending sale | $839,000$179/sqft |
Source: Coldwell Banker Residential Brokerage - Naperville #08597014 Report a problem | ||
| 4/27/2014 | Listed for sale | $839,000+47.2%$179/sqft |
Source: Coldwell Banker Residential Brokerage - Naperville #08597014 Report a problem | ||
| 6/6/1997 | Sold | $570,000+311.6%$122/sqft |
Source: Public Record Report a problem | ||
| 8/20/1996 | Sold | $138,500$30/sqft |
Source: Public Record Report a problem | ||
Public tax history
| Year | Property taxes | Tax assessment |
|---|---|---|
| 2024 | $21,586 +4.7% | $337,564 +13.2% |
| 2023 | $20,626 +8.3% | $298,202 +10.9% |
| 2022 | $19,052 +4.6% | $268,963 +5% |
| 2021 | $18,222 +1.9% | $256,155 +1.6% |
| 2020 | $17,879 +1.7% | $252,097 +2.9% |
| 2019 | $17,580 -1.7% | $244,992 +0.1% |
| 2018 | $17,877 +1.5% | $244,641 +2.6% |
| 2017 | $17,610 +0.2% | $238,326 +2.2% |
| 2016 | $17,584 -1.9% | $233,196 +4% |
| 2015 | $17,924 | $224,227 +1.8% |
| 2014 | $17,924 +1.7% | $220,323 |
| 2013 | $17,630 +4.1% | $220,323 |
| 2012 | $16,942 +1.9% | $220,323 -5.6% |
| 2011 | $16,631 +4.9% | $233,480 -1% |
| 2010 | $15,851 -17.1% | $235,792 -22.7% |
| 2009 | $19,115 +0.7% | $305,080 |
| 2008 | $18,981 | $305,080 |
| 2007 | -- | $305,080 +4.5% |
| 2006 | $18,729 +2.1% | $292,081 +6.2% |
| 2005 | $18,350 -2.1% | $274,951 +1.3% |
| 2004 | $18,751 +6.6% | $271,450 +7.7% |
| 2003 | $17,590 +7.5% | $251,951 +9.4% |
| 2002 | $16,355 +11.3% | $230,404 +11.6% |
| 2001 | $14,688 +9.5% | $206,547 +7.9% |
| 2000 | $13,409 | $191,369 |
Find assessor info on the county website
Monthly payment
Est. payment
Payment breakdown
Explore the cost of this home by adjusting the details. Changes won't be saved.Climate risks
Neighborhood: White Eagle Club
Nearby schools
Schools provided by the listing agent
- Elementary: White Eagle Elementary School
- Middle: Still Middle School
- High: Waubonsie Valley High School
- District: 204
Source: MRED as distributed by MLS GRID. This data may not be complete. We recommend contacting the local school district to confirm school assignments for this home.
Similar homes
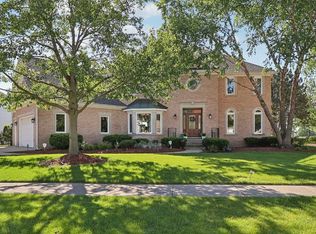
- $1,269,8005 bd5 ba4.8k sqft1731 Princess Cir, Naperville, IL 60564Active
 MLS ID #12778958, Linda Portillo, Coldwell Banker Realty. MRED as distributed by MLS GRID
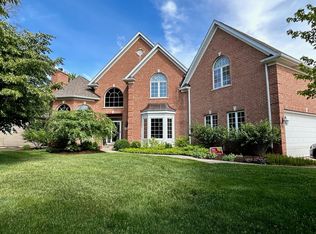
 - $939,9005 bd5 ba4k sqft4020 White Eagle Dr, Naperville, IL 60564New
 MLS ID #12782980, Chip Haines, RE/MAX of Naperville. MRED as distributed by MLS GRID
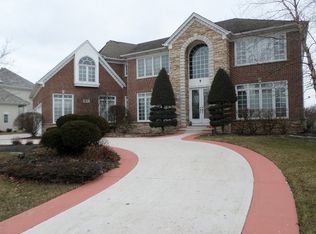
 - $1,250,0005 bd5 ba3.7k sqft3148 Treesdale Ct, Naperville, IL 60564Active
 MLS ID #12747568, Linda Little, CNC,CSC,E-PRO,RSPS,SFR,SRES, Little Realty. MRED as distributed by MLS GRID
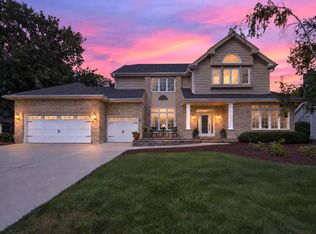
 - $1,225,0006 bd5 ba4.4k sqft4767 Sassafras Ln, Naperville, IL 60564Active
 MLS ID #12780099, Viveka Ross, Baird & Warner. MRED as distributed by MLS GRID
