This spectacular lakefront residence in the highly sought-after Lakelands Subdivision offers true resort-style living on a rare 1.14-acre cul-de-sac corner lot. Perfectly positioned on the quieter, more private side of the lake, this exceptional property enjoys breathtaking views of the natural shoreline and sparkling water from nearly every room. One of only a handful of homes with water views from both the front and rear of the property, this home provides an unmatched setting for boating, fishing, swimming, paddleboarding, sunset cruises, and year-round enjoyment right from your own backyard. A truly unique feature of this property is the expansive 1.14-acre homesite, offering ample space to create the ultimate outdoor retreat. There is plenty of room to add a luxury inground pool, outdoor kitchen, firepit, or resort-style entertaining area while still maintaining generous green space and unobstructed lake views. Opportunities to own a lakefront property with this much usable land are exceptionally rare. The impressive brick and stone exterior, grand double-door entry, and stately columns set the tone for the quality and craftsmanship found throughout this custom-built Oak Hill Builders home. Offering 5 bedrooms, 5 full bathrooms, 2 fireplaces, and 6,175 square feet of finished living space, this home was thoughtfully designed for both everyday living and entertaining. The dramatic two-story foyer opens to a vaulted family room filled with natural light, while the formal living and dining rooms feature elegant columns, oversized windows, and beautiful architectural details. The gourmet kitchen is the heart of the home and showcases custom cabinetry with pull-outs, high-end stainless steel appliances, Bosch induction cooktop, oversized center island with breakfast bar, planning desk, and a spacious dinette surrounded by bay windows overlooking the lake. The open-concept layout flows seamlessly into the family room featuring a gas fireplace and built-in surround sound. The main level also includes a versatile office or fifth bedroom, full bath, and convenient laundry/mudroom. Upstairs, the luxurious primary suite offers stunning lake views, a massive walk-in closet, and a spa-inspired bath featuring dual vanities, whirlpool tub, oversized walk-in shower with dual shower heads, and vaulted ceiling. Additional bedrooms are generously sized, including an ensuite bedroom and a Jack-and-Jill arrangement connected to the spacious loft area. The finished walk-out basement is ideal for multi-generational living, guests, or entertaining. Complete with its own private entrance, full kitchen with stainless steel appliances, granite countertops, center island, illuminated cabinetry, expansive recreation room with fireplace and surround sound, bedroom, full bath, workout room, craft/play room, and abundant storage, this level offers endless possibilities. Outdoor living is equally impressive with a newer maintenance-free Trex deck featuring stainless steel cable railings for unobstructed lake views, natural gas grill hookup, concrete patio, professional landscaping, sprinkler system, and reinforced concrete walkways. Additional improvements include a new roof (2020), dual-zone HVAC systems (2020), and a hardwired 16-camera ADT security system with app-controlled monitoring. The oversized 3-car garage includes structural storage shelving, high-output lighting, 220V EV outlet, and convenient access to the backyard. Located within walking distance to Liberty Elementary and just minutes from JFK Middle School, Plainfield East High School, shopping, dining, and major expressways. This extraordinary lakefront property offers a lifestyle few homes can match. Welcome home!
Active
$1,499,000
22743 Marina Dr, Plainfield, IL 60585
5beds
4,070sqft
:
Get pre-qualified$10,166/mo
Single Family Residence
Built in 2000
1.14 Acres Lot
$-- Zestimate®
$368/sqft
$15/mo HOA
What's special
Lakefront residenceProfessional landscapingPlanning deskStately columnsAbundant storageBosch induction cooktopGrand double-door entry
- 87 days |
- 1,553 |
- 59 |
Zillow last checked:
Listing updated:
Listed by:
Jeff Stainer 630-865-8530,
RE/MAX Action
Source: MRED as distributed by MLS GRID,MLS#: 12648573
Facts & features
Interior
Bedrooms & bathrooms
- Bedrooms: 5
- Bathrooms: 5
- Full bathrooms: 5
Rooms
- Room types: Breakfast Room, Loft, Kitchen, Bedroom 5, Exercise Room, Play Room, Great Room
Primary bedroom
- Features: Flooring (Carpet), Window Treatments (Blinds), Bathroom (Full)
- Level: Second
- Area: 340 Square Feet
- Dimensions: 20X17
Bedroom 2
- Features: Flooring (Carpet), Window Treatments (Blinds)
- Level: Second
- Area: 306 Square Feet
- Dimensions: 18X17
Bedroom 3
- Features: Flooring (Carpet), Window Treatments (Blinds)
- Level: Second
- Area: 168 Square Feet
- Dimensions: 14X12
Bedroom 4
- Features: Flooring (Carpet), Window Treatments (Blinds)
- Level: Main
- Area: 168 Square Feet
- Dimensions: 14X12
Bedroom 5
- Features: Flooring (Carpet)
- Level: Basement
- Area: 182 Square Feet
- Dimensions: 14X13
Breakfast room
- Features: Flooring (Hardwood), Window Treatments (Blinds)
- Level: Main
- Area: 121 Square Feet
- Dimensions: 11X11
Breakfast room
- Features: Flooring (Ceramic Tile), Window Treatments (Blinds)
- Level: Basement
- Area: 121 Square Feet
- Dimensions: 11X11
Dining room
- Features: Flooring (Carpet), Window Treatments (Blinds)
- Level: Main
- Area: 195 Square Feet
- Dimensions: 15X13
Exercise room
- Features: Flooring (Carpet)
- Level: Basement
- Area: 130 Square Feet
- Dimensions: 13X10
Family room
- Features: Flooring (Carpet), Window Treatments (Blinds)
- Level: Main
- Area: 360 Square Feet
- Dimensions: 20X18
Great room
- Features: Flooring (Carpet), Window Treatments (Blinds)
- Level: Basement
- Area: 506 Square Feet
- Dimensions: 23X22
Kitchen
- Features: Kitchen (Eating Area-Breakfast Bar, Eating Area-Table Space, Island, Pantry-Closet, SolidSurfaceCounter), Flooring (Hardwood), Window Treatments (Blinds)
- Level: Main
- Area: 513 Square Feet
- Dimensions: 27X19
Kitchen 2nd
- Features: Flooring (Ceramic Tile), Window Treatments (Blinds)
- Level: Basement
- Area: 285 Square Feet
- Dimensions: 19X15
Laundry
- Features: Flooring (Ceramic Tile), Window Treatments (Blinds)
- Level: Main
- Area: 96 Square Feet
- Dimensions: 12X08
Living room
- Features: Flooring (Carpet), Window Treatments (Blinds)
- Level: Main
- Area: 210 Square Feet
- Dimensions: 15X14
Loft
- Features: Flooring (Carpet), Window Treatments (Blinds)
- Level: Second
- Area: 252 Square Feet
- Dimensions: 18X14
Play room
- Features: Flooring (Carpet)
- Level: Basement
- Area: 143 Square Feet
- Dimensions: 13X11
Heating
- Natural Gas, Forced Air, Sep Heating Systems - 2+
Cooling
- Central Air
Appliances
- Included: Microwave, Dishwasher, Refrigerator, Washer, Dryer, Disposal, Cooktop, Oven, Humidifier, Gas Water Heater
- Laundry: Main Level, Gas Dryer Hookup, In Unit
Features
- Cathedral Ceiling(s), 1st Floor Bedroom, In-Law Floorplan, 1st Floor Full Bath, Built-in Features, Walk-In Closet(s), Open Floorplan
- Flooring: Hardwood
- Basement: Finished,Exterior Entry,Rec/Family Area,Full,Walk-Out Access
- Attic: Unfinished
- Number of fireplaces: 2
- Fireplace features: Gas Log, Family Room, Basement
Interior area
- Total structure area: 6,175
- Total interior livable area: 4,070 sqft
- Finished area below ground: 2,105
Video & virtual tour
Property
Parking
- Total spaces: 3
- Parking features: Concrete, Garage Door Opener, Yes, Garage Owned, Attached, Garage
- Attached garage spaces: 3
- Has uncovered spaces: Yes
Accessibility
- Accessibility features: No Disability Access
Features
- Stories: 3
- Patio & porch: Deck, Patio, Porch
- Exterior features: Boat Slip
- Has view: Yes
- View description: Water, Back of Property, Front of Property
- Has water view: Yes
- Water view: Water,Back of Property,Front of Property
- Waterfront features: Lake Front, Lake Privileges, Waterfront
Lot
- Size: 1.14 Acres
- Dimensions: 165X301X185X20
- Features: Landscaped, Views
Details
- Parcel number: 0701354020810000
- Special conditions: None
- Other equipment: Central Vacuum, TV-Cable, Intercom, Ceiling Fan(s), Sump Pump, Sprinkler-Lawn
Construction
Type & style
- Home type: SingleFamily
- Architectural style: Traditional
- Property subtype: Single Family Residence
Materials
- Brick, Stone
- Foundation: Concrete Perimeter
- Roof: Asphalt
Condition
- New construction: No
- Year built: 2000
Details
- Builder model: Modified Jamie Lynn
Utilities & green energy
- Sewer: Public Sewer
- Water: Lake Michigan
Community & HOA
Community
- Features: Lake, Water Rights, Curbs, Gated, Street Lights, Street Paved
- Security: Security System, Carbon Monoxide Detector(s), Closed Circuit Camera(s)
- Subdivision: The Lakelands
HOA
- Has HOA: Yes
- Services included: Insurance, Security, Lake Rights, Other
- HOA fee: $180 annually
Location
- Region: Plainfield
Financial & listing details
- Price per square foot: $368/sqft
- Annual tax amount: $21,862
- Date on market: 5/14/2026
- Ownership: Fee Simple w/ HO Assn.
- Has irrigation water rights: Yes
Estimated market value
Not available
Estimated sales range
Not available
Not available
Price history
| Date | Event | Price |
|---|---|---|
| 5/14/2026 | Listed for sale | $1,499,000-1.7%$368/sqft |
Source:  MRED as distributed by MLS GRID #12648573 Report a problem MRED as distributed by MLS GRID #12648573 Report a problem | ||
| 5/14/2026 | Listing removed | $1,524,999$375/sqft |
Source: MRED as distributed by MLS GRID #12519467 Report a problem | ||
| 4/1/2026 | Price change | $1,524,999-1.5%$375/sqft |
Source: MRED as distributed by MLS GRID #12519467 Report a problem | ||
| 3/14/2026 | Price change | $1,549,000-2.9%$381/sqft |
Source: MRED as distributed by MLS GRID #12519467 Report a problem | ||
| 11/20/2025 | Listed for sale | $1,595,000+91%$392/sqft |
Source: MRED as distributed by MLS GRID #12519467 Report a problem | ||
| 8/30/2018 | Sold | $835,000+12.8%$205/sqft |
Source: MRED as distributed by MLS GRID #09927887 Report a problem | ||
| 11/20/2007 | Sold | $740,000$182/sqft |
Source: MRED as distributed by MLS GRID #06429072 Report a problem | ||
Public tax history
Tax history is unavailable.
Monthly payment
Est. payment
Payment breakdown
Explore the cost of this home by adjusting the details. Changes won't be saved.Climate risks
Neighborhood: 60585
Nearby schools
GreatSchools rating
- 6/10Liberty Elementary SchoolGrades: K-5Distance: 0.5 mi
- 7/10John F Kennedy Middle SchoolGrades: 6-8Distance: 1 mi
- 8/10Plainfield East High SchoolGrades: 9-12Distance: 1.4 mi
Schools provided by the listing agent
- Elementary: Liberty Elementary School
- Middle: John F Kennedy Middle School
- High: Plainfield East High School
- District: 202
Source: MRED as distributed by MLS GRID. This data may not be complete. We recommend contacting the local school district to confirm school assignments for this home.
- $1,227,3005 bd5 ba6.1k sqft22743 W Marina Dr, Plainfield, IL 60585Off Market

- $1,260,0005 bd5 ba5.9k sqft13121 Wood Duck Dr, Plainfield, IL 60585Sold

- $1,037,200-- bd3 ba3.9k sqft13121 S Wood Duck Dr, Plainfield, IL 60585Off Market
- $318,1080.34 acres22731 W Marina Dr, Plainfield, IL 60585Off Market
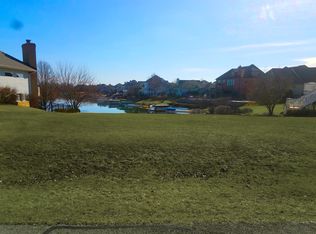
- $1,500,0005 bd7 ba8.1k sqft22625 Marina Dr, Plainfield, IL 60585For Sale
- $3-- bd-- ba-- sqft22625 Marina Dr, Plainfield, IL 60585Off Market
- $3-- bd-- ba-- sqft13133 Wood Duck Dr, Plainfield, IL 60585Off Market
- $1,152,6006 bd5 ba6.2k sqft22721 W Marina Dr, Plainfield, IL 60585Off Market
A local agent can set up tours, give advice and negotiate with sellers.
A local lender can help you make sure your offer is ready when you are.
Similar homes
- $1,499,9995 bd5 ba4.6k sqft2439 Fawn Lake Cir, Naperville, IL 60564New
 MLS ID #12724986, Michelle Kohl, HomeSmart Realty Group. MRED as distributed by MLS GRID
 - $849,0005 bd4 ba3.5k sqft25727 Pastoral Dr, Plainfield, IL 60585New
 MLS ID #12726355, Ursula Gal, Republic Realty Group. MRED as distributed by MLS GRID
 - $1,250,0006 bd5 ba4.4k sqft4767 Sassafras Ln, Naperville, IL 60564New
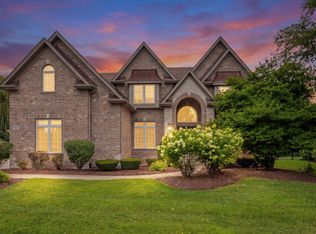 MLS ID #12688641, Viveka Ross, Baird & Warner. MRED as distributed by MLS GRID
 - $1,499,0007 bd6 ba5.2k sqft1948 Saddle Farm Ln, Naperville, IL 60564Active
 MLS ID #12719424, Anita Saggar, Best U.S. Realty. MRED as distributed by MLS GRID
 - $895,0005 bd5 ba3.3k sqft4303 Ariel Ct, Naperville, IL 60564NewMLS ID #12726795, Karen Sanders, CSC, Baird & Warner. MRED as distributed by MLS GRID
- $950,0005 bd4 ba4.7k sqft13452 Skyline Dr, Plainfield, IL 60585ActiveMLS ID #12706092, Fabio Brancati, @properties Christies International Real Estate. MRED as distributed by MLS GRID
- $899,9005 bd5 ba3.1k sqft26009 W Stewart Ridge Dr, Plainfield, IL 60585ActiveMLS ID #12694520, Steve Hasselbeck, Coldwell Banker Realty. MRED as distributed by MLS GRID
- $1,575,0005 bd5 ba3.9k sqft706 Wehrli Dr, Naperville, IL 60540ActiveMLS ID #12713511, Maria Mastrolonardo, CSC,E-PRO,PSA,SFR,SRES, RE/MAX of Naperville. MRED as distributed by MLS GRID
- $1,199,9906 bd5 ba3.9k sqft4231 Honey Locust Dr, Naperville, IL 60564ActiveMLS ID #12721534, Sairavi Suribhotla, Keller Williams Infinity. MRED as distributed by MLS GRID
- $879,9004 bd3 ba2.8k sqft2780 Freeland Cir, Naperville, IL 60564NewMLS ID #12721247, Joe Rozanski, Rozanski Realty. MRED as distributed by MLS GRID
- $1,075,0006 bd5 ba4k sqft1891 Raes Creek Dr, Bolingbrook, IL 60490ActiveMLS ID #12715467, Sairavi Suribhotla, Keller Williams Infinity. MRED as distributed by MLS GRID
- $1,360,0005 bd5 ba3.6k sqft1220 Heatherton Dr, Naperville, IL 60563ActiveMLS ID #12702294, William White, Baird & Warner. MRED as distributed by MLS GRID
- $999,0005 bd3 ba5.4k sqft24161 Brancaster Dr, Naperville, IL 60564ActiveMLS ID #12693582, Haroon Masood, @properties Christie's International Real Estate. MRED as distributed by MLS GRID
- $1,125,0006 bd5 ba4.1k sqft4836 Shumard Ln, Naperville, IL 60564Price ChangeMLS ID #12676860, Michael Fegan, RE/MAX 10 in the Park. MRED as distributed by MLS GRID
- $800,0005 bd3 ba3.3k sqft1212 Leinster Dr, Lemont, IL 60439NewMLS ID #12716286, Wendy Pawlak, CSC, Keller Williams Experience. MRED as distributed by MLS GRID
- $850,0004 bd3 ba2.8k sqft627 Rock Spring Rd, Naperville, IL 60565NewMLS ID #12681502, Kathy McKinney, Baird & Warner. MRED as distributed by MLS GRID
- $949,0004 bd4 ba4.8k sqft3423 Goldfinch Dr, Naperville, IL 60564NewMLS ID #12724833, Simran Dua, REMAX Legends. MRED as distributed by MLS GRID
- $1,899,0006 bd7 ba5.2k sqft24633 W 103rd St, Naperville, IL 60564ActiveMLS ID #12679526, Kathryn Swanstrom, Coldwell Banker Realty. MRED as distributed by MLS GRID
- $1,299,0005 bd6 ba4.2k sqft6730 S Madison St, Willowbrook, IL 60527ActiveMLS ID #12717329, Linda Feinstein, ABR,AHWD,CRS,CSC,GRI,PSA,SFR,SRES, Compass. MRED as distributed by MLS GRID
- $769,9005 bd4 ba3.2k sqft(Undisclosed Address), Naperville, IL 60564ActiveMLS ID #12700574, Patty Smith, CSC, Baird & Warner. MRED as distributed by MLS GRID
