Skip main navigation
Active
  • $1,899,000

    24633 W 103rd St, Naperville, IL 60564

    6beds
    5,244sqft
    : 
    Loading
    Get pre-qualified
    Single Family Residence
    Built in 1985
    2.82 Acres Lot
    $-- Zestimate®
    $362/sqft
    $-- HOA

    What's special

    Finished walk-up basementMain-level bedroomLarge island with seatingCigar humidorWine cellarCustom cabinetryBeautifully remodeled kitchen
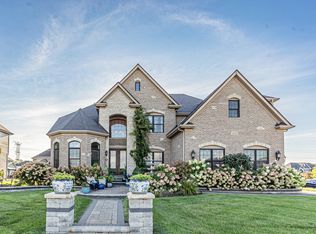
    A truly one-of-a-kind Naperville estate, set on over 2 private acres with rare amenities and space, offering 6 bedrooms, 5 full baths, and 2 half baths. A property of this scale and flexibility is rarely available in today's market. Whether you're looking for space for related living, dedicated work-from-home areas, room for hobbies, or resort-style outdoor amenities, this property offers a unique combination of features that are seldom found together in one estate. The outdoor setting is beautiful year-round, with mature evergreens, aspens, and fruit-bearing peach trees throughout the property. A new above-ground pool with new Trex decking and a tennis/pickleball court create a strong recreational element, complemented by a screened porch, expansive paver patio with fire pit, shed with water service, and a heated barn with water service. The grounds offer a blend of recreation, hobby-friendly amenities, and private outdoor retreat spaces. Inside, newly installed hickory hardwood flooring enhances the main level, while brand-new carpeting extends throughout the second floor. The beautifully remodeled kitchen is thoughtfully designed for both everyday living and entertaining, featuring a large island with seating, quartz countertops, custom cabinetry, and a walk-in pantry with built-in shelving. Multiple gathering spaces throughout the home provide exceptional flexibility for both casual living and larger celebrations. A main-level bedroom and remodeled full bathroom add valuable versatility for guests, related living, or a private office. A combined mudroom and laundry room on the main level adds everyday functionality and convenience. The second level features five additional bedrooms and four full bathrooms, including a spacious primary suite with a spa-inspired renovated bath, his-and-her walk-in closets, and a private office retreat with an adjoining half bath. The primary suite includes the added convenience of a second-floor laundry, seamlessly integrated into one of the walk-in closets. As an added bonus, the second level includes a separate suite with its own exterior entrance, featuring a bedroom, full bathroom, and living area offering excellent flexibility for guests, related living, or an au pair arrangement. The finished walk-up basement expands the living space even further, highlighted by a custom speakeasy, wine cellar, and cigar humidor. For car enthusiasts, hobbyists, or those needing exceptional storage and workspace, in addition to the heated barn, the property includes a 4-car garage and an attached 2-car workshop with a half bathroom. Recent improvements include a new roof (2024), water heater (2024), sump pump (2024), and radon mitigation system (2024), plus a whole house generator providing added peace of mind for the next owner. Blending acreage, recreation, thoughtful updates, and unmatched flexibility, this extraordinary estate delivers a lifestyle rarely found in Naperville offering both privacy and convenience in one exceptional package. Acclaimed Naperville 204 schools and Neuqua Valley High School. Minutes from shopping, entertainment and all Naperville has to offer you won't find another property that has it all like this one!
    --
    on Zillow
    |
    1,615
    views
    |
    73
    saves
    |

    Zillow last checked:

    Listed by:

    Kathryn Swanstrom 630-202-4298,

    Coldwell Banker Realty,

    Bridget Salela 630-220-0857,

    Coldwell Banker Realty

    Source: MRED as distributed by MLS GRID,MLS#: 12679526MLS Logo

    Loading...

      Facts & features

      Interior

      Bedrooms & bathrooms
      • Bedrooms: 6
      • Bathrooms: 7
      • Full bathrooms: 5
      • 1/2 bathrooms: 2
      Rooms
      • Room types: Bedroom 5, Bedroom 6, Exercise Room, Office, Recreation Room, Screened Porch, Sitting Room, Sun Room, Other Room
      Primary bedroom
      • Features: Flooring (Carpet), Bathroom (Full)
      • Level: Second
      • Area: 462 Square Feet
      • Dimensions: 22X21
      Bedroom 2
      • Features: Flooring (Carpet)
      • Level: Second
      • Area: 192 Square Feet
      • Dimensions: 12X16
      Bedroom 3
      • Features: Flooring (Carpet)
      • Level: Second
      • Area: 225 Square Feet
      • Dimensions: 15X15
      Bedroom 4
      • Features: Flooring (Carpet)
      • Level: Second
      • Area: 192 Square Feet
      • Dimensions: 16X12
      Bedroom 5
      • Features: Flooring (Carpet)
      • Level: Second
      • Area: 360 Square Feet
      • Dimensions: 20X18
      Bedroom 6
      • Features: Flooring (Hardwood)
      • Level: Main
      • Area: 240 Square Feet
      • Dimensions: 15X16
      Bar entertainment
      • Features: Flooring (Ceramic Tile)
      • Level: Basement
      • Area: 156 Square Feet
      • Dimensions: 13X12
      Dining room
      • Features: Flooring (Hardwood)
      • Level: Main
      • Area: 192 Square Feet
      • Dimensions: 12X16
      Exercise room
      • Features: Flooring (Luxury Vinyl)
      • Level: Basement
      • Area: 196 Square Feet
      • Dimensions: 14X14
      Family room
      • Features: Flooring (Hardwood)
      • Level: Main
      • Area: 240 Square Feet
      • Dimensions: 16X15
      Kitchen
      • Features: Kitchen (Island, Pantry-Walk-in), Flooring (Hardwood)
      • Level: Main
      • Area: 352 Square Feet
      • Dimensions: 22X16
      Laundry
      • Features: Flooring (Ceramic Tile)
      • Level: Main
      • Area: 135 Square Feet
      • Dimensions: 15X9
      Living room
      • Features: Flooring (Hardwood)
      • Level: Main
      • Area: 420 Square Feet
      • Dimensions: 21X20
      Office
      • Features: Flooring (Carpet)
      • Level: Second
      • Area: 624 Square Feet
      • Dimensions: 24X26
      Other
      • Features: Flooring (Ceramic Tile)
      • Level: Basement
      • Area: 80 Square Feet
      • Dimensions: 10X8
      Recreation room
      • Features: Flooring (Luxury Vinyl)
      • Level: Basement
      • Area: 690 Square Feet
      • Dimensions: 23X30
      Screened porch
      • Level: Main
      • Area: 150 Square Feet
      • Dimensions: 15X10
      Sitting room
      • Features: Flooring (Carpet)
      • Level: Second
      • Area: 675 Square Feet
      • Dimensions: 25X27
      Sun room
      • Features: Flooring (Hardwood)
      • Level: Main
      • Area: 204 Square Feet
      • Dimensions: 12X17
      Heating
      • Natural Gas
      Cooling
      • Central Air
      Appliances
      • Included: Range, Dishwasher, High End Refrigerator, Washer, Dryer, Disposal, Stainless Steel Appliance(s)
      • Laundry: Main Level, Upper Level, Multiple Locations
      Features
      • 1st Floor Bedroom, In-Law Floorplan, 1st Floor Full Bath, Built-in Features, Walk-In Closet(s), Open Floorplan, Pantry, Quartz Counters
      • Flooring: Hardwood
      • Basement: Finished,Full
      • Number of fireplaces: 1
      • Fireplace features: Gas Starter, Family Room
      Interior area
      • Total structure area: 0
      • Total interior livable area: 5,244 sqft
      Video & virtual tour

      Property

      Parking
      • Total spaces: 5
      • Parking features: Asphalt, Garage Door Opener, Yes, Garage Owned, Attached, Garage
      • Attached garage spaces: 5
      • Has uncovered spaces: Yes
      Accessibility
      • Accessibility features: No Disability Access
      Features
      • Stories: 2
      • Patio & porch: Deck, Patio
      • Exterior features: Fire Pit
      • Pool features: Above Ground
      Lot
      • Size: 2.82 Acres
      • Dimensions: 157X730
      Details
      • Additional structures: Barn(s), Poultry Coop, Shed(s), Tennis Court(s)
      • Parcel number: 0701161000170000
      • Special conditions: None

      Construction

      Type & style
      • Home type: SingleFamily
      • Property subtype: Single Family Residence
      Materials
      • Brick, Cedar
      Condition
      • New construction: No
      • Year built: 1985
      Details
      • Builder model: CUSTOM

      Utilities & green energy

      • Sewer: Septic Tank
      • Water: Well

      Community & HOA

      HOA
      • Services included: None
      Location
      • Region: Naperville

      Financial & listing details

      • Price per square foot: $362/sqft
      • Tax assessed value: $992,982
      • Annual tax amount: $22,048
      • Ownership: Fee Simple

        Estimated market value

        Not available

        Estimated sales range

        Not available

        Not available

        Price history

        DateEventPrice
        1/4/2024Sold$1,250,000-12.3%$238/sqft
        Source: MRED as distributed by MLS GRID #11802591 Report a problem
        12/8/2023Contingent$1,425,000$272/sqft
        Source: MRED as distributed by MLS GRID #11802591 Report a problem
        8/23/2023Price change$1,425,000-10.9%$272/sqft
        Source: MRED as distributed by MLS GRID #11802591 Report a problem
        6/8/2023Listed for sale$1,600,000$305/sqft
        Source: MRED as distributed by MLS GRID #11802591 Report a problem

        Public tax history

        YearProperty taxesTax assessment
        2024$21,046 +4.9%$330,994 +13.2%
        2023$20,065 +2.9%$292,397 +5.7%
        2022$19,496 +4.8%$276,603 +5%
        2021$18,602 +1.9%$263,431 +1.6%
        2020$18,261 +1.7%$259,257 +2.9%
        2019$17,949 +0.2%$251,950 +2.2%
        2018$17,911 +1.3%$246,406 +2.6%
        2017$17,680 +0.4%$240,045 +2.2%
        2016$17,611 -2.7%$234,878 +4%
        2015$18,106 $225,845
        2014$18,106 +1.5%$225,845
        2013$17,835 +4.8%$225,845
        2012$17,026 -3.6%$225,845 -10.7%
        2011$17,666 +39.7%$252,820 +30.8%
        2010$12,644 +5.8%$193,258 -1.7%
        2009$11,945 +0.7%$196,600
        2008$11,868 $196,600 +0.2%
        2007-- $196,252 +5.7%
        2006$11,419 +22.7%$185,621 +6.2%
        2005$9,303 +1.2%$174,735 +1.3%
        2004$9,192 -1.6%$172,509 +4.2%
        2003$9,345 +3.1%$165,504 +4.1%
        2002$9,061 +15.7%$159,053 +31.5%
        2001$7,830 +79%$120,983 +67.7%
        2000$4,374 $72,145

        Find assessor info on the county website

        Monthly payment

        Est. payment

        Payment breakdown

        Explore the cost of this home by adjusting the details. Changes won't be saved.
        All calculations are estimates and provided by Zillow, Inc. for informational purposes only. Actual amounts may vary.
        HOA fees may include property taxes on listings classified as Co-Ops. Contact the listing agent and/or owner for fee details.
        Mortgage interest rates are dependent on a number of factors, including credit score, down payment, and repayment length. Interest rate data provided by Zillow Group Marketplace, Inc. as of 1/1/1970 from various mortgage lenders with which we have lead or other similar arrangements; the Estimated Payment is an average of those rates.
        See how much you could borrow to make a competitive offer.

        Climate risks

        Neighborhood: 60564

        Getting around

        21 / 100
        Car-Dependent
        15 / 100
        Minimal Transit
        55 / 100
        Bikeable

        Nearby schools

        GreatSchools rating
        Schools provided by the listing agent
        • Elementary: Fry Elementary School
        • Middle: Scullen Middle School
        • High: Neuqua Valley High School
        • District: 204

        Source: MRED as distributed by MLS GRID. This data may not be complete. We recommend contacting the local school district to confirm school assignments for this home.

        A local agent can set up tours, give advice and negotiate with sellers.

        A local lender can help you make sure your offer is ready when you are.

        Browse local experts

        Similar homes

        Skip to the end of the carouselSkip to the beginning of the carousel