UNINCORPORATED LOW TAXES & 1.99 ACRES IN LEMONT! First time offering by original owners in Creekwood! Custom-built 3,428 sq ft ranch with a FULL FINISHED WALKOUT BASEMENT and second-story loft! Boasting 6 total bedrooms (4 on the main floor, 2 below), this estate is packed with high-end architectural detail, including stunning custom ceilings in every single main-floor room. The main level features a formal living room, elegant dining room, large family room with a cozy brick fireplace, and an adjoining sunroom that leads to a maintenance-free deck. Cook like a chef in the gourmet-sized eat-in kitchen. The primary suite is a true retreat, complete with an updated private bath featuring dual sinks, a whirlpool tub, and a separate shower. Upstairs, a huge loft offers the perfect bonus space with tons of extra attic storage. THE ULTIMATE RELATED-LIVING WALKOUT LOWER LEVEL! The bright, finished walkout basement acts as its own separate home, featuring a 2nd full kitchen, large rec room, fireplace, 2 additional bedrooms, a dedicated craft room, a 2nd laundry room, and deep storage spaces. A HOBBYIST. CAR COLLECTOR OR TRADES DREAM SHED! Outside, the sprawling acreage features a massive 30x60 STEEL outbuilding with a 14ft ceiling height, 11ft overhead door, water, electric, and a barrel wood-burning furnace (plus a gas line already plumbed to the house for an easy upgrade!). Park with ease in the attached, heated 3-car garage on the main house. UNBEATABLE VALUE & PEACE OF MIND! Watch incredible wildlife roam right in your backyard while being just minutes from shopping, dining, and outdoor recreation. Enjoy ultimate peace of mind with major structural updates: NEW ROOF, GUTTERS, & SKYLIGHTS (2026), Updated Mechanical Septic System (2025), and a NEW A/C Unit (2024). All of this paired with award-winning Lemont schools and ultra-low unincorporated taxes. This is a rare, one-of-a-kind property you do not want to miss! LIVE & ENJOY!
Active
$1,150,000
14615 W Hickory Ave, Lemont, IL 60439
6beds
3,428sqft
Single Family Residence
Built in 1998
1.99 Acres Lot
$-- Zestimate®
$335/sqft
$-- HOA
What's special
Second-story loftDedicated craft roomGourmet-sized eat-in kitchenDeep storage spacesFull finished walkout basementElegant dining roomMaintenance-free deck
- --
- 1,084
- views
- 77
- saves
Zillow last checked:
Listing updated:
Listed by:
Greg Mucha, ABR,RSPS,SFR 708-301-4700,
Coldwell Banker Real Estate Group
Source: MRED as distributed by MLS GRID,MLS#: 12755212
Facts & features
Interior
Bedrooms & bathrooms
- Bedrooms: 6
- Bathrooms: 4
- Full bathrooms: 3
- 1/2 bathrooms: 1
Rooms
- Room types: Foyer, Eating Area, Heated Sun Room, Walk In Closet, Loft, Bedroom 5, Bedroom 6, Kitchen, Recreation Room
Primary bedroom
- Features: Flooring (Carpet), Window Treatments (All), Bathroom (Full)
- Level: Main
- Area: 280 Square Feet
- Dimensions: 14X20
Bedroom 2
- Features: Flooring (Carpet), Window Treatments (All)
- Level: Main
- Area: 168 Square Feet
- Dimensions: 12X14
Bedroom 3
- Features: Flooring (Carpet), Window Treatments (All)
- Level: Main
- Area: 169 Square Feet
- Dimensions: 13X13
Bedroom 4
- Features: Flooring (Carpet), Window Treatments (All)
- Level: Main
- Area: 154 Square Feet
- Dimensions: 11X14
Bedroom 5
- Features: Flooring (Vinyl), Window Treatments (All)
- Level: Basement
- Area: 322 Square Feet
- Dimensions: 14X23
Bedroom 6
- Features: Flooring (Carpet)
- Level: Basement
- Area: 308 Square Feet
- Dimensions: 14X22
Dining room
- Features: Flooring (Carpet), Window Treatments (All)
- Level: Main
- Area: 169 Square Feet
- Dimensions: 13X13
Eating area
- Features: Flooring (Hardwood)
- Level: Main
- Area: 120 Square Feet
- Dimensions: 10X12
Family room
- Features: Flooring (Carpet), Window Treatments (All)
- Level: Main
- Area: 400 Square Feet
- Dimensions: 20X20
Foyer
- Features: Flooring (Hardwood)
- Level: Main
- Area: 240 Square Feet
- Dimensions: 12X20
Other
- Features: Flooring (Hardwood), Window Treatments (All)
- Level: Main
- Area: 378 Square Feet
- Dimensions: 14X27
Kitchen
- Features: Kitchen (Eating Area-Breakfast Bar, Island, Pantry-Closet, Custom Cabinetry, SolidSurfaceCounter), Flooring (Hardwood), Window Treatments (All)
- Level: Main
- Area: 324 Square Feet
- Dimensions: 18X18
Kitchen 2nd
- Features: Flooring (Wood Laminate), Window Treatments (All)
- Level: Basement
- Area: 234 Square Feet
- Dimensions: 13X18
Laundry
- Features: Flooring (Ceramic Tile)
- Level: Main
- Area: 72 Square Feet
- Dimensions: 6X12
Living room
- Features: Flooring (Carpet), Window Treatments (All)
- Level: Main
- Area: 196 Square Feet
- Dimensions: 14X14
Loft
- Features: Flooring (Carpet), Window Treatments (All)
- Level: Second
- Area: 440 Square Feet
- Dimensions: 20X22
Recreation room
- Features: Flooring (Carpet), Window Treatments (All)
- Level: Basement
- Area: 704 Square Feet
- Dimensions: 22X32
Other
- Features: Flooring (Other)
- Level: Basement
- Area: 56 Square Feet
- Dimensions: 4X14
Walk in closet
- Features: Flooring (Carpet)
- Level: Main
- Area: 60 Square Feet
- Dimensions: 5X12
Heating
- Natural Gas, Radiant Floor
Cooling
- Central Air
Appliances
- Included: Range, Microwave, Dishwasher, Washer, Dryer, Range Hood, Water Purifier Owned, Water Softener Owned, Humidifier
- Laundry: Main Level, Gas Dryer Hookup, In Unit, Multiple Locations, Sink
Features
- Vaulted Ceiling(s), Cathedral Ceiling(s), 1st Floor Bedroom, In-Law Floorplan, 1st Floor Full Bath, Walk-In Closet(s), High Ceilings, Open Floorplan
- Flooring: Hardwood
- Windows: Skylight(s)
- Basement: Finished,Exterior Entry,Partial Exposure,Concrete,Rec/Family Area,Sleeping Area,Storage Space,Daylight,Full,Walk-Out Access
- Attic: Unfinished
- Number of fireplaces: 2
- Fireplace features: Wood Burning, Gas Starter, Family Room, Basement
Interior area
- Total structure area: 6,428
- Total interior livable area: 3,428 sqft
- Finished area below ground: 3,428
Property
Parking
- Total spaces: 9
- Parking features: Asphalt, Garage Door Opener, Heated Garage, Garage, Yes, Garage Owned, Attached, Detached
- Attached garage spaces: 9
- Has uncovered spaces: Yes
Accessibility
- Accessibility features: Wheelchair Adaptable, Disability Access
Features
- Stories: 1
- Patio & porch: Deck
- Fencing: Partial
- Has view: Yes
- View description: Water, Front of Property
- Has water view: Yes
- Water view: Water,Front of Property
- Waterfront features: Pond
Lot
- Size: 1.99 Acres
- Dimensions: 174 x 555 x 164 x 499
- Features: Landscaped, Wooded, Mature Trees
Details
- Additional structures: Workshop, Outbuilding, Second Garage, Shed(s)
- Parcel number: 22334030030000
- Special conditions: None
- Other equipment: Water-Softener Owned, Ceiling Fan(s), Sump Pump
Construction
Type & style
- Home type: SingleFamily
- Architectural style: Ranch
- Property subtype: Single Family Residence
Materials
- Brick
- Foundation: Concrete Perimeter
- Roof: Asphalt
Condition
- New construction: No
- Year built: 1998
Details
- Builder model: RANCK
Utilities & green energy
- Electric: Circuit Breakers, 200+ Amp Service
- Sewer: Septic-Mechanical
- Water: Well
Community & HOA
Community
- Features: Street Paved
- Security: Carbon Monoxide Detector(s)
- Subdivision: Creekwood
HOA
- Services included: None
Location
- Region: Lemont
Financial & listing details
- Price per square foot: $335/sqft
- Tax assessed value: $631,620
- Annual tax amount: $10,761
- Date on market: 9/17/2026
- Ownership: Fee Simple
Estimated market value
Not available
Estimated sales range
Not available
Not available
Price history
| Date | Event | Price |
|---|---|---|
| 5/24/1996 | Sold | $99,000$29/sqft |
Source: Public Record Report a problem | ||
Public tax history
| Year | Property taxes | Tax assessment |
|---|---|---|
| 2024 | -- | $63,162 +0% |
| 2023 | $10,761 +17.6% | $63,161 +29% |
| 2022 | $9,152 +2% | $48,947 |
| 2021 | $8,975 -3.7% | $48,947 |
| 2020 | $9,316 -7.2% | $48,947 -10.2% |
| 2019 | $10,034 +1.5% | $54,479 |
| 2018 | $9,882 +0.5% | $54,479 |
| 2017 | $9,833 -3.3% | $54,479 +3.6% |
| 2016 | $10,169 -0.2% | $52,577 |
| 2015 | $10,192 -1.7% | $52,577 |
| 2014 | $10,370 -5.3% | $52,577 -10.3% |
| 2013 | $10,953 -0.6% | $58,583 |
| 2012 | $11,020 +3.9% | $58,583 |
| 2011 | $10,606 +8.3% | $58,583 -4.6% |
| 2010 | $9,789 +11.7% | $61,412 |
| 2009 | $8,761 +8.7% | $61,412 -5% |
| 2008 | $8,061 -7.1% | $64,645 +1.8% |
| 2007 | $8,679 +4.2% | $63,485 |
| 2006 | $8,328 -0.7% | $63,485 |
| 2005 | $8,389 +13.2% | $63,485 +31.5% |
| 2004 | $7,408 +0.2% | $48,260 |
| 2003 | $7,394 +1% | $48,260 |
| 2002 | $7,318 +38.3% | $48,260 +42.9% |
| 2001 | $5,292 0% | $33,764 |
| 2000 | $5,292 +0% | $33,764 |
| 1999 | $5,292 | $33,764 |
Find assessor info on the county website
Monthly payment
Est. payment
Payment breakdown
Explore the cost of this home by adjusting the details. Changes won't be saved.Climate risks
Neighborhood: 60439
Nearby schools
Schools provided by the listing agent
- Elementary: Oakwood Elementary School
- Middle: Old Quarry Middle School
- High: Lemont Twp High School
- District: 113A
Source: MRED as distributed by MLS GRID. This data may not be complete. We recommend contacting the local school district to confirm school assignments for this home.
Similar homes
- $1,050,0005 bd4 ba3.8k sqft54 Long Cove Dr, Lemont, IL 60439New
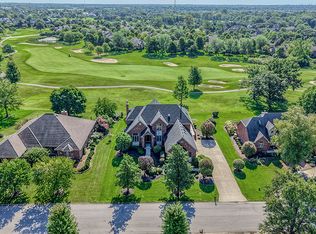 MLS ID #12786081, Christine Wilczek, Realty Executives Elite. MRED as distributed by MLS GRID
 - $1,150,0005 bd2 ba2.3k sqft11708 139th St, Orland Park, IL 60467New
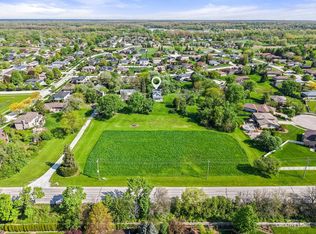 MLS ID #12783955, Brittany Zickus, eXp Realty. MRED as distributed by MLS GRID
 - $834,0005 bd6 ba4.3k sqft13230 Hidden Valley Dr, Homer Glen, IL 60491New
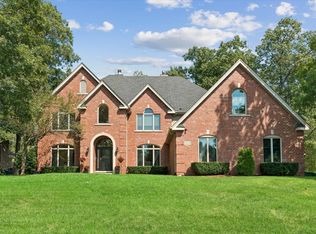 MLS ID #12783376, Tim Sullivan, Baird & Warner. MRED as distributed by MLS GRID
 - $875,0004 bd4 ba5k sqft33 W Eureka Ave, Lemont, IL 60439Active
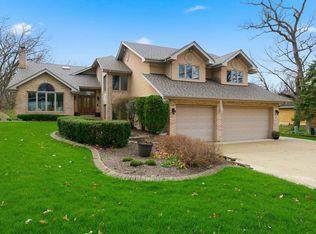 MLS ID #12649086, Peg Musielak, ABR,CSC,LHC,PSA,RSPS,SRES, Keller Williams Infinity. MRED as distributed by MLS GRID
