First time to the market for this original-owner home in the desirable Erin Hills subdivision in Homer Glen. Lovingly cared for since day one, this home is filled with unexpected spaces and features that make it stand apart. The main level offers a versatile first-floor bedroom/office and full bathroom, providing a fantastic option for guests, related living, or working from home. One of the home's best surprises awaits upstairs-an extra-large loft/playroom/family room, a rare addition for this floor plan that adds even more flexible living and entertaining space. You'll also fall in love with the gorgeous four-season room overlooking the expansive backyard-a wonderful place to relax and enjoy the peaceful setting throughout the year. And then there's the basement! The gigantic full basement features rare 10-foot ceilings, convenient outdoor access to the backyard, and easily accessible plumbing for future bathrooms, offering incredible possibilities for additional finished living space, recreation, entertaining, a home gym, storage, and more. Major improvements provide even more peace of mind, including both furnaces replaced in 2025, both A/C units replaced in 2025, a new water heater in 2025, roof replaced in 2021, and Marvin windows replaced approximately 10 years ago. With 3.4 acres, mature trees, 4,110 square feet of living space, a first-floor bedroom option, multiple bonus living areas, a four-season room, and an exceptional basement, this is the kind of home that offers space, flexibility, and possibilities that are increasingly hard to find. Lovingly maintained by its original owners and ready for its next chapter-this is one you won't want to miss!
Active
$599,000
13540 S Monaghan Rd, Homer Glen, IL 60491
4beds
4,110sqft
Single Family Residence
Built in 1977
0.34 Acres Lot
$-- Zestimate®
$146/sqft
$-- HOA
What's special
Mature treesExpansive backyard
- 28 days
- 1,485
- 56
Zillow last checked:
Listing updated:
Listed by:
Marti LaHood 708-798-1111,
Keller Williams Preferred Rlty
Source: MRED as distributed by MLS GRID,MLS#: 12744141
Facts & features
Interior
Bedrooms & bathrooms
- Bedrooms: 4
- Bathrooms: 3
- Full bathrooms: 3
Rooms
- Room types: Office, Bonus Room, Sun Room
Primary bedroom
- Features: Bathroom (Full)
- Level: Second
- Area: 208 Square Feet
- Dimensions: 16X13
Bedroom 2
- Level: Second
- Area: 110 Square Feet
- Dimensions: 10X11
Bedroom 3
- Level: Second
- Area: 153 Square Feet
- Dimensions: 17X9
Bedroom 4
- Level: Second
- Area: 176 Square Feet
- Dimensions: 16X11
Bonus room
- Level: Second
- Area: 272 Square Feet
- Dimensions: 17X16
Dining room
- Level: Main
- Area: 221 Square Feet
- Dimensions: 13X17
Family room
- Level: Main
- Area: 323 Square Feet
- Dimensions: 19X17
Kitchen
- Features: Kitchen (Eating Area-Table Space)
- Level: Main
- Area: 272 Square Feet
- Dimensions: 17X16
Laundry
- Level: Main
- Area: 64 Square Feet
- Dimensions: 8X8
Living room
- Level: Main
- Area: 378 Square Feet
- Dimensions: 27X14
Office
- Level: Main
- Area: 140 Square Feet
- Dimensions: 14X10
Sun room
- Level: Main
- Area: 272 Square Feet
- Dimensions: 17X16
Heating
- Natural Gas
Cooling
- Central Air
Appliances
- Included: Double Oven, Microwave, Dishwasher, Refrigerator, Washer, Dryer, Cooktop
Features
- Basement: Unfinished,Full
- Number of fireplaces: 1
- Fireplace features: Family Room
Interior area
- Total structure area: 4,110
- Total interior livable area: 4,110 sqft
Property
Parking
- Total spaces: 2
- Parking features: Yes, Garage Owned, Attached, Garage
- Attached garage spaces: 2
Accessibility
- Accessibility features: No Disability Access
Features
- Stories: 2
Lot
- Size: 0.34 Acres
- Dimensions: 202x80x173x89
Details
- Parcel number: 1605032060030000
- Special conditions: None
Construction
Type & style
- Home type: SingleFamily
- Property subtype: Single Family Residence
Materials
- Brick
Condition
- New construction: No
- Year built: 1977
Utilities & green energy
- Sewer: Public Sewer, Storm Sewer
- Water: Public
Community & HOA
HOA
- Services included: None
Location
- Region: Homer Glen
Financial & listing details
- Price per square foot: $146/sqft
- Tax assessed value: $485,691
- Date on market: 8/27/2026
- Ownership: Fee Simple
Estimated market value
Not available
Estimated sales range
Not available
Not available
Price history
| Date | Event | Price |
|---|---|---|
| 8/26/2026 | Listing removed | $634,000$154/sqft |
Source: EXIT Realty broker feed #12678203 Report a problem | ||
| 7/20/2026 | Listed for sale | $634,000$154/sqft |
Source:  MRED as distributed by MLS GRID #12678203 Report a problem MRED as distributed by MLS GRID #12678203 Report a problem | ||
Public tax history
| Year | Property taxes | Tax assessment |
|---|---|---|
| 2024 | -- | $161,897 +10.3% |
| 2023 | -- | $146,752 +7.1% |
| 2022 | $9,429 +1.1% | $137,024 +5.6% |
| 2021 | $9,330 -0.2% | $129,819 +3.8% |
| 2020 | $9,346 +5.1% | $125,042 +4% |
| 2019 | $8,890 +6.7% | $120,290 +7.2% |
| 2018 | $8,334 +2% | $112,241 +2.9% |
| 2017 | $8,169 +2.7% | $109,099 +3.4% |
| 2016 | $7,955 +4.8% | $105,461 +3.9% |
| 2015 | $7,587 | $101,502 +2.1% |
| 2014 | $7,587 -0.2% | $99,405 |
| 2013 | $7,602 -2.3% | $99,405 -2.9% |
| 2012 | $7,778 +1.9% | $102,395 -7.6% |
| 2011 | $7,634 +2.4% | $110,875 -4.5% |
| 2010 | $7,455 +2.4% | $116,151 -2.6% |
| 2009 | $7,283 +0.6% | $119,252 |
| 2008 | $7,240 | $119,252 +4.2% |
| 2007 | -- | $114,478 +7% |
| 2006 | $6,630 +3% | $106,989 +7.4% |
| 2005 | $6,438 +3.9% | $99,617 +8.2% |
| 2004 | $6,196 +3.3% | $92,101 +7.9% |
| 2003 | $5,996 | $85,342 |
Find assessor info on the county website
Monthly payment
Est. payment
Payment breakdown
Explore the cost of this home by adjusting the details. Changes won't be saved.Climate risks
Neighborhood: 60491
Nearby schools
Schools provided by the listing agent
- High: Lockport Township High School
- District: 33C
Source: MRED as distributed by MLS GRID. This data may not be complete. We recommend contacting the local school district to confirm school assignments for this home.

Similar homes
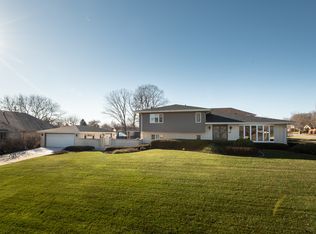
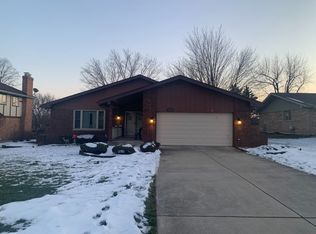
- $589,0004 bd4 ba3k sqft14460 S Saddle Brook Ln, Homer Glen, IL 60491Active
 MLS ID #12764106, Tim Sullivan, Baird & Warner. MRED as distributed by MLS GRID
 - $499,9004 bd5 ba3.2k sqft14521 S Pheasant Ln, Homer Glen, IL 60491Active
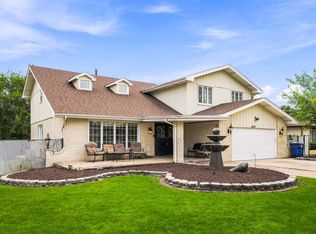 MLS ID #12719810, Gina Ziobro, Listing Leaders Northwest, Inc. MRED as distributed by MLS GRID
 - $699,9004 bd4 ba2.6k sqft16052 S Windmill Dr, Homer Glen, IL 60491Active
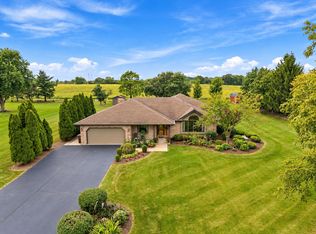 MLS ID #12753067, Kim Wirtz, ABR,CRS,e-PRO, Wirtz Real Estate Group Inc.. MRED as distributed by MLS GRID
 - $599,0004 bd3 ba3k sqft8165 Clarendon Hills Rd, Willowbrook, IL 60527Active
 MLS ID #12731890, Jill Petranek, Coldwell Banker Realty. MRED as distributed by MLS GRID
