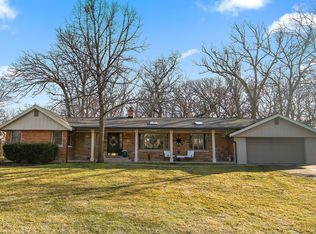
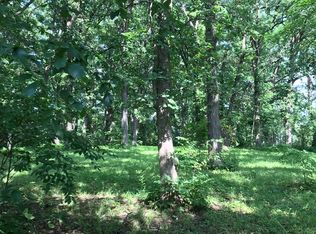
Set on 0.71 wooded and beautifully landscaped acres, this welcoming Palos Park ranch offers exceptional privacy, with mature trees surrounding the property and creating a peaceful setting from the moment you arrive. Inside, the main level features three bedrooms, two full bathrooms, and a powder room. The primary bedroom has its own updated bath and compact walk-in closet, and original hardwood floors extend throughout most of the main level. The family room and dining room offer beautiful views of the property, with sliding glass doors leading to the 3 back decks. The remodeled kitchen features custom hickory cabinetry, a comfortable table area, glass-front lighted upper cabinets, and under-cabinet lighting that creates a beautiful glow for entertaining. Just beyond the kitchen is the impressive family room addition, highlighted by cathedral alder wood ceilings, a bar sink, and large windows overlooking the wooded backyard. Sliding doors open to the outdoor living areas, where three decks, built-in planters, a black paver gathering area and a raised garden provide plenty of space to relax and enjoy the surroundings. Deck step lighting, motion-activated lights and backyard floodlights illuminate the property beautifully in the evening. The partially finished basement includes a recreation area, fourth bedroom with a walk-in storage closet, and deep shelved storage closets extending the length of the upstairs living room. The laundry room has a shower, toilet and sink behind a privacy door and offers the opportunity to create a more finished bathroom and laundry space. The basement also has a separate entrance from inside the garage. The home has two separate heating and cooling systems. The main home's furnace, central air and Aprilaire system were replaced in 2025, while the family room's furnace (located in the attic) and A/C were replaced in 2022. There is also a Navien instant-heat water heater. Additional highlights include a laundry closet on the main level with a stacked washer and dryer, a lighted attic extending over the entire home, abundant overhead garage storage, newer windows and sliding doors, 2025 gutters with leaf guards, a 2025 driveway, newer paver walkways and garage apron, functioning well for outdoor watering, and a 2023 storage shed. The driveway provides five additional parking spaces, including three near the house and two in the lower turnaround. A special property offering privacy, space, and beautiful views inside and out.
Active
$675,000
8711 W 123rd St, Palos Park, IL 60464
4beds
4,036sqft
Single Family Residence
Built in 1957
0.71 Acres Lot
$-- Zestimate®
$167/sqft
$-- HOA
What's special
Raised gardenMotion-activated lightsBar sinkBuilt-in plantersAbundant overhead garage storageRemodeled kitchenGlass-front lighted upper cabinets
- --
- 1,060
- views
- 74
- saves
Zillow last checked:
Listing updated:
Listed by:
Linda Schaver, CNC 815-383-0374,
@properties Christies International Real Estate
Source: MRED as distributed by MLS GRID,MLS#: 12749461
Facts & features
Interior
Bedrooms & bathrooms
- Bedrooms: 4
- Bathrooms: 4
- Full bathrooms: 3
- 1/2 bathrooms: 1
Rooms
- Room types: Breakfast Room, Recreation Room, Foyer, Utility Room-Lower Level, Storage
Primary bedroom
- Features: Flooring (Hardwood), Window Treatments (Blinds), Bathroom (Full, Shower Only)
- Area: 168 Square Feet
- Dimensions: 12X14
Bedroom 2
- Features: Flooring (Hardwood), Window Treatments (Blinds)
- Area: 168 Square Feet
- Dimensions: 12X14
Bedroom 3
- Features: Flooring (Hardwood), Window Treatments (Blinds)
- Area: 140 Square Feet
- Dimensions: 10X14
Bedroom 4
- Area: 182 Square Feet
- Dimensions: 13X14
Breakfast room
- Features: Flooring (Ceramic Tile), Window Treatments (Bay Window(s))
- Area: 126 Square Feet
- Dimensions: 9X14
Dining room
- Features: Flooring (Hardwood), Window Treatments (Window Treatments)
- Area: 168 Square Feet
- Dimensions: 12X14
Family room
- Features: Flooring (Luxury Vinyl), Window Treatments (Window Treatments)
- Area: 390 Square Feet
- Dimensions: 15X26
Foyer
- Features: Flooring (Hardwood)
- Area: 104 Square Feet
- Dimensions: 8X13
Kitchen
- Features: Kitchen (Eating Area-Table Space, Custom Cabinetry, Granite Counters, Updated Kitchen), Flooring (Ceramic Tile), Window Treatments (Window Treatments)
- Area: 238 Square Feet
- Dimensions: 14X17
Laundry
- Area: 170 Square Feet
- Dimensions: 10X17
Living room
- Features: Flooring (Hardwood), Window Treatments (Window Treatments)
- Area: 360 Square Feet
- Dimensions: 24X15
Recreation room
- Area: 1485 Square Feet
- Dimensions: 55X27
Storage
- Area: 99 Square Feet
- Dimensions: 11X9
Other
- Area: 72 Square Feet
- Dimensions: 8X9
Heating
- Forced Air, Sep Heating Systems - 2+, Zoned
Cooling
- Central Air, Zoned
Appliances
- Included: Double Oven, Microwave, Dishwasher, Refrigerator, Washer, Dryer, Disposal, Stainless Steel Appliance(s), Cooktop, Oven, Gas Cooktop, Humidifier, Gas Water Heater
- Laundry: Main Level, In Bathroom, Laundry Closet, Multiple Locations, Sink
Features
- Vaulted Ceiling(s), Wet Bar, 1st Floor Bedroom, 1st Floor Full Bath, Walk-In Closet(s), Granite Counters, Separate Dining Room
- Flooring: Hardwood
- Doors: Sliding Glass Door(s)
- Windows: Screens, Window Treatments, Bay Window(s)
- Basement: Partially Finished,Exterior Entry,Concrete,Rec/Family Area,Storage Space,Full
- Attic: Full
Interior area
- Total structure area: 4,036
- Total interior livable area: 4,036 sqft
- Finished area below ground: 1,471
Video & virtual tour
Property
Parking
- Total spaces: 2.5
- Parking features: Asphalt, Garage Door Opener, Yes, Garage Owned, Attached, Garage
- Attached garage spaces: 2.5
- Has uncovered spaces: Yes
Accessibility
- Accessibility features: No Disability Access
Features
- Stories: 1
- Patio & porch: Deck, Patio
Lot
- Size: 0.71 Acres
- Dimensions: 99 x 314
- Features: Landscaped, Wooded, Mature Trees, Backs to Trees/Woods
Details
- Additional structures: Shed(s)
- Parcel number: 23263000140000
- Special conditions: None
- Other equipment: Ceiling Fan(s), Sump Pump
Construction
Type & style
- Home type: SingleFamily
- Property subtype: Single Family Residence
Materials
- Brick
- Foundation: Concrete Perimeter
- Roof: Asphalt
Condition
- New construction: No
- Year built: 1957
Details
- Builder model: Ranch
Utilities & green energy
- Electric: 200+ Amp Service
- Sewer: Public Sewer
- Water: Lake Michigan, Public, Well
Community & HOA
Community
- Features: Park, Tennis Court(s), Horse-Riding Trails
HOA
- Services included: None
Location
- Region: Palos Park
Financial & listing details
- Price per square foot: $167/sqft
- Tax assessed value: $392,380
- Annual tax amount: $8,908
- Date on market: 9/10/2026
- Ownership: Fee Simple
Estimated market value
Not available
Estimated sales range
Not available
Not available
Price history
Price history is unavailable.
Public tax history
| Year | Property taxes | Tax assessment |
|---|---|---|
| 2024 | -- | $39,238 +0% |
| 2023 | $8,818 +19.5% | $39,237 +40.5% |
| 2022 | $7,376 +1% | $27,929 -5.3% |
| 2021 | $7,300 -4.5% | $29,490 -6.5% |
| 2020 | $7,645 +15.5% | $31,528 +9.5% |
| 2019 | $6,618 +3.1% | $28,802 |
| 2018 | $6,421 +2.9% | $28,802 |
| 2017 | $6,242 -2.3% | $28,802 +8.8% |
| 2016 | $6,388 +1.7% | $26,466 |
| 2015 | $6,284 +0.9% | $26,466 |
| 2014 | $6,226 -5.1% | $26,466 -10.4% |
| 2013 | $6,563 +3.1% | $29,532 |
| 2012 | $6,368 +6.9% | $29,532 |
| 2011 | $5,958 -20.2% | $29,532 -29.4% |
| 2010 | $7,467 +9.5% | $41,825 |
| 2009 | $6,820 +5.3% | $41,825 -5% |
| 2008 | $6,474 +10.1% | $44,027 +30.5% |
| 2007 | $5,881 -5.5% | $33,750 -6% |
| 2006 | $6,222 +5% | $35,900 |
| 2005 | $5,923 -5.7% | $35,900 +5% |
| 2004 | $6,279 +1.7% | $34,202 |
| 2003 | $6,176 +1.8% | $34,202 |
| 2002 | $6,068 +25% | $34,202 +32.2% |
| 2001 | $4,855 +1.6% | $25,868 |
| 2000 | $4,779 +1% | $25,868 |
| 1999 | $4,732 | $25,868 |
Find assessor info on the county website
Monthly payment
Est. payment
Payment breakdown
Explore the cost of this home by adjusting the details. Changes won't be saved.Climate risks
Neighborhood: 60464
Nearby schools
Schools provided by the listing agent
- Elementary: Palos West Elementary School
- Middle: Palos South Middle School
- High: Amos Alonzo Stagg High School
- District: 118
Source: MRED as distributed by MLS GRID. This data may not be complete. We recommend contacting the local school district to confirm school assignments for this home.

Similar homes
- $510,0004 bd4 ba3.6k sqft5821 W 127th St, Palos Heights, IL 60463New
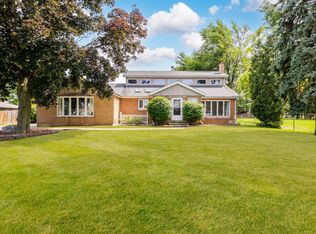 MLS ID #12791312, John Mendez, ABR,SFR,SRS, Realty One Group Heartland. MRED as distributed by MLS GRID
- $509,8703 bd3 ba2.3k sqft7555 W 105th St, Palos Hills, IL 60465New
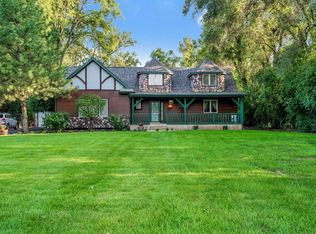 MLS ID #12792444, Stanislaw Wielocha, First Choice Realty & Development Inc.. MRED as distributed by MLS GRID
- $774,9005 bd6 ba4.3k sqft13230 Hidden Valley Dr, Homer Glen, IL 60491New
 MLS ID #12790313, Tim Sullivan, Baird & Warner. MRED as distributed by MLS GRID
- $629,0006 bd4 ba2k sqft8425 Creekside Ln, Darien, IL 60561New
 MLS ID #12789929, Karen Bailey Meyer, Jameson Sotheby's International Realty. MRED as distributed by MLS GRID
