Discover timeless comfort and style in this beautiful 5-bedroom, 4-bath step ranch, set on a professionally landscaped full acre lot in the heart of tranquil Palos Park. With over 5,600 sq. ft. of living space, this home is designed for both everyday living and unforgettable entertaining. A covered front porch welcomes you into this incredible home featuring a spacious foyer opening to a bright living room with fireplace and gleaming hardwood floors throughout. The home features five bedrooms all with hardwood floors, including a primary suite with a fully remodeled bath showcasing marble tile and high-end finishes. The main living area is an entertainer's dream with coffered ceilings and hardwood floors throughout, a large dining room, and a stunning chef's kitchen offering granite countertops, abundant cabinetry, center island, breakfast bar, high end appliances including a Wolf stove, and bright and roomy table area. A custom built-in buffet with sink and refrigerator makes hosting effortless. The adjacent family room is filled with natural light, and with automatic room-darkening blinds and a drop-down screen, it easily transforms into a cozy place for movie night. Main level also features a conveniently located remodeled full bath and laundry room. The fully finished walkout lower level with radiant heat expands your living space with a family room with corner fireplace, completely remodeled full bath with dry sauna, convenient second laundry room, workout room, and wet bar...making this space a perfect place for entertaining or relaxing. Step outside to your backyard oasis, complete with an in-ground swimming pool, six person hot tub with new cover, paver brick patio with pergola and firepit, paver walkways, greenhouse, and storage shed. Practical features include an attached garage with radiant heat, paver brick circular drive with ample parking, new roof (2025), dual zoned A/C system, new boiler (2024) for lower level and garage radiant heat, new sump pump (2025), new solar panels (2025), lawn sprinkler system in front and back with new well pump (2024), and leaf guard water management gutters. The entire home has been completely re-bricked and features all limestone window sills, ensuring beauty and durability for years to come. This Palos Park residence combines elegant design, modern upgrades, and resort-style living-making it a truly rare opportunity. Minutes from Metra train! A must see!
Closed
Street View
$865,000
8703 W 123rd St, Palos Park, IL 60464
5beds
3,647sqft
Single Family Residence
Built in ----
0.9 Acres Lot
$917,700 Zestimate®
$237/sqft
$5,413 Estimated rent
Home value
$917,700
$826,000 - $1.02M
$5,413/mo
Zestimate® history
Owner options
List your home for rent
$5,413/mo
Rent Zestimate®
Find your next renter with Zillow Rental Manager. Plus, with online applications, you can quickly screen prospective tenants – for free.
$5,413/mo
Rent Zestimate®
Refinance and save
$6,352/mo
Est. payment
Refinancing to a lower rate could help reduce your monthly payments and save thousands over the life of the loan.
$6,352/mo
Est. payment
Explore your selling options
Work with a Zillow partner agent
Leverage their expertise and Zillow's premium Showcase listings to get your home seen by more buyers.
Get startedList with your own agent
Get your home in front of millions of buyers by listing it on Zillow.
Learn how to do itSell it yourself
Take full control of how buyers see your home on Zillow by listing For Sale by Owner (FSBO).
List your homeWhat's special
Corner fireplacePaver brick circular driveHot tubIn-ground swimming poolCenter islandPrimary suiteAll limestone window sills
Zillow last checked:
Listing updated:
Listed by:
Bill Weber (708)289-3456,
RE/MAX 1st Service
Bought with:
Meghan Luffred
@properties Christie's International Real Estate
Source: MRED as distributed by MLS GRID,MLS#: 12455578
Facts & features
Interior
Bedrooms & bathrooms
- Bedrooms: 5
- Bathrooms: 4
- Full bathrooms: 4
Rooms
- Room types: Bedroom 5, Office, Utility Room-Lower Level, Family Room, Foyer, Utility Room-1st Floor, Utility Room-2nd Floor
Primary bedroom
- Features: Flooring (Hardwood), Window Treatments (All), Bathroom (Full)
- Level: Main
- Area: 180 Square Feet
- Dimensions: 15X12
Bedroom 2
- Features: Flooring (Hardwood), Window Treatments (All)
- Level: Main
- Area: 168 Square Feet
- Dimensions: 14X12
Bedroom 3
- Features: Flooring (Hardwood), Window Treatments (All)
- Level: Main
- Area: 156 Square Feet
- Dimensions: 13X12
Bedroom 4
- Features: Flooring (Hardwood), Window Treatments (All)
- Level: Main
- Area: 120 Square Feet
- Dimensions: 12X10
Bedroom 5
- Features: Flooring (Hardwood), Window Treatments (All)
- Level: Main
- Area: 225 Square Feet
- Dimensions: 15X15
Dining room
- Features: Flooring (Hardwood), Window Treatments (All)
- Level: Main
- Area: 323 Square Feet
- Dimensions: 19X17
Family room
- Features: Flooring (Hardwood), Window Treatments (All)
- Level: Main
- Area: 400 Square Feet
- Dimensions: 20X20
Other
- Features: Flooring (Other)
- Level: Basement
- Area: 870 Square Feet
- Dimensions: 30X29
Foyer
- Features: Flooring (Hardwood), Window Treatments (All)
- Level: Main
- Area: 216 Square Feet
- Dimensions: 24X9
Kitchen
- Features: Kitchen (Island, Granite Counters), Flooring (Hardwood), Window Treatments (All)
- Level: Main
- Area: 612 Square Feet
- Dimensions: 36X17
Laundry
- Features: Flooring (Ceramic Tile), Window Treatments (All)
- Level: Main
- Area: 90 Square Feet
- Dimensions: 10X9
Living room
- Features: Flooring (Hardwood), Window Treatments (All)
- Level: Main
- Area: 550 Square Feet
- Dimensions: 25X22
Office
- Features: Flooring (Other)
- Level: Basement
- Area: 165 Square Feet
- Dimensions: 15X11
Other
- Features: Flooring (Ceramic Tile)
- Level: Basement
- Area: 120 Square Feet
- Dimensions: 12X10
Other
- Features: Flooring (Other)
- Level: Basement
- Area: 120 Square Feet
- Dimensions: 12X10
Other
- Features: Flooring (Ceramic Tile)
- Level: Basement
- Area: 132 Square Feet
- Dimensions: 12X11
Heating
- Natural Gas, Forced Air, Radiant, Sep Heating Systems - 2+, Zoned, Radiant Floor
Cooling
- Central Air
Appliances
- Included: Range, Microwave, Dishwasher, High End Refrigerator, Washer, Dryer
- Laundry: Main Level, Multiple Locations
Features
- Vaulted Ceiling(s), Sauna, 1st Floor Bedroom, 1st Floor Full Bath, Granite Counters, Separate Dining Room
- Flooring: Hardwood
- Basement: Finished,Exterior Entry,Rec/Family Area,Full,Walk-Out Access
- Number of fireplaces: 2
- Fireplace features: Wood Burning, Family Room, Living Room
Interior area
- Total structure area: 5,641
- Total interior livable area: 3,647 sqft
Property
Parking
- Total spaces: 2
- Parking features: Circular Driveway, Heated Garage, On Site, Garage Owned, Attached, Garage
- Attached garage spaces: 2
- Has uncovered spaces: Yes
Accessibility
- Accessibility features: No Disability Access
Features
- Patio & porch: Patio
- Pool features: In Ground
- Has spa: Yes
- Spa features: Outdoor Hot Tub
Lot
- Size: 0.9 Acres
- Dimensions: 112 x 350
- Features: Landscaped, Wooded, Mature Trees
Details
- Additional structures: Greenhouse, Shed(s)
- Parcel number: 23263000160000
- Special conditions: None
- Other equipment: Sprinkler-Lawn
Construction
Type & style
- Home type: SingleFamily
- Architectural style: Ranch,Step Ranch
- Property subtype: Single Family Residence
Materials
- Brick
- Foundation: Concrete Perimeter
- Roof: Asphalt
Condition
- New construction: No
Details
- Builder model: Custom Step Ranch
Utilities & green energy
- Electric: Circuit Breakers
- Sewer: Public Sewer
- Water: Lake Michigan
Green energy
- Energy generation: Solar
Community & HOA
Community
- Features: Street Paved
HOA
- Services included: None
Location
- Region: Palos Park
Financial & listing details
- Price per square foot: $237/sqft
- Tax assessed value: $520,000
- Annual tax amount: $11,950
- Date on market: 9/2/2025
- Listing terms: Conventional
- Ownership: Fee Simple
Price history
| Date | Event | Price |
|---|---|---|
| 10/24/2025 | Sold | $865,000-3.8%$237/sqft |
Source:  MRED as distributed by MLS GRID #12455578 Report a problem MRED as distributed by MLS GRID #12455578 Report a problem | ||
| 9/10/2025 | Pending sale | $899,000$247/sqft |
Source: MRED as distributed by MLS GRID #12455578 Report a problem | ||
| 9/2/2025 | Listed for sale | $899,000+245.8%$247/sqft |
Source: MRED as distributed by MLS GRID #12455578 Report a problem | ||
| 6/13/1994 | Sold | $260,000$71/sqft |
Source: Public Record Report a problem | ||
Public tax history
| Year | Property taxes | Tax assessment |
|---|---|---|
| 2024 | -- | $52,000 |
| 2023 | $11,950 +29.6% | $52,000 +52.7% |
| 2022 | $9,222 +7.5% | $34,061 |
| 2021 | $8,576 +3% | $34,061 |
| 2020 | $8,327 -14.6% | $34,061 -16.5% |
| 2019 | $9,746 +3.1% | $40,794 |
| 2018 | $9,457 +2.9% | $40,794 |
| 2017 | $9,186 -2.8% | $40,794 +7.4% |
| 2016 | $9,452 +1.5% | $37,966 |
| 2015 | $9,314 +1% | $37,966 |
| 2014 | $9,221 -2.3% | $37,966 -8.1% |
| 2013 | $9,436 +3.2% | $41,307 |
| 2012 | $9,141 +7.4% | $41,307 |
| 2011 | $8,508 +0.4% | $41,307 -13.7% |
| 2010 | $8,478 +7.1% | $47,839 |
| 2009 | $7,913 +7.7% | $47,839 -5% |
| 2008 | $7,350 -15.4% | $50,356 +6.5% |
| 2007 | $8,690 +0.6% | $47,273 |
| 2006 | $8,637 +0.4% | $47,273 |
| 2005 | $8,604 +14.6% | $47,273 +22.6% |
| 2004 | $7,507 +2% | $38,567 |
| 2003 | $7,358 +14.1% | $38,567 +12.1% |
| 2002 | $6,450 +30.3% | $34,417 +30.7% |
| 2001 | $4,949 +1.6% | $26,331 |
| 2000 | $4,872 +4.1% | $26,331 |
| 1999 | $4,679 | $26,331 |
Find assessor info on the county website
Neighborhood: 60464
Nearby homes
- $678,0004 bd3 ba1.9k sqft8707 W 123rd St, Palos Park, IL 60464Sold
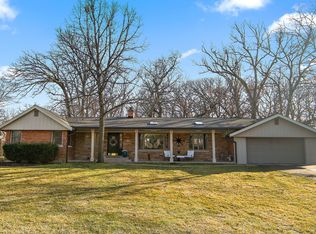
- $679,0004 bd3 ba3k sqft8625 W 123rd St, Palos Park, IL 60464Off Market
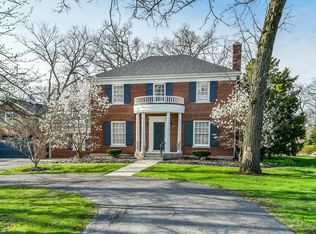
- $675,0004 bd4 ba4k sqft8711 W 123rd St, Palos Park, IL 60464For Sale

- $615,5004 bd3 ba1.9k sqft8619 W 123rd St, Palos Park, IL 60464Off Market
- $651,0003 bd3 ba3.1k sqft8715 W 123rd St, Palos Park, IL 60464Sold
- $93,9300.57 acres12317 S 88th Ave, Palos Park, IL 60464Off Market
- $615,9003 bd3 ba2.9k sqft8613 W 123rd St, Palos Park, IL 60464Off Market
- $593,8004 bd2 ba2k sqft8704 124th St, Palos Park, IL 60464Off Market
Nearby schools
GreatSchools rating
- 8/10Palos West Elementary SchoolGrades: PK-5Distance: 2.2 mi
- 10/10Palos South Middle SchoolGrades: 6-8Distance: 1.2 mi
- 7/10Amos Alonzo Stagg High SchoolGrades: 9-12Distance: 1.6 mi
Schools provided by the listing agent
- District: 118
Source: MRED as distributed by MLS GRID. This data may not be complete. We recommend contacting the local school district to confirm school assignments for this home.
Get a cash offer in 3 minutes
Find out how much your home could sell for in as little as 3 minutes with a no-obligation cash offer.
Estimated market value
$917,700
Get a cash offer in 3 minutes
Find out how much your home could sell for in as little as 3 minutes with a no-obligation cash offer.
Estimated market value
$917,700
- Illinois
- Cook County
- Palos Park
- 60464
- 8703 W 123rd St
