Nestled on a tranquil, tree-lined street, this beautifully maintained home offers a rare opportunity to embrace the charm and serenity of Palos Park living. From the moment you step inside, the elegant travertine floors in the entryway welcome you into a space that exudes warmth and sophistication. The home features not one, but two expansive living areas. The first boasts a stunning wood-burning fireplace and soaring cathedral ceilings, creating the perfect ambiance for cozy evenings or entertaining guests. The second family room opens directly to the backyard, offering a seamless indoor-outdoor flow to your private retreat. The kitchen is a chef's delight, showcasing rich maple cabinetry, updated stainless steel appliances, decorative lighting, and a convenient separate pantry. Whether you're hosting a dinner party or enjoying a quiet meal, this kitchen is designed to impress. The main level also includes two generously sized rooms and a full bath, providing flexible options for a guest suite, home office, or multi-generational living. Upstairs, you'll find three inviting bedrooms, including a recently renovated (2023) luxurious primary ensuite. This sanctuary features dual closets, a spa-like 70-inch soaker tub, a lavish shower and heated floors, offering the ultimate in comfort and relaxation. Step outside to your private outdoor oasis, where a brick paver patio awaits. Unwind in the hot tub, fire up the built-in grill, or gather around the fire pit for memorable evenings under the stars. When you're ready to explore, this home's prime location has you covered. Take a leisurely stroll to enjoy Palos Park's vibrant community events like Concerts on the Green, Autumn in the Park, and local food festivals...or indulge your sweet tooth with a visit to the historic Plush Horse Ice Cream Shop. Conveniently located in an award-winning school district, this home is just minutes from parks, forest preserves, dining, shopping, and offers easy access to La Grange Rd, I-294, and the METRA. Don't miss your chance to own this Palos Park gem!
Closed
$651,000
8715 W 123rd St, Palos Park, IL 60464
3beds
3,119sqft
Single Family Residence
Built in 1950
0.72 Acres Lot
$767,500 Zestimate®
$209/sqft
$3,810 Estimated rent
Home value
$767,500
$706,000 - $837,000
$3,810/mo
Zestimate® history
Owner options
List your home for rent
$3,810/mo
Rent Zestimate®
Find your next renter with Zillow Rental Manager. Plus, with online applications, you can quickly screen prospective tenants – for free.
$3,810/mo
Rent Zestimate®
Refinance and save
$3,832/mo
Est. payment
Refinancing to a lower rate could help reduce your monthly payments and save thousands over the life of the loan.
$3,832/mo
Est. payment
Explore your selling options
Work with a Zillow partner agent
Leverage their expertise and Zillow's premium Showcase listings to get your home seen by more buyers.
Get startedList with your own agent
Get your home in front of millions of buyers by listing it on Zillow.
Learn how to do itSell it yourself
Take full control of how buyers see your home on Zillow by listing For Sale by Owner (FSBO).
List your homeWhat's special
Stunning wood-burning fireplaceHot tubDecorative lightingFire pitPrivate outdoor oasisGenerously sized roomsRich maple cabinetry
Zillow last checked:
Listing updated:
Listed by:
Mike McCatty 708-945-2121,
Century 21 Circle,
Christy O'Brochta 708-557-0317,
Century 21 Circle
Bought with:
Eileen O'Connor
HomeSmart Realty Group
Source: MRED as distributed by MLS GRID,MLS#: 12427304
Facts & features
Interior
Bedrooms & bathrooms
- Bedrooms: 3
- Bathrooms: 3
- Full bathrooms: 3
Rooms
- Room types: Den, Office
Primary bedroom
- Features: Flooring (Carpet), Bathroom (Full, Curbless/Roll in Shower, Double Sink, Lever/Easy to use faucets, Tub & Separate Shwr)
- Level: Second
- Area: 324 Square Feet
- Dimensions: 18X18
Bedroom 2
- Features: Flooring (Carpet)
- Level: Second
- Area: 180 Square Feet
- Dimensions: 12X15
Bedroom 3
- Level: Second
- Area: 180 Square Feet
- Dimensions: 12X15
Den
- Features: Flooring (Vinyl)
- Level: Main
- Area: 180 Square Feet
- Dimensions: 12X15
Dining room
- Features: Flooring (Ceramic Tile)
- Level: Main
- Area: 165 Square Feet
- Dimensions: 15X11
Family room
- Features: Flooring (Vinyl)
- Level: Main
- Area: 459 Square Feet
- Dimensions: 27X17
Kitchen
- Features: Kitchen (Eating Area-Breakfast Bar, Eating Area-Table Space, Pantry-Closet, SolidSurfaceCounter), Flooring (Ceramic Tile)
- Level: Main
- Area: 121 Square Feet
- Dimensions: 11X11
Laundry
- Features: Flooring (Hardwood)
- Level: Main
- Area: 143 Square Feet
- Dimensions: 13X11
Living room
- Features: Flooring (Hardwood)
- Level: Main
- Area: 432 Square Feet
- Dimensions: 27X16
Office
- Features: Flooring (Hardwood)
- Level: Main
- Area: 130 Square Feet
- Dimensions: 13X10
Heating
- Natural Gas, Radiant Floor
Cooling
- Central Air
Appliances
- Included: Range, Microwave, Dishwasher, Refrigerator, Freezer, Washer, Dryer, Disposal, Gas Cooktop, Gas Oven
- Laundry: Main Level, Gas Dryer Hookup
Features
- Cathedral Ceiling(s), 1st Floor Full Bath, Walk-In Closet(s)
- Flooring: Hardwood, Carpet
- Windows: Screens, Skylight(s), Window Treatments, Drapes
- Basement: Unfinished,Crawl Space,Concrete,Storage Space,Partial
- Attic: Unfinished
- Number of fireplaces: 1
- Fireplace features: Wood Burning, Family Room
Interior area
- Total structure area: 3,960
- Total interior livable area: 3,119 sqft
- Finished area below ground: 0
Property
Parking
- Total spaces: 2
- Parking features: Asphalt, Circular Driveway, On Site, Garage Owned, Attached, Garage
- Attached garage spaces: 2
- Has uncovered spaces: Yes
Accessibility
- Accessibility features: No Disability Access
Features
- Stories: 2
- Patio & porch: Patio
- Exterior features: Outdoor Grill, Fire Pit
- Has spa: Yes
- Spa features: Outdoor Hot Tub, Indoor Hot Tub
Lot
- Size: 0.72 Acres
- Dimensions: 314 X 100
- Features: Mature Trees
Details
- Additional structures: Poultry Coop
- Parcel number: 23263000130000
- Special conditions: None
- Other equipment: TV-Cable, Ceiling Fan(s), Sump Pump
Construction
Type & style
- Home type: SingleFamily
- Architectural style: Traditional
- Property subtype: Single Family Residence
Materials
- Stone, Wood Siding
- Foundation: Concrete Perimeter
- Roof: Asphalt
Condition
- New construction: No
- Year built: 1950
- Major remodel year: 2005
Details
- Builder model: CUSTOM
Utilities & green energy
- Electric: Circuit Breakers
- Sewer: Public Sewer
- Water: Lake Michigan
Community & HOA
Community
- Features: Park, Street Paved
- Security: Carbon Monoxide Detector(s), Closed Circuit Camera(s)
HOA
- Services included: None
Location
- Region: Palos Park
Financial & listing details
- Price per square foot: $209/sqft
- Tax assessed value: $540,940
- Annual tax amount: $12,464
- Date on market: 7/24/2025
- Listing terms: Cash
- Ownership: Fee Simple
Price history
| Date | Event | Price |
|---|---|---|
| 8/29/2025 | Sold | $651,000+4.2%$209/sqft |
Source:  MRED as distributed by MLS GRID #12427304 Report a problem MRED as distributed by MLS GRID #12427304 Report a problem | ||
| 7/29/2025 | Contingent | $625,000$200/sqft |
Source: MRED as distributed by MLS GRID #12427304 Report a problem | ||
| 7/24/2025 | Listed for sale | $625,000+10.6%$200/sqft |
Source: MRED as distributed by MLS GRID #12427304 Report a problem | ||
| 3/22/2005 | Sold | $565,000+121.6%$181/sqft |
Source: Public Record Report a problem | ||
| 3/19/2003 | Sold | $255,000$82/sqft |
Source: Public Record Report a problem | ||
Public tax history
| Year | Property taxes | Tax assessment |
|---|---|---|
| 2024 | -- | $54,094 +0% |
| 2023 | $12,464 +16.5% | $54,093 +38.8% |
| 2022 | $10,703 +7.6% | $38,982 |
| 2021 | $9,949 -4.3% | $38,982 -6.6% |
| 2020 | $10,392 +6.4% | $41,739 +2.1% |
| 2019 | $9,765 +3.1% | $40,866 |
| 2018 | $9,475 -16.8% | $40,866 -17.9% |
| 2017 | $11,384 +14.8% | $49,750 +25.3% |
| 2016 | $9,915 -3.8% | $39,701 -4.9% |
| 2015 | $10,306 +1% | $41,729 |
| 2014 | $10,202 +8.4% | $41,729 +1.3% |
| 2013 | $9,410 +3.2% | $41,201 |
| 2012 | $9,116 +11.8% | $41,201 |
| 2011 | $8,154 -11.4% | $41,201 -21.7% |
| 2010 | $9,202 +3.9% | $52,630 |
| 2009 | $8,858 +12.9% | $52,630 -5% |
| 2008 | $7,847 +18.8% | $55,399 +54.2% |
| 2007 | $6,604 +0.6% | $35,925 |
| 2006 | $6,564 +0.4% | $35,925 |
| 2005 | $6,539 +15.9% | $35,925 +23.9% |
| 2004 | $5,642 +2% | $28,984 |
| 2003 | $5,530 +1.8% | $28,984 |
| 2002 | $5,432 +30.3% | $28,984 +22.7% |
| 2001 | $4,169 +1.5% | $23,623 |
| 2000 | $4,107 +0% | $23,623 |
| 1999 | $4,107 | $23,623 |
Find assessor info on the county website
Neighborhood: 60464
Nearby homes
- $477,7003 bd1 ba1.8k sqft8711 W 123rd St, Palos Park, IL 60464Off Market
- $573,7003 bd1 ba2.8k sqft12303 S 88th Ave, Palos Park, IL 60464Off Market
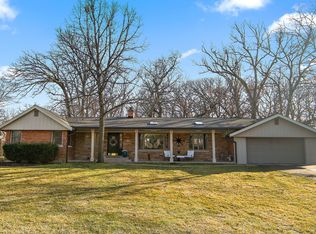
- $678,0004 bd3 ba1.9k sqft8707 W 123rd St, Palos Park, IL 60464Sold
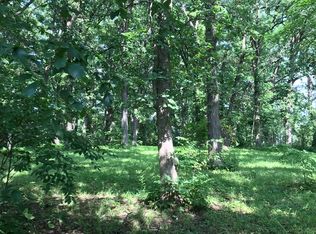
- $93,9300.575 Acres12317 S 88th Ave, Palos Park, IL 60464Off Market
- $865,0005 bd4 ba3.6k sqft8703 W 123rd St, Palos Park, IL 60464Sold
- $685,5004 bd2 ba3.3k sqft8714 W 123rd St, Palos Park, IL 60464Off Market
- $499,4004 bd1 ba1.8k sqft12321 S 88th Ave, Palos Park, IL 60464Off Market
- $466,2003 bd3 ba1.9k sqft8718 W 123rd St, Palos Park, IL 60464Off Market
Nearby schools
GreatSchools rating
- 8/10Palos West Elementary SchoolGrades: PK-5Distance: 2.2 mi
- 10/10Palos South Middle SchoolGrades: 6-8Distance: 1.3 mi
- 7/10Amos Alonzo Stagg High SchoolGrades: 9-12Distance: 1.7 mi
Schools provided by the listing agent
- Elementary: Palos West Elementary School
- Middle: Palos South Middle School
- High: Amos Alonzo Stagg High School
- District: 118
Source: MRED as distributed by MLS GRID. This data may not be complete. We recommend contacting the local school district to confirm school assignments for this home.
Get a cash offer in 3 minutes
Find out how much your home could sell for in as little as 3 minutes with a no-obligation cash offer.
Estimated market value
$767,500
Get a cash offer in 3 minutes
Find out how much your home could sell for in as little as 3 minutes with a no-obligation cash offer.
Estimated market value
$767,500
- Illinois
- Cook County
- Palos Park
- 60464
- 8715 W 123rd St
Nearby cities
Nearby zip codes
Other Palos Park Topics
