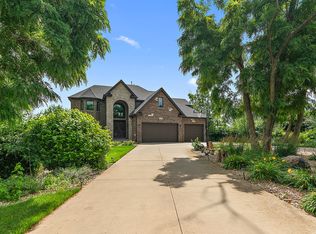
Welcome to this stunning home in sought after Country Pond Estates. Just in time for summer, this home features resort style living with a huge L-shaped pool and attached hot tub. The heated pool includes a diving board, slide and volleyball net. The entire pool area including Trex deck is surrounded by mature trees and fencing for total privacy.Pool has been freshly painted for 2026. Beyond the fence is another 100+ feet of play area for all types of sports. Inside the home you will find an expansive 2-story great room with floor to ceiling windows, skylights and stunning stone fireplace. The immense gourmet eat-in kitchen offers oversized island, tons of cabinet space, granite countertops and stainless appliances, including double ovens, a warming drawer and trash compactor. Separate from the kitchen is a large formal dining room for special occasions. Also on the first floor you will find a cozy living room, den/office with French doors, powder room and first floor laundry room. Upstairs offers two en suites. Primary bedroom en suite includes fireplace, walk-in closet and a large bathroom with whirlpool tub, separate shower, dual sink vanity and skylight. 2nd bedroom en suite includes dual closets and full bathroom. 3rd and 4th bedrooms share a Jack and Jill bathroom. Full basement with look-out windows has a wood burning fireplace, bathroom and is waiting for you to finish. Both basement and extended 3-car garage are piped for radiant heat flooring. Many newer updates throughout including refrigerator and dishwasher, main HVAC system, roof and skylights, ejector and sump pumps, iron filter and water softener, hot water heaters and carpeting. Enjoy access to the private lake for fishing/kayaking or the Old Plank Trail for a walk/ride.
Active
$1,179,900
21359 Saddle Ln, Mokena, IL 60448
4beds
4,100sqft
Single Family Residence
Built in 2004
1 Acres Lot
$-- Zestimate®
$288/sqft
$-- HOA
What's special
Stunning stone fireplaceFirst floor laundry room
- --
- 457
- views
- 30
- saves
Zillow last checked:
Listing updated:
Listed by:
Marla Hosmer 708-704-4390,
Century 21 Harthside Realtors
Source: MRED as distributed by MLS GRID,MLS#: 12703528
Facts & features
Interior
Bedrooms & bathrooms
- Bedrooms: 4
- Bathrooms: 5
- Full bathrooms: 4
- 1/2 bathrooms: 1
Rooms
- Room types: Office, Eating Area, Great Room
Primary bedroom
- Features: Flooring (Carpet), Bathroom (Full)
- Level: Second
- Area: 270 Square Feet
- Dimensions: 18X15
Bedroom 2
- Features: Flooring (Carpet)
- Level: Second
- Area: 180 Square Feet
- Dimensions: 15X12
Bedroom 3
- Features: Flooring (Carpet)
- Level: Second
- Area: 143 Square Feet
- Dimensions: 13X11
Bedroom 4
- Features: Flooring (Carpet)
- Level: Second
- Area: 234 Square Feet
- Dimensions: 18X13
Dining room
- Features: Flooring (Hardwood)
- Level: Main
- Area: 240 Square Feet
- Dimensions: 16X15
Eating area
- Features: Flooring (Ceramic Tile)
- Level: Main
- Area: 225 Square Feet
- Dimensions: 15X15
Great room
- Features: Flooring (Hardwood)
- Level: Main
- Area: 532 Square Feet
- Dimensions: 28X19
Kitchen
- Features: Kitchen (Eating Area-Breakfast Bar, Eating Area-Table Space, Island, Pantry-Closet, Granite Counters), Flooring (Ceramic Tile)
- Level: Main
- Area: 270 Square Feet
- Dimensions: 18X15
Laundry
- Features: Flooring (Ceramic Tile)
- Level: Main
- Area: 56 Square Feet
- Dimensions: 8X7
Living room
- Features: Flooring (Hardwood)
- Level: Main
- Area: 342 Square Feet
- Dimensions: 19X18
Office
- Features: Flooring (Carpet)
- Level: Main
- Area: 156 Square Feet
- Dimensions: 12X13
Heating
- Natural Gas, Forced Air
Cooling
- Central Air
Appliances
- Included: Double Oven, Microwave, Dishwasher, Refrigerator, Washer, Dryer, Disposal, Trash Compactor, Stainless Steel Appliance(s), Cooktop, Water Softener
- Laundry: Main Level, Gas Dryer Hookup, In Unit, Sink
Features
- Cathedral Ceiling(s), Walk-In Closet(s), Granite Counters, Separate Dining Room
- Flooring: Hardwood, Carpet
- Windows: Screens, Skylight(s), Drapes
- Basement: Unfinished,Full
- Attic: Unfinished
- Number of fireplaces: 3
- Fireplace features: Wood Burning, Gas Log, More than one, Family Room, Master Bedroom, Basement
Interior area
- Total structure area: 0
- Total interior livable area: 4,100 sqft
Property
Parking
- Total spaces: 3
- Parking features: Concrete, Garage Door Opener, Yes, Garage Owned, Attached, Garage
- Attached garage spaces: 3
- Has uncovered spaces: Yes
Accessibility
- Accessibility features: No Disability Access
Features
- Stories: 2
- Patio & porch: Deck, Patio
- Exterior features: Outdoor Grill
- Pool features: In Ground
- Has spa: Yes
- Spa features: Outdoor Hot Tub, Indoor Hot Tub
Lot
- Size: 1 Acres
- Dimensions: 126X345X126X344
Details
- Parcel number: 1909193050090000
- Special conditions: None
- Other equipment: Central Vacuum
Construction
Type & style
- Home type: SingleFamily
- Property subtype: Single Family Residence
Materials
- Brick, Stone
- Foundation: Concrete Perimeter
- Roof: Asphalt
Condition
- New construction: No
- Year built: 2004
Utilities & green energy
- Electric: 200+ Amp Service
- Sewer: Septic-Mechanical
- Water: Well
Community & HOA
Community
- Features: Lake, Water Rights, Curbs, Sidewalks, Street Lights, Street Paved
- Security: Security System
- Subdivision: Country Pond Estates
HOA
- Services included: None
Location
- Region: Mokena
Financial & listing details
- Price per square foot: $288/sqft
- Tax assessed value: $818,373
- Annual tax amount: $18,931
- Date on market: 7/13/2026
- Ownership: Fee Simple w/ HO Assn.
- Has irrigation water rights: Yes
Estimated market value
Not available
Estimated sales range
Not available
Not available
Price history
| Date | Event | Price |
|---|---|---|
| 7/13/2026 | Listing removed | $1,190,000$290/sqft |
Source:  MRED as distributed by MLS GRID #12665021 Report a problem MRED as distributed by MLS GRID #12665021 Report a problem | ||
| 6/2/2026 | Listed for sale | $1,190,000$290/sqft |
Source: MRED as distributed by MLS GRID #12665021 Report a problem | ||
| 6/2/2026 | Listing removed | $1,190,000$290/sqft |
Source: MRED as distributed by MLS GRID #12614635 Report a problem | ||
| 5/4/2026 | Listed for sale | $1,190,000$290/sqft |
Source: MRED as distributed by MLS GRID #12614635 Report a problem | ||
| 11/16/2025 | Listing removed | $1,190,000$290/sqft |
Source: MRED as distributed by MLS GRID #12447954 Report a problem | ||
| 6/24/2025 | Listed for sale | $1,190,000$290/sqft |
Source: MRED as distributed by MLS GRID #12401894 Report a problem | ||
| 6/24/2025 | Listing removed | $1,190,000$290/sqft |
Source: MRED as distributed by MLS GRID #12368607 Report a problem | ||
| 5/19/2025 | Listed for sale | $1,190,000+13.4%$290/sqft |
Source: MRED as distributed by MLS GRID #12368607 Report a problem | ||
| 11/11/2023 | Listing removed | -- |
Source: MRED as distributed by MLS GRID #11890789 Report a problem | ||
| 9/21/2023 | Listed for sale | $1,049,000-4.6%$256/sqft |
Source: MRED as distributed by MLS GRID #11890789 Report a problem | ||
| 9/20/2023 | Listing removed | -- |
Source: MRED as distributed by MLS GRID #11818640 Report a problem | ||
| 7/21/2023 | Price change | $1,100,000-2.7%$268/sqft |
Source: MRED as distributed by MLS GRID #11818640 Report a problem | ||
| 6/28/2023 | Listed for sale | $1,130,000+27.1%$276/sqft |
Source: MRED as distributed by MLS GRID #11818640 Report a problem | ||
| 9/13/2021 | Listing removed | -- |
Source: Owner Report a problem | ||
| 8/30/2021 | Listed for sale | $889,000-0.1%$217/sqft |
Source: Owner Report a problem | ||
| 8/23/2021 | Listing removed | -- |
Source: Owner Report a problem | ||
| 7/14/2021 | Listed for sale | $889,900+31.8%$217/sqft |
Source: Owner Report a problem | ||
| 10/8/2004 | Sold | $675,000+335.5%$165/sqft |
Source: Public Record Report a problem | ||
| 2/18/2004 | Sold | $155,000+63.2%$38/sqft |
Source: Public Record Report a problem | ||
| 5/8/2000 | Sold | $95,000$23/sqft |
Source: Public Record Report a problem | ||
Public tax history
| Year | Property taxes | Tax assessment |
|---|---|---|
| 2024 | $18,931 +5.5% | $272,791 +12% |
| 2023 | $17,949 +7.5% | $243,629 +9.8% |
| 2022 | $16,698 +6% | $221,904 +6.9% |
| 2021 | $15,754 +2.2% | $207,601 +2.9% |
| 2020 | $15,422 +0.5% | $201,750 +2.8% |
| 2019 | $15,342 -3% | $196,350 -3.1% |
| 2018 | $15,820 +1.7% | $202,662 +2.4% |
| 2017 | $15,548 +2.7% | $197,931 +3.6% |
| 2016 | $15,138 +2.5% | $191,145 +3.6% |
| 2015 | $14,776 | $184,414 +0.7% |
| 2014 | $14,776 +2.2% | $183,132 -1.3% |
| 2013 | $14,452 -4% | $185,507 -9.3% |
| 2012 | $15,050 +2.2% | $204,517 -5% |
| 2011 | $14,732 +1.9% | $215,281 -5% |
| 2010 | $14,459 -11.2% | $226,494 -15.7% |
| 2009 | $16,277 +8.8% | $268,668 |
| 2008 | $14,967 | $268,668 +2.5% |
| 2007 | -- | $262,115 -0.3% |
| 2006 | $15,273 -16.7% | $262,968 +8.4% |
| 2005 | $18,341 +673% | $242,546 +594.3% |
| 2004 | $2,373 +5.4% | $34,933 +5.1% |
| 2003 | $2,252 -0.5% | $33,232 +3% |
| 2002 | $2,262 +0.3% | $32,258 +1.9% |
| 2001 | $2,255 +535.5% | $31,666 +533.3% |
| 2000 | $355 | $5,000 |
Find assessor info on the county website
Monthly payment
Est. payment
Payment breakdown
Explore the cost of this home by adjusting the details. Changes won't be saved.Climate risks
Neighborhood: 60448
Nearby schools
Schools provided by the listing agent
- Elementary: Mokena Elementary School
- Middle: Mokena Junior High School
- High: Lincoln-Way Central High School
- District: 159
Source: MRED as distributed by MLS GRID. This data may not be complete. We recommend contacting the local school district to confirm school assignments for this home.


Similar homes
- $949,0004 bd4 ba4.8k sqft21707 Owens Rd, Mokena, IL 60448Active
 MLS ID #12690518, Mike McCatty, Century 21 Circle. MRED as distributed by MLS GRID
 - $949,0004 bd4 ba3.6k sqft19412 S Woodedge Ln, Mokena, IL 60448Active
 MLS ID #12726733, Mike McCatty, Century 21 Circle. MRED as distributed by MLS GRID
 - $725,0005 bd4 ba3.9k sqft10897 Pioneer Trl, Frankfort, IL 60423New
 MLS ID #12776833, Nicholas Fredrick, Crosstown Realtors, Inc. MRED as distributed by MLS GRID
 - $650,0005 bd3 ba2.4k sqft21337 Prestancia Dr, Mokena, IL 60448Active
 MLS ID #12766984, Kim Wirtz, ABR,CRS,e-PRO, Wirtz Real Estate Group Inc.. MRED as distributed by MLS GRID
