PRICE REDUCTION and ALL NEW DUAL HVAC SYSTEMS!! Welcome to this custom built home, situated on a private street and set on a beautiful, private property within the private neighborhood of Old Castle Woods. Designed for both everyday living and entertaining, this spacious residence features an inviting open-concept layout with soaring vaulted ceilings and an abundance of natural light. Beautiful oak flooring adds warmth and character throughout the main living areas, while updated flooring and remodeled bathrooms offer a fresh, modern feel. The thoughtfully designed floor plan provides generous living space and comfortable bedrooms. The large primary suite includes a large sitting room overlooking the woods, dual walk in closets and recently remodeled bathroom with heated floors and walk in tub. Recent updates include two brand new furnaces and two A/C's September 2026, new refrigerator and dishwasher, new washer and dryer, new HWT. Recently built custom mantel with heatilator. Gutter guard system with oversize downspouts for maximum efficiency. Pella Windows and Doors throughout. The private setting offers a peaceful retreat while still providing convenient access to everyday amenities. The epoxy-finished garage adds a polished, durable touch and provides an ideal space for vehicles, storage, or hobbies. Located within highly regarded, top-rated (K-12) Lincoln-Way school districts, this exceptional property combines privacy, quality construction and an ideal setting. A rare opportunity to enjoy custom-home living on a private property in a sought-after location.
Active
Price cut: $11K (9/3)
$739,000
11415 Plattner Dr, Mokena, IL 60448
3beds
3,452sqft
Single Family Residence
Built in 1990
0.55 Acres Lot
$-- Zestimate®
$214/sqft
$-- HOA
What's special
Private streetComfortable bedroomsThoughtfully designed floor planInviting open-concept layoutGenerous living spaceAbundance of natural lightSoaring vaulted ceilings
- 59 days
- 480
- 15
Zillow last checked:
Listing updated:
Listed by:
Michelle Ward 708-903-0445,
Coldwell Banker Real Estate Group,
John Ward 708-738-6918,
Coldwell Banker Real Estate Group
Source: MRED as distributed by MLS GRID,MLS#: 12739151
Facts & features
Interior
Bedrooms & bathrooms
- Bedrooms: 3
- Bathrooms: 4
- Full bathrooms: 3
- 1/2 bathrooms: 1
Rooms
- Room types: No additional rooms
Primary bedroom
- Features: Bathroom (Full)
- Level: Second
- Area: 396 Square Feet
- Dimensions: 22X18
Bedroom 2
- Level: Second
- Area: 196 Square Feet
- Dimensions: 14X14
Bedroom 3
- Level: Second
- Area: 168 Square Feet
- Dimensions: 14X12
Dining room
- Level: Main
- Area: 168 Square Feet
- Dimensions: 14X12
Family room
- Level: Main
- Area: 391 Square Feet
- Dimensions: 23X17
Kitchen
- Level: Main
- Area: 240 Square Feet
- Dimensions: 16X15
Laundry
- Level: Main
- Area: 88 Square Feet
- Dimensions: 11X8
Living room
- Level: Main
- Area: 294 Square Feet
- Dimensions: 21X14
Heating
- Natural Gas
Cooling
- Central Air
Features
- Vaulted Ceiling(s)
- Flooring: Hardwood
- Windows: Skylight(s)
- Basement: Finished,Partial
Interior area
- Total structure area: 0
- Total interior livable area: 3,452 sqft
Property
Parking
- Total spaces: 3
- Parking features: Yes, Attached, Garage
- Attached garage spaces: 3
Accessibility
- Accessibility features: No Disability Access
Features
- Stories: 2
Lot
- Size: 0.55 Acres
- Dimensions: 107 x 220 x 109 x 220
Details
- Parcel number: 1909184020100000
- Special conditions: None
Construction
Type & style
- Home type: SingleFamily
- Property subtype: Single Family Residence
Materials
- Brick
Condition
- New construction: No
- Year built: 1990
Utilities & green energy
- Sewer: Public Sewer
- Water: Lake Michigan
Community & HOA
Community
- Subdivision: Old Castle Woods
HOA
- Services included: None
Location
- Region: Mokena
Financial & listing details
- Price per square foot: $214/sqft
- Tax assessed value: $544,716
- Annual tax amount: $12,907
- Date on market: 8/21/2026
- Ownership: Fee Simple
Estimated market value
Not available
Estimated sales range
Not available
Not available
Price history
| Date | Event | Price |
|---|---|---|
| 9/3/2026 | Price change | $739,000-1.5%$214/sqft |
Source:  MRED as distributed by MLS GRID #12739151 Report a problem MRED as distributed by MLS GRID #12739151 Report a problem | ||
| 8/21/2026 | Listed for sale | $750,000+97.4%$217/sqft |
Source: MRED as distributed by MLS GRID #12739151 Report a problem | ||
| 4/30/2003 | Sold | $380,000$110/sqft |
Source: Public Record Report a problem | ||
Public tax history
| Year | Property taxes | Tax assessment |
|---|---|---|
| 2024 | $12,409 +6.2% | $181,572 +12% |
| 2023 | $11,687 +6.8% | $162,161 +9.8% |
| 2022 | $10,947 -0.5% | $147,701 +0.5% |
| 2021 | $11,003 +2.2% | $147,002 +2.9% |
| 2020 | $10,765 +3.3% | $142,859 +2.7% |
| 2019 | $10,421 +3.6% | $139,036 +3% |
| 2018 | $10,063 +0.3% | $135,039 +2.4% |
| 2017 | $10,036 -2.7% | $131,887 -3.1% |
| 2016 | $10,313 +1.2% | $136,102 +3.6% |
| 2015 | $10,191 | $131,310 +0.7% |
| 2014 | $10,191 +2.2% | $130,397 -1.3% |
| 2013 | $9,972 -0.5% | $132,088 -5% |
| 2012 | $10,020 +1.8% | $139,040 -5% |
| 2011 | $9,841 +3.3% | $146,358 -3.5% |
| 2010 | $9,528 +3.3% | $151,666 -17.2% |
| 2009 | $9,228 +7.3% | $183,176 +21.8% |
| 2008 | $8,603 | $150,392 +2.5% |
| 2007 | -- | $146,723 +7.5% |
| 2006 | $8,162 +4.3% | $136,486 +8.4% |
| 2005 | $7,829 +4.3% | $125,887 +8% |
| 2004 | $7,504 +3% | $116,562 +5.1% |
| 2003 | $7,288 +3.1% | $110,885 +7.7% |
| 2002 | $7,068 -0.1% | $102,968 +1.9% |
| 2001 | $7,075 +4% | $101,078 +4.8% |
| 2000 | $6,803 | $96,494 |
Find assessor info on the county website
Monthly payment
Est. payment
Payment breakdown
Explore the cost of this home by adjusting the details. Changes won't be saved.Climate risks
Neighborhood: 60448
Nearby schools
Schools provided by the listing agent
- High: Lincoln-Way Central High School
- District: 159
Source: MRED as distributed by MLS GRID. This data may not be complete. We recommend contacting the local school district to confirm school assignments for this home.

Similar homes
- $799,9005 bd4 ba3.6k sqft20015 Red Oak Dr, Mokena, IL 60448Active
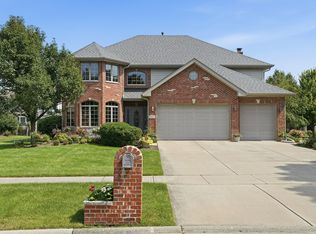 MLS ID #12749767, Ed Abed, Elevate - The Real Estate Company. MRED as distributed by MLS GRID
 - $700,0004 bd3 ba2.7k sqft491 E Nebraska B Ct, Frankfort, IL 60423New
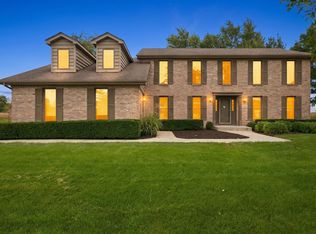 MLS ID #12740491, Kelly Ryan, GRI, RE/MAX 10. MRED as distributed by MLS GRID
 - $719,9995 bd4 ba3.9k sqft10897 Pioneer Trl, Frankfort, IL 60423Price Change
 MLS ID #12776833, Nicholas Fredrick, Crosstown Realtors, Inc. MRED as distributed by MLS GRID
 - $724,8734 bd3 ba3.3k sqft22417 Hughes St, Frankfort, IL 60423Active
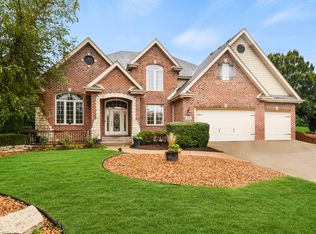 MLS ID #12772921, Thomas Domasik, RE/MAX 10 in the Park. MRED as distributed by MLS GRID
