Perfectly positioned 4-bedroom, 2.5-bath, two story on one of the best lots in Krusemark! Quiet and serene cul de sac location while still being a short walk to everything downtown Frankfort and steps from Old Plank Trail! Home Features include large living room with bay window! Formal dining room with bay window. Huge family room with Stone fireplace and gas starter! Large eat in kitchen with double pantry and (3) panel bay window! Amazing sunroom includes eleven windows, cathedral ceiling, dual skylights and service door out to the yard! Oversized primary bedroom with walk-in closet, dressing area and primary bath! Three additional spacious and character inspired bedrooms including one with an elevated loft area! Full upper-level bath! Finished basement with recreation room, game area as well as plenty of storage (29x13)! Main level laundry with laundry sink and service door out to the yard! Main level office/sewing room/craft room! Main level powder room! Attached extra deep (30x20) garage with new (2026) garage door and openers! Picture perfect yard backing to nature with maintenance free decking, brick paver patio and above ground pool/deck! Newer (2022) roof/siding/gutters/skylights! Water softner owned! Newer water heater (2024)! Outdoor shed! School district 157C and Lincolnway East High School! Estate sale. Sold as-is.
New
$599,000
381 E Nebraska St, Frankfort, IL 60423
4beds
3,352sqft
Single Family Residence
Built in 1980
0.42 Acres Lot
$-- Zestimate®
$179/sqft
$-- HOA
What's special
Outdoor shedMain level powder room
- 1 day
- 421
- 38
Zillow last checked:
Listing updated:
Listed by:
James Murphy 815-464-1110,
Murphy Real Estate Group
Source: MRED as distributed by MLS GRID,MLS#: 12771129
Facts & features
Interior
Bedrooms & bathrooms
- Bedrooms: 4
- Bathrooms: 3
- Full bathrooms: 2
- 1/2 bathrooms: 1
Rooms
- Room types: Loft, Recreation Room, Game Room, Sun Room, Office
Primary bedroom
- Features: Flooring (Carpet), Window Treatments (Blinds), Bathroom (Full)
- Level: Second
- Area: 286 Square Feet
- Dimensions: 22X13
Bedroom 2
- Features: Flooring (Carpet), Window Treatments (Shades)
- Level: Second
- Area: 192 Square Feet
- Dimensions: 16X12
Bedroom 3
- Features: Flooring (Carpet), Window Treatments (Blinds)
- Level: Second
- Area: 169 Square Feet
- Dimensions: 13X13
Bedroom 4
- Features: Flooring (Carpet), Window Treatments (Shades)
- Level: Second
- Area: 135 Square Feet
- Dimensions: 15X9
Dining room
- Features: Flooring (Carpet), Window Treatments (Blinds)
- Level: Main
- Area: 168 Square Feet
- Dimensions: 14X12
Family room
- Features: Flooring (Carpet)
- Level: Main
- Area: 285 Square Feet
- Dimensions: 19X15
Game room
- Features: Flooring (Combination)
- Level: Basement
- Area: 288 Square Feet
- Dimensions: 18X16
Kitchen
- Features: Kitchen (Eating Area-Table Space, Pantry), Flooring (Vinyl)
- Level: Main
- Area: 195 Square Feet
- Dimensions: 15X13
Laundry
- Features: Flooring (Vinyl)
- Level: Main
- Area: 119 Square Feet
- Dimensions: 17X7
Living room
- Features: Flooring (Carpet), Window Treatments (Blinds)
- Level: Main
- Area: 247 Square Feet
- Dimensions: 19X13
Loft
- Features: Flooring (Carpet)
- Level: Second
- Area: 70 Square Feet
- Dimensions: 10X7
Office
- Features: Flooring (Carpet)
- Level: Main
- Area: 77 Square Feet
- Dimensions: 11X7
Recreation room
- Features: Flooring (Vinyl)
- Level: Basement
- Area: 336 Square Feet
- Dimensions: 24X14
Sun room
- Features: Flooring (Carpet)
- Level: Main
- Area: 210 Square Feet
- Dimensions: 15X14
Heating
- Natural Gas, Forced Air
Cooling
- Central Air
Appliances
- Included: Microwave, Dishwasher, Refrigerator, Washer, Dryer, Oven, Gas Cooktop, Range Hood, Gas Water Heater
- Laundry: Main Level, In Unit, Sink
Features
- Walk-In Closet(s)
- Windows: Screens
- Basement: Partially Finished,Full
- Number of fireplaces: 1
- Fireplace features: Wood Burning, Gas Starter, Family Room
Interior area
- Total structure area: 0
- Total interior livable area: 3,352 sqft
Property
Parking
- Total spaces: 2.5
- Parking features: Concrete, Garage Door Opener, Yes, Garage Owned, Attached, Garage
- Attached garage spaces: 2.5
- Has uncovered spaces: Yes
Accessibility
- Accessibility features: No Disability Access
Features
- Stories: 2
- Patio & porch: Deck
- Pool features: Above Ground
Lot
- Size: 0.42 Acres
- Dimensions: 193x193x128x65
- Features: Cul-De-Sac
Details
- Additional structures: Shed(s)
- Parcel number: 1909272010040000
- Special conditions: None
- Other equipment: Water-Softener Owned, TV-Cable, Ceiling Fan(s), Sump Pump
Construction
Type & style
- Home type: SingleFamily
- Architectural style: Traditional
- Property subtype: Single Family Residence
Materials
- Other
- Foundation: Concrete Perimeter
- Roof: Asphalt
Condition
- New construction: No
- Year built: 1980
Utilities & green energy
- Electric: Circuit Breakers
- Sewer: Public Sewer
- Water: Public
Community & HOA
Community
- Features: Curbs, Sidewalks, Street Lights, Street Paved
HOA
- Services included: None
Location
- Region: Frankfort
Financial & listing details
- Price per square foot: $179/sqft
- Annual tax amount: $11,152
- Date on market: 10/5/2026
- Ownership: Fee Simple
Estimated market value
Not available
Estimated sales range
Not available
Not available
Price history
| Date | Event | Price |
|---|---|---|
| 10/5/2026 | Listed for sale | $599,000$179/sqft |
Source:  MRED as distributed by MLS GRID #12771129 Report a problem MRED as distributed by MLS GRID #12771129 Report a problem | ||
Public tax history
Tax history is unavailable.
Monthly payment
Est. payment
Payment breakdown
Explore the cost of this home by adjusting the details. Changes won't be saved.Climate risks
Neighborhood: 60423
Nearby schools
Schools provided by the listing agent
- District: 157C
Source: MRED as distributed by MLS GRID. This data may not be complete. We recommend contacting the local school district to confirm school assignments for this home.
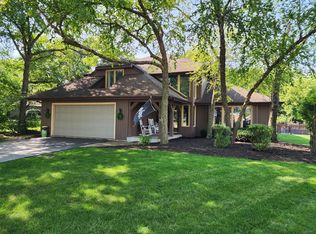
Similar homes
- $599,0004 bd2 ba2.2k sqft133 Linden Dr, Frankfort, IL 60423New
 MLS ID #12774206, Kevin Bingham, Edwards Realty Co.. MRED as distributed by MLS GRID
 - $575,0004 bd3 ba3.3k sqft8299 Tatum Ln, Frankfort, IL 60423New
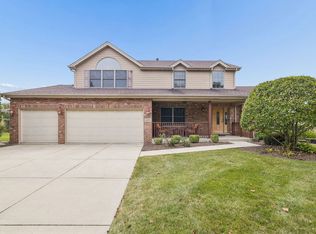 MLS ID #12768843, Stefanie Campbell, @properties Christies International Real Estate. MRED as distributed by MLS GRID
 - $499,9004 bd2 ba2.7k sqft220 Pfaff Dr, Frankfort, IL 60423New
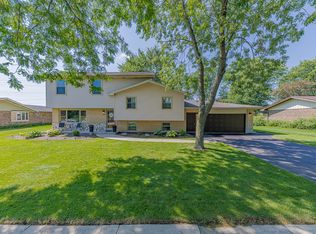 MLS ID #12776862, Joseph Siwinski, Lincoln-Way Realty, Inc. MRED as distributed by MLS GRID
 - $619,9004 bd3 ba2.3k sqft105 Azalea Rd, Frankfort, IL 60423Active
 MLS ID #12702401, Elise Ratliff, Village Realty, Inc.. MRED as distributed by MLS GRID
