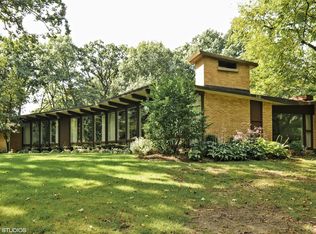
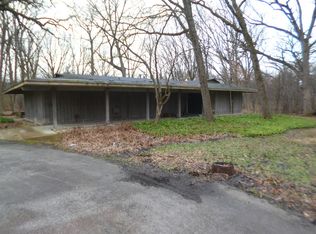
WOW!! Nestled on an extraordinary 1.75-acre wooded estate in prestigious Flossmoor and located within the highly acclaimed Homewood-Flossmoor School District, this sprawling custom ranch offers over 4,500 square feet of timeless elegance, privacy, and quality craftsmanship. One of the home's most valuable recent improvements is a BRAND-NEW ROOF installed in 2026, providing peace of mind and long-term value for its next owner. Step inside and be greeted by the tall ceilings, walls of oversized windows that flood the home with natural light, rich hardwood flooring, and an expansive open floor plan designed for both everyday living and entertaining. The spacious kitchen features granite countertops, 42" custom cabinetry, Sub-Zero refrigerator, KitchenAid double ovens, KitchenAid icemaker, Bosch dishwasher, 6-burner cooktop, a built-in desk, pantry cabinetry, and an elegant dry bar with glass display cabinets. This home offers 4 large bedrooms, 4.5 bathrooms, and a luxurious primary suite complete with two walk-in closets, a gas fireplace, French doors leading outside, and an oversized spa-inspired bath featuring a soaking tub, separate shower, double vanity, and private courtyard access. Additional highlights include: * Stunning cathedral/vaulted ceilings throughout * Multiple fireplaces * Beautiful hardwood flooring * Marble and granite flooring in select areas * Formal living and dining rooms * Spacious family room with custom built-ins and window seating * Breakfast room overlooking the professionally landscaped grounds * 6-car heated garage complete with storage shelving and its own bathroom * Four-zone heating and central air conditioning * ADT security system * Storage shed * Gorgeous patios, mature landscaping, and incredible outdoor entertaining spaces Homes offering this level of privacy, land, craftsmanship, and location rarely become available. If you've been searching for a true estate property with timeless architecture, exceptional space, and a major recent capital improvement with its NEW 2026 ROOF, this is the one you've been waiting for so CALL TODAY & SCHEDULE YOUR PRIVATE SHOWING OR STOP BY on July 11th & 18th from 12-3pm.
Active
$729,900
1843 Hanover Ln, Flossmoor, IL 60422
4beds
4,390sqft
Single Family Residence
Built in 1957
1.75 Acres Lot
$699,400 Zestimate®
$166/sqft
$-- HOA
What's special
Gas fireplaceMultiple fireplacesMature landscapingTall ceilingsLuxurious primary suiteFrench doors leading outsideSpacious kitchen
- 58 days
- 1,086
- 74
Zillow last checked:
Listing updated:
Listed by:
Efren Ortiz 630-697-4454,
Infiniti Properties, Inc.
Source: MRED as distributed by MLS GRID,MLS#: 12700490
Facts & features
Interior
Bedrooms & bathrooms
- Bedrooms: 4
- Bathrooms: 5
- Full bathrooms: 4
- 1/2 bathrooms: 1
Rooms
- Room types: No additional rooms
Primary bedroom
- Features: Flooring (Carpet), Bathroom (Full)
- Level: Main
- Area: 425 Square Feet
- Dimensions: 25X17
Bedroom 2
- Features: Flooring (Carpet)
- Level: Main
- Area: 176 Square Feet
- Dimensions: 16X11
Bedroom 3
- Features: Flooring (Carpet)
- Level: Main
- Area: 165 Square Feet
- Dimensions: 15X11
Bedroom 4
- Features: Flooring (Carpet)
- Level: Main
- Area: 132 Square Feet
- Dimensions: 12X11
Dining room
- Features: Flooring (Hardwood), Window Treatments (Curtains/Drapes)
- Level: Main
- Area: 360 Square Feet
- Dimensions: 24X15
Family room
- Features: Flooring (Hardwood), Window Treatments (Blinds)
- Level: Main
- Area: 667 Square Feet
- Dimensions: 29X23
Kitchen
- Features: Kitchen (Eating Area-Breakfast Bar, Eating Area-Table Space, Island), Flooring (Hardwood)
- Level: Main
- Area: 620 Square Feet
- Dimensions: 31X20
Living room
- Features: Flooring (Hardwood)
- Level: Main
- Area: 345 Square Feet
- Dimensions: 23X15
Heating
- Natural Gas, Forced Air, Zoned
Cooling
- Central Air, Zoned
Appliances
- Included: Double Oven, Range, Microwave, Dishwasher, Refrigerator, Bar Fridge, Washer, Dryer
- Laundry: Main Level
Features
- Vaulted Ceiling(s), Dry Bar, 1st Floor Bedroom, 1st Floor Full Bath, Beamed Ceilings
- Flooring: Hardwood
- Doors: French Doors
- Basement: None
- Attic: Pull Down Stair,Unfinished
- Number of fireplaces: 3
- Fireplace features: Wood Burning, Attached Fireplace Doors/Screen, Gas Log, Gas Starter, Family Room, Living Room, Master Bedroom
Interior area
- Total structure area: 0
- Total interior livable area: 4,390 sqft
Video & virtual tour
Property
Parking
- Total spaces: 5
- Parking features: Asphalt, Garage Door Opener, Heated Garage, Yes, Garage Owned, Attached, Garage
- Attached garage spaces: 5
- Has uncovered spaces: Yes
Accessibility
- Accessibility features: No Disability Access
Features
- Stories: 1
- Patio & porch: Patio
- Exterior features: Outdoor Grill
- Has view: Yes
- View description: Water
- Has water view: Yes
- Water view: Water
Lot
- Size: 1.75 Acres
- Dimensions: 385 X 200
- Features: Landscaped, Wooded
Details
- Parcel number: 32074000030000
- Special conditions: List Broker Must Accompany
- Other equipment: TV-Cable, TV-Dish, Ceiling Fan(s)
Construction
Type & style
- Home type: SingleFamily
- Architectural style: Ranch
- Property subtype: Single Family Residence
Materials
- Cedar
- Foundation: Concrete Perimeter
- Roof: Asphalt
Condition
- New construction: No
- Year built: 1957
Utilities & green energy
- Electric: Circuit Breakers
- Sewer: Public Sewer
- Water: Lake Michigan
Community & HOA
Community
- Features: Park, Tennis Court(s), Street Paved
- Security: Security System
HOA
- Services included: None
Location
- Region: Flossmoor
Financial & listing details
- Price per square foot: $166/sqft
- Tax assessed value: $339,720
- Annual tax amount: $12,458
- Date on market: 7/9/2026
- Ownership: Fee Simple
Estimated market value
$699,400
$664,000 - $734,000
$6,213/mo
Price history
| Date | Event | Price |
|---|---|---|
| 7/9/2026 | Listed for sale | $729,900+78%$166/sqft |
Source: MRED as distributed by MLS GRID #12700490 Report a problem | ||
| 7/11/2014 | Listing removed | $410,000$93/sqft |
Source: Baird & Warner Real Estate #08620992 Report a problem | ||
| 5/21/2014 | Listed for sale | $410,000+2.8%$93/sqft |
Source: Baird & Warner #08620992 Report a problem | ||
| 12/25/2013 | Listing removed | $399,000$91/sqft |
Source: Baird & Warner Real Estate #08476339 Report a problem | ||
| 6/27/2013 | Price change | $399,000-11.1%$91/sqft |
Source: Baird & Warner Real Estate #08379117 Report a problem | ||
| 10/10/2012 | Listed for sale | $449,000$102/sqft |
Source: Baird & Warner Real Estate #08176151 Report a problem | ||
Public tax history
| Year | Property taxes | Tax assessment |
|---|---|---|
| 2024 | $12,459 -14.4% | $33,972 -15.4% |
| 2023 | $14,554 +19.2% | $40,143 +39% |
| 2022 | $12,213 -0.7% | $28,883 |
| 2021 | $12,299 -17.3% | $28,883 |
| 2020 | $14,872 +2.6% | $28,883 -12.9% |
| 2019 | $14,496 +4% | $33,161 |
| 2018 | $13,940 +1.4% | $33,161 |
| 2017 | $13,745 +26.2% | $33,161 +33% |
| 2016 | $10,896 +0.6% | $24,926 |
| 2015 | $10,833 -6.2% | $24,926 -6.3% |
| 2014 | $11,546 -19.1% | $26,609 -11.3% |
| 2013 | $14,266 +19.9% | $30,015 |
| 2012 | $11,895 -1.6% | $30,015 |
| 2011 | $12,086 +4.2% | $30,015 -1.6% |
| 2010 | $11,594 +11.1% | $30,515 |
| 2009 | $10,431 -5.1% | $30,515 -5% |
| 2008 | $10,990 -3.3% | $32,122 -4.2% |
| 2007 | $11,367 +1.6% | $33,513 |
| 2006 | $11,191 +1.3% | $33,513 |
| 2005 | $11,049 -13.4% | $33,513 -11.6% |
| 2004 | $12,766 +9.3% | $37,916 |
| 2003 | $11,683 +4.9% | $37,916 |
| 2002 | $11,137 -3.1% | $37,916 -8.7% |
| 2001 | $11,490 +2% | $41,529 |
| 2000 | $11,263 | $41,529 |
| 1999 | $11,263 | $41,529 |
Find assessor info on the county website
Monthly payment
Est. payment
Payment breakdown
Explore the cost of this home by adjusting the details. Changes won't be saved.Climate risks
Neighborhood: 60422
Nearby schools
Schools provided by the listing agent
- Elementary: Western Avenue Elementary School
- Middle: Parker Junior High School
- High: Homewood-Flossmoor High School
- District: 161
Source: MRED as distributed by MLS GRID. This data may not be complete. We recommend contacting the local school district to confirm school assignments for this home.

Similar homes
- $680,0005 bd5 ba4.9k sqft1819 Cornell Rd, Flossmoor, IL 60422Active
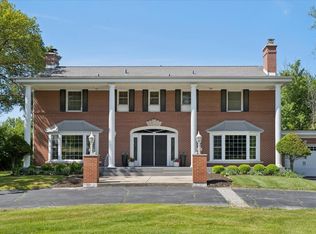 MLS ID #12720152, Terri West-Franklin, Berkshire Hathaway HomeServices Chicago. MRED as distributed by MLS GRID
 - $650,0004 bd3 ba3.3k sqft1310 Hamlin Ave, Flossmoor, IL 60422Active
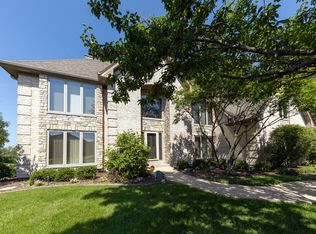 MLS ID #12701182, Aleta Outerbridge, RE/MAX Professionals Select. MRED as distributed by MLS GRID
 - $699,0005 bd4 ba4k sqft108 Exeter Rd, Munster, IN 46321For Sale
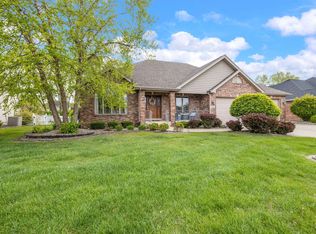
 MLS ID #844748, Julie Urbanski, Coldwell Banker Realty. NIRA as distributed by MLS GRID
 - $699,0004 bd4 ba4.6k sqft30 Golf View Ln, Frankfort, IL 60423Active
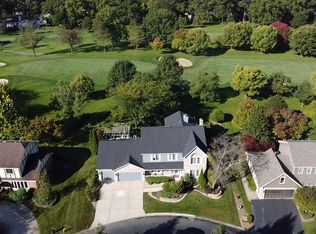 MLS ID #11946147, Kim Wirtz, ABR,CRS,e-PRO, Wirtz Real Estate Group Inc.. MRED as distributed by MLS GRID
 - $750,0004 bd4 ba5k sqft10204 Devonshire Ln, Munster, IN 46321For SaleMLS ID #838853, Matthew Maloney, Keller Williams Preferred Real. NIRA as distributed by MLS GRID
- $775,0005 bd4 ba4.7k sqft14757 W 84th Ct, Dyer, IN 46311For SaleMLS ID #843227, Tiffany Dowling, Keller Williams Preferred Real. NIRA as distributed by MLS GRID
