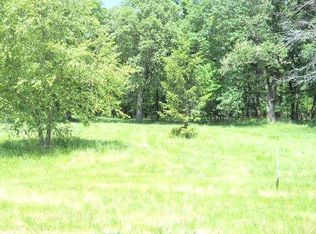

A truly rare opportunity to own a private country estate situated on over nine acres of beautiful open grounds, mature woods and exceptional privacy. This sprawling ranch offers over 4,800 square feet of living space across the main and lower levels, along with impressive equestrian amenities and a setting that feels like a private retreat. Inside, the home is filled with distinctive architectural details including dramatic vaulted ceilings, exposed wood beams, impressive stone fireplaces and walls of windows that bring the surrounding landscape into nearly every room. The expansive living room serves as the centerpiece of the home with soaring beamed ceilings, a massive stone fireplace and incredible views of the property. A spacious screened porch overlooking the in-ground pool creates a seamless connection between indoor and outdoor living and provides the perfect setting for entertaining or simply enjoying the peaceful surroundings. The main level includes a primary suite, office, kitchen, dining areas and generous living spaces, while the finished lower level provides four additional bedrooms, recreation and entertaining areas, another fireplace and abundant flexible space. Equestrian enthusiasts will appreciate the approximately 5,000-square-foot barn, multiple fenced paddocks and expansive open pasture. The substantial barn also offers incredible versatility for horses, a car collection, workshop, recreational equipment or additional storage. With over nine acres, mature woods, open pasture, an in-ground pool, extensive outdoor living areas and remarkable privacy, this is much more than a home. It is an opportunity to create a truly exceptional estate. Whether preserving its distinctive mid-century-meets-rustic-lodge character or undertaking a complete transformation, the possibilities here are extraordinary.
Active
$1,000,000
1664 E Rietveld Dr, Crete, IL 60417
5beds
4,851sqft
Single Family Residence
Built in 1975
9.3 Acres Lot
$-- Zestimate®
$206/sqft
$-- HOA
What's special
Another fireplaceMassive stone fireplaceImpressive stone fireplacesIn-ground poolMultiple fenced paddocksFour additional bedroomsSoaring beamed ceilings
- --
- 1,245
- views
- 133
- saves
Zillow last checked:
Listing updated:
Listed by:
Jim La Ha (708)935-9858,
Jameson Sotheby's International Realty
Source: MRED as distributed by MLS GRID,MLS#: 12734874
Facts & features
Interior
Bedrooms & bathrooms
- Bedrooms: 5
- Bathrooms: 3
- Full bathrooms: 2
- 1/2 bathrooms: 1
Rooms
- Room types: Bedroom 5, Recreation Room, Bonus Room
Primary bedroom
- Features: Flooring (Carpet), Window Treatments (All), Bathroom (Full)
- Level: Main
- Area: 252 Square Feet
- Dimensions: 18X14
Bedroom 2
- Features: Flooring (Carpet), Window Treatments (All)
- Level: Basement
- Area: 180 Square Feet
- Dimensions: 12X15
Bedroom 3
- Features: Flooring (Carpet), Window Treatments (All)
- Level: Basement
- Area: 180 Square Feet
- Dimensions: 12X15
Bedroom 4
- Features: Flooring (Carpet), Window Treatments (All)
- Level: Basement
- Area: 180 Square Feet
- Dimensions: 12X15
Bedroom 5
- Features: Flooring (Carpet), Window Treatments (All)
- Level: Basement
- Area: 180 Square Feet
- Dimensions: 12X15
Bonus room
- Features: Flooring (Hardwood), Window Treatments (All)
- Level: Main
- Area: 408 Square Feet
- Dimensions: 17X24
Dining room
- Features: Flooring (Carpet), Window Treatments (All)
- Level: Main
- Area: 195 Square Feet
- Dimensions: 13X15
Family room
- Features: Flooring (Carpet), Window Treatments (All)
- Level: Basement
- Area: 456 Square Feet
- Dimensions: 19X24
Kitchen
- Features: Kitchen (Eating Area-Table Space), Flooring (Tile), Window Treatments (All)
- Level: Main
- Area: 252 Square Feet
- Dimensions: 18X14
Laundry
- Features: Flooring (Tile), Window Treatments (All)
- Level: Main
- Area: 231 Square Feet
- Dimensions: 11X21
Living room
- Features: Flooring (Carpet), Window Treatments (All)
- Level: Main
- Area: 456 Square Feet
- Dimensions: 19X24
Recreation room
- Features: Flooring (Linoleum)
- Level: Basement
- Area: 330 Square Feet
- Dimensions: 15X22
Heating
- Natural Gas, Forced Air
Cooling
- Central Air
Appliances
- Included: Range, Dishwasher, Refrigerator, Washer, Dryer
Features
- Basement: Finished,Full
- Number of fireplaces: 2
Interior area
- Total structure area: 4,808
- Total interior livable area: 4,851 sqft
- Finished area below ground: 2,071
Video & virtual tour
Property
Parking
- Total spaces: 3
- Parking features: Brick Driveway, Garage Door Opener, Heated Garage, Yes, Garage Owned, Attached, Detached, Garage
- Attached garage spaces: 3
- Has uncovered spaces: Yes
Accessibility
- Accessibility features: No Disability Access
Features
- Stories: 1
- Patio & porch: Porch, Patio
- Fencing: Fenced
- Waterfront features: Stream
Lot
- Size: 9.3 Acres
- Dimensions: 900x405x60x227x200x170x133x283
- Features: Irregular Lot, Wooded, Mature Trees
Details
- Additional structures: Barn(s), Stable(s), Outdoor Riding Ring
- Additional parcels included: 2315123040160000,2315123040170000
- Parcel number: 2315123040130000
- Special conditions: None
- Horse amenities: Paddocks
Construction
Type & style
- Home type: SingleFamily
- Property subtype: Single Family Residence
Materials
- Brick, Cedar, Stone
Condition
- New construction: No
- Year built: 1975
Utilities & green energy
- Electric: Circuit Breakers
- Sewer: Septic Tank
- Water: Well
Community & HOA
HOA
- Services included: None
Location
- Region: Crete
Financial & listing details
- Price per square foot: $206/sqft
- Tax assessed value: $670,887
- Annual tax amount: $19,986
- Date on market: 8/18/2026
- Ownership: Fee Simple
Estimated market value
Not available
Estimated sales range
Not available
Not available
Price history
Price history is unavailable.
Public tax history
| Year | Property taxes | Tax assessment |
|---|---|---|
| 2024 | $19,955 +1.8% | $223,629 +11% |
| 2023 | $19,596 +7.2% | $201,426 +11.4% |
| 2022 | $18,276 +4.5% | $180,823 +8.3% |
| 2021 | $17,480 +2.6% | $166,912 +6% |
| 2020 | $17,030 +2.8% | $157,420 +5.7% |
| 2019 | $16,571 +1.2% | $148,895 +2% |
| 2018 | $16,382 +4.6% | $145,980 +7.5% |
| 2017 | $15,664 +0.2% | $135,744 +0.6% |
| 2016 | $15,631 +3.5% | $134,931 +2.4% |
| 2015 | $15,107 | $131,719 +1% |
| 2014 | $15,107 +2% | $130,360 -4.6% |
| 2013 | $14,818 +0.9% | $136,592 -8% |
| 2012 | $14,681 +0.9% | $148,456 -9.5% |
| 2011 | $14,554 +1.2% | $164,027 -7.5% |
| 2010 | $14,384 | $177,308 |
Find assessor info on the county website
Monthly payment
Est. payment
Payment breakdown
Explore the cost of this home by adjusting the details. Changes won't be saved.Climate risks
Neighborhood: 60417
Nearby schools
Schools provided by the listing agent
- District: 201U
Source: MRED as distributed by MLS GRID. This data may not be complete. We recommend contacting the local school district to confirm school assignments for this home.
Similar homes
- $925,0007 bd4 ba7k sqft(Undisclosed Address), Crete, IL 60417Active
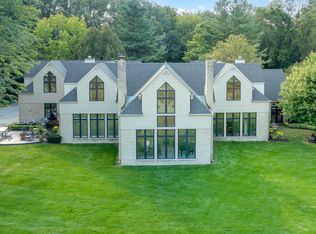 MLS ID #12671475, Mikey Matariyeh, Real Broker, LLC. MRED as distributed by MLS GRID
 - $973,0005 bd4 ba3.9k sqft12881 White Oak Ave, Cedar Lake, IN 46303Active
 MLS ID #12677078, John Schupp, SCHUPP Real Estate. MRED as distributed by MLS GRID
 - $867,0004 bd4 ba4.5k sqft9405 Julia Dr, Saint John, IN 46373For Sale

 MLS ID #845171, Jaime Birks, eXp Realty, LLC. NIRA as distributed by MLS GRID
 - $949,9005 bd4 ba6.1k sqft9905 W 113th Ave, Cedar Lake, IN 46303For Sale
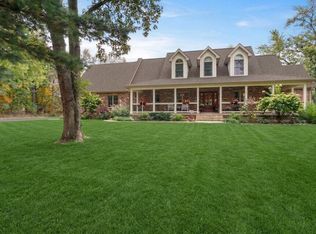 MLS ID #842410, Thomas Cummings, Keller Williams Preferred Real. NIRA as distributed by MLS GRID
 - $899,9004 bd4 ba4.1k sqft14755 98th Ave, Dyer, IN 46311For SaleMLS ID #844574, Lisa Thompson, @properties/Christie's Intl RE. NIRA as distributed by MLS GRID
- $929,9004 bd4 ba5.6k sqft12825 Rosewood Dr, Saint John, IN 46373For SaleMLS ID #844728, Carol Biel, BHHS Executive Realty. NIRA as distributed by MLS GRID
- $999,9875 bd5 ba4.7k sqft11255 Bell Pl, Crown Point, IN 46307For SaleMLS ID #842932, Jason Moon, Trueblood Real Estate, LLC. NIRA as distributed by MLS GRID
- $599,9004 bd4 ba3.4k sqft9260 Franklin Dr, Saint John, IN 46373For SaleMLS ID #845612, Gina Guarino, McColly Real Estate. NIRA as distributed by MLS GRID
- $775,0005 bd4 ba4.7k sqft14757 W 84th Ct, Dyer, IN 46311For SaleMLS ID #843227, Tiffany Dowling, Keller Williams Preferred Real. NIRA as distributed by MLS GRID
- $849,9005 bd4 ba5.6k sqft9771 Rambling Rose Ln, Saint John, IN 46373For SaleMLS ID #841253, Meagan Skinner, Coldwell Banker Realty. NIRA as distributed by MLS GRID
- $995,0004 bd4 ba5k sqft770 Quinlan Ct, Crown Point, IN 46307For SaleMLS ID #841564, Jana Caudill, eXp Realty, LLC. NIRA as distributed by MLS GRID
- $779,9004 bd4 ba4.5k sqft11458 Burr St, Crown Point, IN 46307For SaleMLS ID #843069, Cheryl Kasparian, KMS Properties LLC. NIRA as distributed by MLS GRID
- $950,0005 bd4 ba5k sqft1929 Redwood Ln, Munster, IN 46321For SaleMLS ID #842948, Stefano Belmonte, Better Homes and Gardens Real. NIRA as distributed by MLS GRID
- $994,5004 bd5 ba4.9k sqft1442 W 127th Pl, Crown Point, IN 46307For SaleMLS ID #842059, Lisa Grady, McColly Real Estate. NIRA as distributed by MLS GRID
- $1,120,0008 bd4 ba5.5k sqft9505 W 137th Ave, Cedar Lake, IN 46303For SaleMLS ID #843822, Jessica Yack, Rock Realty Group LLC. NIRA as distributed by MLS GRID
- $829,9004 bd4 ba4.1k sqft10430 173rd Ave, Lowell, IN 46356For SaleMLS ID #839394, David Barrick, Coldwell Banker Real Estate Gr. NIRA as distributed by MLS GRID
