Deep w/in the whispering woods where ancient oaks intertwine & sunlight dapples through a canopy of leaves stood a house unlike any other! It was a testament to the master stone mason that had a dream. Sprawling across 10 ACRES of untouched wilderness sits a silent sentinel amidst the vibrant greenery. It truly is an enchanting experience. 2 FULLY equipped stand alone homes - 5 bedrooms - 4 Baths - 5 Fireplaces & a 3 & 4 car garage PLUS EVERYTHING is state of the art - from systems to finishes & untouchable in much of today's construction so be sure check the Full List of Attributes in photo section - From Geothermal for both homes the main home boasts a soaring 2 story fireplace, a dominant feature in the great room splitting the East & West wings, draws the eye upward and provide a central gathering spot in the heart of the home. Master suite with private deck, a formal dining room plus rich hardwoods throughout add to the feeling of home. Full poured basement and LOADS of storage with a 3 car (25x27) finished garage, 2 generous bedrooms w/ LOADS of closet space & 2 additional baths for family & guests alike. The 2nd home for extended family guests & friends has a STAGGERING 4car (29x39) 912sf garage, 2 more beds, large open living room & soars in the tree tops with a private covered deck overlooking the grounds. A 3rd 2+ car garage/barn w/ loft for the toys or if wanted a GREAT set up for a couple horses adjoins the wide open front 1+ acres supporting an equestrian lifestyle & unlimited recreation & games even w/ a private creek. Gated entry & tucked away along the hillsides of West Creek the setting is truly mesmerizing so plan time to walk the trails & take time to discover this Idyllic paradise. Whole house air filtration, separate septic's and attention to every detail. 20 KW auto transfer generator back up & so much more to discover w/ architectural nuances around every turn. It's simply an AMAZING estate worthy of your future & family
Active
Price cut: $100 (6/4)
$974,900
12881 White Oak Ave, Cedar Lake, IN 46303
5beds
3,962sqft
Single Family Residence
Built in 1984
10 Acres Lot
$905,700 Zestimate®
$246/sqft
$-- HOA
What's special
Full poured basementPrivate creekGated entryFormal dining roomLoads of storageWhole house air filtrationRich hardwoods throughout
- 72 days |
- 734 |
- 30 |
Zillow last checked:
Listing updated:
Listed by:
John Schupp 219-775-2373,
SCHUPP Real Estate
Source: MRED as distributed by MLS GRID,MLS#: 12677078
Facts & features
Interior
Bedrooms & bathrooms
- Bedrooms: 5
- Bathrooms: 4
- Full bathrooms: 3
- 1/2 bathrooms: 1
Rooms
- Room types: Bedroom 5, Great Room, Loft, Bonus Room, Kitchen, Foyer, Eating Area
Primary bedroom
- Features: Bathroom (Full)
- Level: Main
- Area: 238 Square Feet
- Dimensions: 17X14
Bedroom 2
- Level: Main
- Area: 156 Square Feet
- Dimensions: 13X12
Bedroom 3
- Level: Main
- Area: 144 Square Feet
- Dimensions: 12X12
Bedroom 4
- Level: Second
- Area: 126 Square Feet
- Dimensions: 14X9
Bedroom 5
- Level: Second
- Area: 156 Square Feet
- Dimensions: 13X12
Bonus room
- Level: Second
- Area: 143 Square Feet
- Dimensions: 11X13
Dining room
- Level: Main
- Area: 154 Square Feet
- Dimensions: 11X14
Eating area
- Level: Main
- Area: 182 Square Feet
- Dimensions: 13X14
Family room
- Level: Main
- Area: 504 Square Feet
- Dimensions: 28X18
Foyer
- Level: Main
- Area: 85 Square Feet
- Dimensions: 17X5
Foyer
- Level: Main
- Area: 20 Square Feet
- Dimensions: 4X5
Great room
- Level: Second
- Area: 270 Square Feet
- Dimensions: 15X18
Kitchen
- Level: Main
- Area: 120 Square Feet
- Dimensions: 12X10
Kitchen 2nd
- Level: Second
- Area: 130 Square Feet
- Dimensions: 13X10
Laundry
- Level: Basement
- Area: 100 Square Feet
- Dimensions: 10X10
Living room
- Level: Main
- Area: 357 Square Feet
- Dimensions: 21X17
Loft
- Level: Second
- Area: 96 Square Feet
- Dimensions: 12X8
Heating
- Propane
Cooling
- Central Air, Zoned, Geothermal
Features
- Basement: Unfinished,Partial
- Number of fireplaces: 3
Interior area
- Total structure area: 8,150
- Total interior livable area: 3,962 sqft
Property
Parking
- Total spaces: 20
- Parking features: Asphalt, Concrete, Garage Door Opener, Heated Garage, Garage, Yes, Attached, Detached
- Attached garage spaces: 10
- Has uncovered spaces: Yes
Accessibility
- Accessibility features: No Disability Access
Features
- Stories: 1
Lot
- Size: 10 Acres
- Dimensions: 332x1323
Details
- Parcel number: 451520100007000013
- Special conditions: Home Warranty
Construction
Type & style
- Home type: SingleFamily
- Architectural style: Ranch
- Property subtype: Single Family Residence
Materials
- Brick
Condition
- New construction: No
- Year built: 1984
Details
- Warranty included: Yes
Utilities & green energy
- Electric: Service - 400 Amp or Greater
- Sewer: Septic Tank
- Water: Well
Community & HOA
HOA
- Services included: None
Location
- Region: Cedar Lake
Financial & listing details
- Price per square foot: $246/sqft
- Tax assessed value: $728,600
- Annual tax amount: $7,591
- Date on market: 6/13/2026
- Ownership: Fee Simple
Estimated market value
$905,700
$860,000 - $951,000
$4,403/mo
Price history
| Date | Event | Price |
|---|---|---|
| 6/4/2026 | Price change | $974,9000%$246/sqft |
Source:  NIRA as distributed by MLS GRID #835197 Report a problem NIRA as distributed by MLS GRID #835197 Report a problem | ||
| 5/2/2026 | Price change | $975,000-2%$246/sqft |
Source: NIRA as distributed by MLS GRID #835197 Report a problem | ||
| 3/10/2026 | Listed for sale | $995,000$251/sqft |
Source: NIRA as distributed by MLS GRID #835197 Report a problem | ||
| 1/6/2026 | Listing removed | $995,000$251/sqft |
Source: NIRA as distributed by MLS GRID #823147 Report a problem | ||
| 12/12/2025 | Listed for sale | $995,000$251/sqft |
Source: NIRA as distributed by MLS GRID #823147 Report a problem | ||
| 11/19/2025 | Contingent | $995,000$251/sqft |
Source: NIRA as distributed by MLS GRID #823147 Report a problem | ||
| 10/18/2025 | Price change | $995,000-2.3%$251/sqft |
Source: NIRA as distributed by MLS GRID #823147 Report a problem | ||
| 9/16/2025 | Price change | $1,018,000-2.4%$257/sqft |
Source: NIRA as distributed by MLS GRID #823147 Report a problem | ||
| 7/14/2025 | Price change | $1,043,000-0.7%$263/sqft |
Source: NIRA as distributed by MLS GRID #823147 Report a problem | ||
| 6/25/2025 | Listed for sale | $1,050,000$265/sqft |
Source: NIRA as distributed by MLS GRID #823147 Report a problem | ||
| 12/4/2024 | Listing removed | $1,050,000$265/sqft |
Source: NIRA as distributed by MLS GRID #806558 Report a problem | ||
| 9/15/2024 | Price change | $1,050,000-2.3%$265/sqft |
Source: NIRA as distributed by MLS GRID #806558 Report a problem | ||
| 8/21/2024 | Price change | $1,075,000-2.3%$271/sqft |
Source: NIRA as distributed by MLS GRID #806558 Report a problem | ||
| 7/9/2024 | Listed for sale | $1,100,000$278/sqft |
Source: NIRA as distributed by MLS GRID #806558 Report a problem | ||
Public tax history
| Year | Property taxes | Tax assessment |
|---|---|---|
| 2025 | $7,591 +3.2% | $728,600 +9.1% |
| 2024 | $7,358 -2.7% | $667,900 +4.2% |
| 2023 | $7,565 +1% | $641,100 +3.8% |
| 2022 | $7,487 -3.9% | $617,500 +2.4% |
| 2021 | $7,793 +20.5% | $603,000 +1.3% |
| 2020 | $6,466 -38.4% | $595,400 +2.8% |
| 2019 | $10,505 +1% | $579,100 +5.4% |
| 2018 | $10,404 +74.9% | $549,500 +6.1% |
| 2017 | $5,948 | $517,700 +9.2% |
| 2016 | $5,948 +14.5% | $474,000 +5.4% |
| 2014 | $5,196 -2.4% | $449,900 +0.8% |
| 2013 | $5,325 -4.8% | $446,500 +10.2% |
| 2011 | $5,596 +31.8% | $405,200 +0.1% |
| 2010 | $4,246 | $404,900 |
Find assessor info on the county website
Monthly payment
Est. payment
Payment breakdown
Explore the cost of this home by adjusting the details. Changes won't be saved.Climate risks
Neighborhood: 46303
Nearby schools
GreatSchools rating
- NAJane Ball Elementary SchoolGrades: PK-2Distance: 2.1 mi
- 6/10Hanover Central Middle SchoolGrades: 6-8Distance: 2.3 mi
- 7/10Hanover Central High SchoolGrades: 9-12Distance: 1.6 mi
Schools provided by the listing agent
- Elementary: Jane Ball
- Middle: Hanover
- High: Hanover
Source: MRED as distributed by MLS GRID. This data may not be complete. We recommend contacting the local school district to confirm school assignments for this home.
- $797,5004 bd3 ba4.1k sqft12839 White Oak Ave, Cedar Lake, IN 46303Off Market
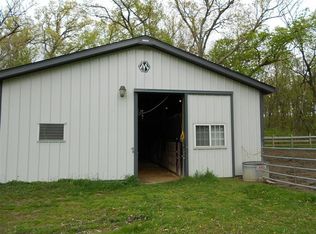
- $663,0003 bd2 ba2.7k sqft12983 White Oak Ave, Cedar Lake, IN 46303Off Market
- $510,7003 bd3 ba2.2k sqft12941 White Oak Ave, Cedar Lake, IN 46303Off Market
- $500,0003 bd3 ba2.4k sqft12777 White Oak Ave, Cedar Lake, IN 46303Sold
- $618,3004 bd3 ba3.9k sqft12870 W 129th Ave, Cedar Lake, IN 46303Off Market
- $12,50015 acres12803 W 129th Ave, Cedar Lake, IN 46303Off Market
- $383,2004 bd1 ba1.7k sqft13215 White Oak Ave, Cedar Lake, IN 46303Off Market
- $410,1003 bd1 ba1.1k sqft12739 White Oak Ave, Cedar Lake, IN 46303Off Market
A local agent can set up tours, give advice and negotiate with sellers.
A local lender can help you make sure your offer is ready when you are.
Similar homes
- $949,0004 bd3 ba5.3k sqft13617 W 117th Ave, Cedar Lake, IN 46303For Sale
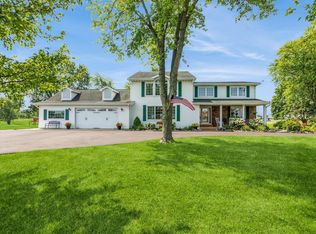
 MLS ID #842861, James Oster, @properties/Christie's Intl RE. NIRA as distributed by MLS GRID
 - $1,120,0008 bd4 ba5.5k sqft9505 W 137th Ave, Cedar Lake, IN 46303For Sale
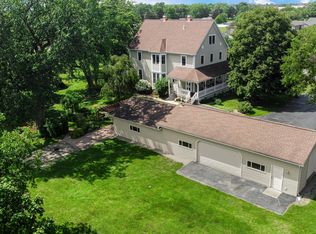 MLS ID #843822, Jessica Yack, Rock Realty Group LLC. NIRA as distributed by MLS GRID
 - $895,0005 bd3 ba3.8k sqft623 W 250 S, Hebron, IN 46341For Sale
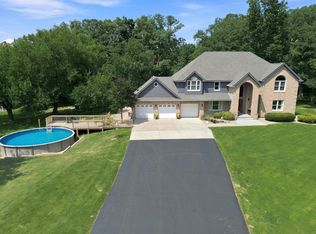 MLS ID #843804, Madison Young, Brokerworks Group. NIRA as distributed by MLS GRID
 - $999,9875 bd5 ba4.7k sqft11255 Bell Pl, Crown Point, IN 46307For Sale
 MLS ID #842932, Jason Moon, Trueblood Real Estate, LLC. NIRA as distributed by MLS GRID
 - $550,0004 bd3 ba2k sqft12221 Wicker Ave, Cedar Lake, IN 46303For SaleMLS ID #838813, Annabelle Moke, Weichert, Realtors-Moke Agency. NIRA as distributed by MLS GRID
- $779,9004 bd4 ba4.5k sqft11458 Burr St, Crown Point, IN 46307For SaleMLS ID #843069, Cheryl Kasparian, KMS Properties LLC. NIRA as distributed by MLS GRID
- $950,0005 bd4 ba5.4k sqft9385 Julia Dr, Saint John, IN 46373For SaleMLS ID #843288, David Klocek, @properties/Christie's Intl RE. NIRA as distributed by MLS GRID
- $959,9003 bd-- ba2.2k sqft27057 S Woodlawn Ave, Crete, IL 60417For SaleMLS ID #838941, Brian Kelley, Village Realty of Indiana, Inc. NIRA as distributed by MLS GRID
- $695,0003 bd2 ba2.2k sqft10741 W 141st Ave, Cedar Lake, IN 46303ActiveMLS ID #12555006, Nancy Frigo, Coldwell Banker Realty. MRED as distributed by MLS GRID
- $829,9004 bd4 ba4.1k sqft10430 173rd Ave, Lowell, IN 46356For SaleMLS ID #839394, David Barrick, Coldwell Banker Real Estate Gr. NIRA as distributed by MLS GRID
- $1,050,0004 bd5 ba4.9k sqft1442 W 127th Pl, Crown Point, IN 46307For SaleMLS ID #842059, Lisa Grady, McColly Real Estate. NIRA as distributed by MLS GRID
- $589,9005 bd4 ba3.3k sqft1120 Hilltop Dr, Lowell, IN 46356For SaleMLS ID #844156, Tiffany Dowling, Keller Williams Preferred Real. NIRA as distributed by MLS GRID
- $779,9005 bd3 ba2.1k sqft14129 Huseman St, Cedar Lake, IN 46303Price ChangeMLS ID #12596596, Jim Samuelson, Berkshire Hathaway HomeServices Executive Realty. MRED as distributed by MLS GRID
- $520,0005 bd3 ba3.7k sqft12612 Marsh Landing Pkwy, Cedar Lake, IN 46303For SaleMLS ID #842727, Sheanne Hough, McColly Real Estate. NIRA as distributed by MLS GRID
- $827,5004 bd4 ba4.5k sqft1103 W 163rd Ave, Crown Pt, IN 46307For SaleMLS ID #842512, Anna Przybyla, BHHS Executive Realty. NIRA as distributed by MLS GRID
- $899,0005 bd4 ba5.6k sqft9771 Rambling Rose Ln, Saint John, IN 46373For SaleMLS ID #841253, Meagan Skinner, Coldwell Banker Realty. NIRA as distributed by MLS GRID
- $774,9004 bd2 ba3.2k sqft14335 Truman St, Cedar Lake, IN 46303For SaleMLS ID #841585, Steven Koleno, Beycome Brokerage Realty LLC. NIRA as distributed by MLS GRID
- $874,9005 bd4 ba4.3k sqft4941 E 107th Ct, Winfield, IN 46307For SaleMLS ID #840372, Alexander Nickla, Realty Executives Premier. NIRA as distributed by MLS GRID
- $839,9004 bd4 ba4k sqft8692 W 156th Ct, Lowell, IN 46356For SaleMLS ID #839254, Nichole Lewis, RC Real Estate. NIRA as distributed by MLS GRID
- $539,9003 bd3 ba3.6k sqft14517 Carey St, Cedar Lake, IN 46303ActiveMLS ID #12733389, Joseph Burdick, Weichert, Realtors- Shoreline. MRED as distributed by MLS GRID
