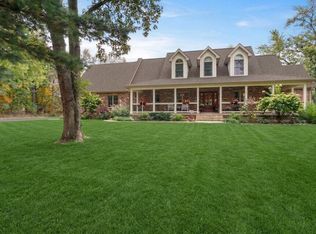
Step into a piece of history with this extraordinary updated farmhouse nestled on a private, beautifully landscaped 3 acre parcel in town. This immaculate 8 Bedroom, 4 Bath home offers three impressive levels of living space, blending modern comforts with timeless character. Original woodwork, trim, hardwood floors, a stunning original staircase, soaring ceilings, and beautifully restored architectural details showcase the craftsmanship and charm that make historic homes so special. The heart of the home is the beautifully updated kitchen, featuring gorgeous farmhouse style cabinetry that captures the essence of yesteryear while offering the conveniences today's buyers desire. It's the perfect gathering place for everyday living and entertaining. Unwind on the inviting wraparound porch overlooking picturesque grounds with mature landscaping, open green space, and charming Vintage Silos that complete the storybook setting. Enjoy the privacy of country living with the convenience of an in town location. The finished third level includes its own bathroom and is ready for a kitchenette, while a SEPARATE EXTERIOR ENTRANCE TO THE SECOND FLOOR creates endless possibilities for guest accommodations, extended family living, or private quarters. The HEATED 72' X 24' GARAGE provides exceptional space for vehicles, recreational toys, storage, or the ultimate hobby shop and workshop. With EIGHT BEDROOMS, MULTIPLE PRIVATE ENTRANCES, WALKOUT BASEMENT ACCESS, and incredible flexibility, this ONE OF A KIND PROPERTY offers endless opportunities! Whether you're searching for a remarkable Family Estate, Multi-Generational home, or envision an exceptional Bed and Breakfast, this historic gem is ready to make your dreams a reality.
Active
$1,195,000
9505 W 137th Ave, Cedar Lake, IN 46303
8beds
5,568sqft
:
Get pre-qualified$7,850/mo
Single Family Residence
Built in 1898
2.88 Acres Lot
$1,129,900 Zestimate®
$215/sqft
$-- HOA
What's special
Charming vintage silosBeautifully restored architectural detailsOriginal woodworkUpdated farmhouseWalkout basement accessGorgeous farmhouse style cabinetryInviting wraparound porch
- 21 days |
- 1,065 |
- 32 |
Zillow last checked:
Listing updated:
Listed by:
Jessica Yack,
Rock Realty Group LLC 219-746-2947
Source: NIRA as distributed by MLS GRID,MLS#: 841880
Facts & features
Interior
Bedrooms & bathrooms
- Bedrooms: 8
- Bathrooms: 4
- Full bathrooms: 2
- 3/4 bathrooms: 2
Rooms
- Room types: Bonus Room, Bedroom 6, Other Room, Utility Room, Primary Bedroom, Living Room, Laundry, Kitchen, Family Room, Basement, Bedroom 5, Bedroom 4, Bedroom 3, Bedroom 2
Primary bedroom
- Level: Upper
- Area: 288
- Dimensions: 18.0 x 16.0
Bedroom 2
- Level: Main
- Area: 176
- Dimensions: 16.0 x 11.0
Bedroom 3
- Level: Upper
- Area: 180
- Dimensions: 15.0 x 12.0
Bedroom 4
- Level: Upper
- Area: 156
- Dimensions: 13.0 x 12.0
Bedroom 5
- Level: Upper
- Area: 144
- Dimensions: 12.0 x 12.0
Bedroom 6
- Level: Upper
- Area: 143
- Dimensions: 13.0 x 11.0
Bedroom 6
- Description: Bedroom 7
- Level: Upper
- Area: 169
- Dimensions: 13.0 x 13.0
Bedroom 6
- Description: Bedroom 8 - Attic
- Level: Upper
- Area: 150
- Dimensions: 15.0 x 10.0
Basement
- Level: Basement
- Area: 464
- Dimensions: 29.0 x 16.0
Basement
- Level: Basement
- Area: 290
- Dimensions: 29.0 x 10.0
Bonus room
- Description: Attic
- Level: Upper
- Area: 512
- Dimensions: 32.0 x 16.0
Family room
- Level: Main
- Area: 493
- Dimensions: 29.0 x 17.0
Kitchen
- Level: Main
- Area: 304
- Dimensions: 19.0 x 16.0
Laundry
- Level: Main
- Area: 108
- Dimensions: 12.0 x 9.0
Living room
- Level: Main
- Area: 330
- Dimensions: 22.0 x 15.0
Other
- Description: Attic- Kitchenette space
- Level: Upper
- Area: 77
- Dimensions: 11.0 x 7.0
Utility room
- Level: Basement
- Area: 418
- Dimensions: 22.0 x 19.0
Heating
- Baseboard, Forced Air
Appliances
- Included: Dryer, Water Softener Owned, Washer, Refrigerator, Microwave, Dishwasher
- Laundry: Gas Dryer Hookup, Washer Hookup, Main Level, Laundry Room, Lower Level
Features
- Crown Molding, Walk-In Closet(s), Stone Counters, Soaking Tub, His and Hers Closets, High Ceilings, Eat-in Kitchen
- Basement: Bath/Stubbed,Walk-Out Access,Storage Space,Finished
- Has fireplace: No
Interior area
- Total structure area: 5,568
- Total interior livable area: 5,568 sqft
- Finished area above ground: 4,032
Property
Parking
- Total spaces: 6
- Parking features: Garage Door Opener, Oversized, Heated Garage, Driveway
- Garage spaces: 6
- Has uncovered spaces: Yes
Features
- Levels: Three Or More
- Patio & porch: Covered, Porch, Other, Front Porch
- Exterior features: Private Yard
- Has view: Yes
- View description: Neighborhood, Trees/Woods, Park/Greenbelt
Lot
- Size: 2.88 Acres
- Features: Back Yard, Private, Landscaped
Details
- Parcel number: 451527301004000014
- Special conditions: Agent Owned
Construction
Type & style
- Home type: SingleFamily
- Property subtype: Single Family Residence
Condition
- New construction: No
- Year built: 1898
Utilities & green energy
- Electric: 100 Amp Service, Generator, 200+ Amp Service
- Sewer: Public Sewer
- Water: Well
Community & HOA
Community
- Subdivision: Lot
HOA
- Has HOA: No
Location
- Region: Cedar Lake
Financial & listing details
- Price per square foot: $215/sqft
- Tax assessed value: $379,000
- Annual tax amount: $4,456
- Date on market: 7/8/2026
- Listing agreement: Exclusive Right To Sell
- Listing terms: Cash,VA Loan,FHA,Conventional
Estimated market value
$1,129,900
$1.07M - $1.19M
$3,550/mo
Price history
| Date | Event | Price |
|---|---|---|
| 7/8/2026 | Listed for sale | $1,195,000+15419.5%$215/sqft |
Source:  NIRA as distributed by MLS GRID #841880 Report a problem NIRA as distributed by MLS GRID #841880 Report a problem | ||
| 7/12/2013 | Sold | $7,700$1/sqft |
Source: Public Record Report a problem | ||
Public tax history
| Year | Property taxes | Tax assessment |
|---|---|---|
| 2025 | $4,151 +0.5% | $379,000 +8.3% |
| 2024 | $4,131 -3.7% | $349,800 +2.3% |
| 2023 | $4,290 +15.5% | $341,800 +2% |
| 2022 | $3,714 +4.1% | $335,000 +11.8% |
| 2021 | $3,569 +9.8% | $299,600 +7.5% |
| 2020 | $3,251 -9.4% | $278,700 +3.3% |
| 2019 | $3,586 -6.1% | $269,800 +2.2% |
| 2018 | $3,820 +14.6% | $263,900 -0.2% |
| 2017 | $3,334 | $264,400 +11.3% |
| 2016 | $3,334 +12.1% | $237,500 -1.4% |
| 2014 | $2,974 -9.7% | $240,900 -12.7% |
| 2013 | $3,293 -18.9% | $276,000 -0.6% |
| 2012 | $4,059 -12.1% | $277,800 -6.6% |
| 2011 | $4,616 +56.4% | $297,400 +21.4% |
| 2010 | $2,951 | $245,000 -9.8% |
| 2009 | -- | $271,500 |
Find assessor info on the county website
Monthly payment
Est. payment
Payment breakdown
Explore the cost of this home by adjusting the details. Changes won't be saved.Climate risks
Neighborhood: 46303
Nearby schools
GreatSchools rating
- NAJane Ball Elementary SchoolGrades: PK-2Distance: 0.4 mi
- 6/10Hanover Central Middle SchoolGrades: 6-8Distance: 1.2 mi
- 7/10Hanover Central High SchoolGrades: 9-12Distance: 0.8 mi
Schools provided by the listing agent
- Elementary: Jane Ball Elementary School
- Middle: Hanover Central Middle School
- High: Hanover Central High School
Source: NIRA as distributed by MLS GRID. This data may not be complete. We recommend contacting the local school district to confirm school assignments for this home.
- $338,9003 bd2 ba1.8k sqft9513 W 137th Ave, Cedar Lake, IN 46303Off Market
- $285,2003 bd1 ba1.2k sqft13705 Parrish Ave, Cedar Lake, IN 46303Off Market
- $350,2003 bd2 ba1.7k sqft9500 W 137th Ave, Cedar Lake, IN 46303Off Market
- $459,5005 bd3 ba3k sqft9420 W 137th Ave, Cedar Lake, IN 46303Off Market

- $12,100-- bd-- ba-- sqftW 137th Ave, Cedar lake, IN 46303Off Market
- $415,900-- bd2 ba1.9k sqft9510 Beacon Pointe Ln, Cedar Lake, IN 46303Off Market
- $400,100-- bd2 ba2k sqft9530 Beacon Pointe Ln, Cedar Lake, IN 46303Off Market
- $385,2003 bd2 ba2.5k sqft9410 W 137th Ave, Cedar Lake, IN 46303Off Market
A local agent can set up tours, give advice and negotiate with sellers.
A local lender can help you make sure your offer is ready when you are.
Similar homes
- $950,0005 bd4 ba6.1k sqft9905 W 113th Ave, Cedar Lake, IN 46303For Sale
 MLS ID #842410, Thomas Cummings, Keller Williams Preferred Real. NIRA as distributed by MLS GRID
 - $1,349,9995 bd5 ba5.4k sqft14614 W 153rd Ln, Cedar Lake, IN 46303For Sale
 MLS ID #841681, Lisa Grady, McColly Real Estate. NIRA as distributed by MLS GRID
 - $974,9005 bd4 ba3.9k sqft12881 White Oak Ave, Cedar Lake, IN 46303Active
 MLS ID #12677078, John Schupp, SCHUPP Real Estate. MRED as distributed by MLS GRID
 - $1,200,0007 bd5 ba6k sqft28050 S Klemme Rd, Beecher, IL 60401Active
 MLS ID #12693585, Heidi Singler, Village Realty, Inc.. MRED as distributed by MLS GRID
 - $1,325,0005 bd4 ba6.8k sqft107 W South St, Crown Point, IN 46307For Sale By Owner
- $1,279,0005 bd5 ba6.7k sqft11700 Westvalley Dr, Crown Point, IN 46307For SaleMLS ID #838080, Meagan Skinner, Coldwell Banker Realty. NIRA as distributed by MLS GRID
- $1,200,0005 bd5 ba6.5k sqft10195 Floyd St, Winfield, IN 46307For SaleMLS ID #839845, Mirko Bebekoski, BHHS Executive Realty. NIRA as distributed by MLS GRID
- $1,195,0005 bd4 ba4.8k sqft730 Quinlan Ct, Crown Point, IN 46307For SaleMLS ID #838076, Nancy Davids, McColly Real Estate. NIRA as distributed by MLS GRID
- $985,0005 bd5 ba4.7k sqft863 Sylvia Ln, Crown Point, IN 46307For SaleMLS ID #840783, Katherine Bultema, Compass Indiana, LLC. NIRA as distributed by MLS GRID
- $1,199,5005 bd6 ba8.1k sqft1089 George Ade Ct, Crown Point, IN 46307For SaleMLS ID #834333, Alexander Nickla, Realty Executives Premier. NIRA as distributed by MLS GRID
- $839,9005 bd5 ba2.9k sqft29725 S Yates Ave, Beecher, IL 60401Price ChangeMLS ID #12697761, Kelli Walsh, Redfin Corporation. MRED as distributed by MLS GRID
- $1,199,9006 bd5 ba5.4k sqft13431 Redbud Dr, Saint John, IN 46373For SaleMLS ID #839110, Jana Caudill, eXp Realty, LLC. NIRA as distributed by MLS GRID
- $650,0006 bd-- ba4.7k sqft2737 E Indiana Ave, Beecher, IL 60401ActiveMLS ID #12707847, Heidi Singler, Village Realty, Inc.. MRED as distributed by MLS GRID
- $829,0005 bd6 ba6.5k sqft5788 E 105th Pl, Crown Point, IN 46307ActiveMLS ID #12710154, David Taylor, McColly Real Estate. MRED as distributed by MLS GRID
- $899,0005 bd4 ba5.6k sqft9771 Rambling Rose Ln, Saint John, IN 46373For SaleMLS ID #841253, Meagan Skinner, Coldwell Banker Realty. NIRA as distributed by MLS GRID
- $874,9005 bd4 ba4.3k sqft4941 E 107th Ct, Winfield, IN 46307For SaleMLS ID #840372, Alexander Nickla, Realty Executives Premier. NIRA as distributed by MLS GRID
- $1,280,0006 bd4 ba4.7k sqft13460 Camas Dr, Saint John, IN 46373ActiveMLS ID #12665439, Kyle R Bowen, McColly Real Estate. MRED as distributed by MLS GRID
- $989,0006 bd5 ba5.7k sqft278 N 755 W, Hobart, IN 46342For SaleMLS ID #841164, Ahmed Hjayyer, 21 Century Realty Group. NIRA as distributed by MLS GRID
- $1,650,0005 bd8 ba7.5k sqft1840 Kleven Ln, Crown Point, IN 46307For SaleMLS ID #840037, Jana Caudill, eXp Realty, LLC. NIRA as distributed by MLS GRID
- $999,0005 bd7 ba5.7k sqft1242 Melbrook Dr, Munster, IN 46321For SaleMLS ID #842050, Carrie Adelman, Ginter Realty. NIRA as distributed by MLS GRID
