Welcome to this extraordinary custom-built ranch estate, perfectly situated on 1.76 acres of beautifully landscaped grounds. From the moment you step inside, you are greeted by a breathtaking soaring vaulted barreled ceiling and exquisite wainscoting throughout, setting the tone for refined craftsmanship and elegance. Rich hardwood flooring extends through the main living areas, while bedrooms feature newer carpet for comfort.The thoughtfully designed main level offers a private office with coffered ceiling and French doors, ideal for working from home. The impressive great room showcases a vaulted ceiling, striking wood-burning fireplace, and walls of windows that fill the home with natural light and stunning views of the property.At the heart of the home is a stunning kitchen with center island, abundant cabinetry, and all appliances included. A sun-drenched sunroom provides a peaceful retreat overlooking the backyard. The oversized laundry room offers extensive cabinetry and counter space for convenience.The luxurious owner's suite is a private sanctuary featuring a spa-inspired bath with soaking tub, dual vanities, and a walk-in floor-to-ceiling tiled shower with built-in seating. Additional bedrooms are generously sized, including a Jack-and-Jill bath for two rooms, a separate bath for the fourth bedroom, and a fifth bedroom/bonus room on the upper level.The partially finished basement expands living space with a large recreation area and is plumbed for a future bath, offering flexibility for customization.Outdoor living is exceptional with a stunning inground pool, saltwater hot tub, professionally designed landscaping, and a state-of-the-art outdoor lighting system that enhances the property day and night. Enjoy peace of mind with a whole house generator for uninterrupted power in any season. An epoxy-finished garage floor completes this exceptional home.This one-of-a-kind estate blends luxury, comfort, and functionality.
Active
Price cut: $50K (7/20)
$1,349,999
14614 W 153rd Ln, Cedar Lake, IN 46303
5beds
5,440sqft
:
Get pre-qualified$8,952/mo
Single Family Residence
Built in 2015
1.76 Acres Lot
$1,290,100 Zestimate®
$248/sqft
$83/mo HOA
What's special
Saltwater hot tubStunning inground poolStriking wood-burning fireplaceProfessionally designed landscapingExquisite wainscoting throughoutEpoxy-finished garage floorAll appliances included
- 25 days |
- 1,813 |
- 111 |
Zillow last checked:
Listing updated:
Listed by:
Lisa Grady,
McColly Real Estate 219-322-5508
Source: NIRA as distributed by MLS GRID,MLS#: 841681
Facts & features
Interior
Bedrooms & bathrooms
- Bedrooms: 5
- Bathrooms: 5
- Full bathrooms: 3
- 1/2 bathrooms: 2
Rooms
- Room types: Bathroom, Other Room, Primary Bedroom, Office, Living Room, Laundry, Kitchen, Game Room, Dining Room, Bedroom 5, Bedroom 4, Bedroom 3, Bedroom 2, Bonus Room
Primary bedroom
- Level: Main
- Area: 368
- Dimensions: 23.0 x 16.0
Bedroom 2
- Level: Main
- Area: 299
- Dimensions: 13.0 x 23.0
Bedroom 3
- Level: Main
- Area: 228
- Dimensions: 12.0 x 19.0
Bedroom 4
- Level: Main
- Area: 228
- Dimensions: 12.0 x 19.0
Bedroom 5
- Level: Upper
- Area: 756
- Dimensions: 36.0 x 21.0
Breakfast room
- Level: Main
- Area: 96
- Dimensions: 12.0 x 8.0
Foyer
- Level: Main
- Area: 143
- Dimensions: 13.0 x 11.0
Game room
- Level: Basement
- Area: 322
- Dimensions: 23.0 x 14.0
Kitchen
- Level: Main
- Area: 273
- Dimensions: 13.0 x 21.0
Laundry
- Level: Main
- Area: 135
- Dimensions: 15.0 x 9.0
Living room
- Level: Main
- Area: 396
- Dimensions: 22.0 x 18.0
Office
- Level: Main
- Area: 234
- Dimensions: 18.0 x 13.0
Sunroom
- Level: Main
- Area: 169
- Dimensions: 13.0 x 13.0
Heating
- Forced Air, Natural Gas
Appliances
- Included: Dryer, Water Softener Owned, Washer, Stainless Steel Appliance(s), Refrigerator, Other, Microwave, Dishwasher, Disposal
- Laundry: Laundry Room, Sink, Main Level
Features
- Cathedral Ceiling(s), Walk-In Closet(s), Vaulted Ceiling(s), Open Floorplan, Kitchen Island, High Ceilings, Double Vanity, Crown Molding, Ceiling Fan(s)
- Basement: Bath/Stubbed,Storage Space,Sump Pump,Partially Finished,Interior Entry
- Number of fireplaces: 1
- Fireplace features: Living Room
Interior area
- Total structure area: 5,440
- Total interior livable area: 5,440 sqft
- Finished area above ground: 5,138
Video & virtual tour
Property
Parking
- Total spaces: 3.5
- Parking features: Attached, Garage Door Opener
- Attached garage spaces: 3.5
Features
- Levels: One
- Patio & porch: Covered, Porch, Patio
- Pool features: Heated, In Ground
- Fencing: Fenced
- Has view: Yes
- View description: Meadow
Lot
- Size: 1.76 Acres
- Features: Landscaped, Sprinklers In Rear, Sprinklers In Front, Paved
Details
- Parcel number: 451801426004000037
- Special conditions: None
Construction
Type & style
- Home type: SingleFamily
- Property subtype: Single Family Residence
Condition
- New construction: No
- Year built: 2015
Utilities & green energy
- Electric: 200+ Amp Service
- Sewer: Septic Tank
- Water: Well
- Utilities for property: Electricity Available, Natural Gas Available
Community & HOA
Community
- Subdivision: West Creek Sunrise Ltd
HOA
- Has HOA: Yes
- Amenities included: None
- HOA fee: $1,000 annually
- HOA name: Bridget West
- HOA phone: 708-473-4007
Location
- Region: Cedar Lake
Financial & listing details
- Price per square foot: $248/sqft
- Tax assessed value: $961,300
- Annual tax amount: $8,546
- Date on market: 7/3/2026
- Listing agreement: Exclusive Right To Sell
- Listing terms: Cash,Conventional
- Road surface type: Paved
Estimated market value
$1,290,100
$1.23M - $1.35M
$5,770/mo
Price history
| Date | Event | Price |
|---|---|---|
| 7/20/2026 | Price change | $1,349,999-3.6%$248/sqft |
Source:  NIRA as distributed by MLS GRID #841681 Report a problem NIRA as distributed by MLS GRID #841681 Report a problem | ||
| 7/3/2026 | Listed for sale | $1,399,999+94.4%$257/sqft |
Source: NIRA as distributed by MLS GRID #841681 Report a problem | ||
| 6/21/2019 | Sold | $720,000-3.3%$132/sqft |
Source: NIRA as distributed by MLS GRID #447252 Report a problem | ||
| 5/2/2019 | Pending sale | $744,900$137/sqft |
Source: McColly Real Estate #447252 Report a problem | ||
| 4/10/2019 | Price change | $744,900-0.7%$137/sqft |
Source: McColly Real Estate #447252 Report a problem | ||
| 12/19/2018 | Listed for sale | $749,900+1370.4%$138/sqft |
Source: McColly Real Estate #447252 Report a problem | ||
| 4/18/2014 | Sold | $51,000+8.5%$9/sqft |
Source: NIRA as distributed by MLS GRID #346669 Report a problem | ||
| 5/25/2012 | Sold | $47,000$9/sqft |
Source: NIRA as distributed by MLS GRID #296967 Report a problem | ||
Public tax history
| Year | Property taxes | Tax assessment |
|---|---|---|
| 2025 | $9,090 -0.7% | $961,300 +1.1% |
| 2024 | $9,151 -2.1% | $950,600 +0.4% |
| 2023 | $9,347 +32.7% | $947,000 +3.9% |
| 2022 | $7,043 +5.2% | $911,300 +27.6% |
| 2021 | $6,696 -0.7% | $714,000 +1.4% |
| 2020 | $6,744 +2.1% | $703,900 +2.5% |
| 2019 | $6,609 -5.2% | $686,600 +2.3% |
| 2018 | $6,968 +19.1% | $671,400 +1.3% |
| 2017 | $5,852 | $663,100 +9.5% |
| 2016 | $5,852 +504.2% | $605,300 +929.4% |
| 2014 | $969 -4.4% | $58,800 |
| 2013 | $1,013 -16.9% | $58,800 |
| 2012 | $1,219 +15% | $58,800 |
| 2011 | $1,060 -15.5% | $58,800 -6.1% |
| 2010 | $1,254 | $62,600 +62500% |
| 2009 | -- | $100 -95.5% |
| 2007 | -- | $2,200 |
| 2006 | -- | $2,200 |
| 2005 | -- | $2,200 |
Find assessor info on the county website
Monthly payment
Est. payment
Payment breakdown
Explore the cost of this home by adjusting the details. Changes won't be saved.Climate risks
Neighborhood: 46303
Nearby schools
GreatSchools rating
- 7/10Lake Prairie Elementary SchoolGrades: K-4Distance: 4.1 mi
- 8/10Lowell Middle SchoolGrades: 7-8Distance: 6.2 mi
- 9/10Lowell Senior High SchoolGrades: 9-12Distance: 6.9 mi
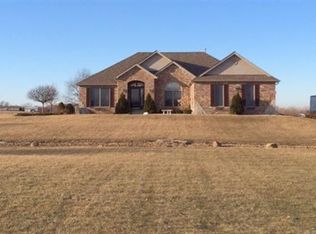
- $492,9003 bd2 ba2k sqft14660 W 153rd Ln, Cedar Lake, IN 46303Off Market
- $545,2001.73 Acres14524 W 153rd Ln, Cedar Lake, IN 46303Off Market

- $523,6003 bd2 ba2k sqft14660 153rd Ln, Cedar Lake, IN 46303Off Market
- $655,6001.84 Acres14714 W 153rd Ln, Cedar Lake, IN 46303Off Market
- $752,5004 bd3 ba3.4k sqft14478 W 153rd Ln, Cedar Lake, IN 46303Off Market
- $556,6001.96 Acres14690 W 154th Pl, Cedar Lake, IN 46303Off Market
- $581,8003 bd2 ba2k sqft14430 153rd Ln, Cedar Lake, IN 46303Off Market
- $1,051,0003 bd3 ba5.2k sqft14774 153rd Ln, Cedar Lake, IN 46303Off Market
A local agent can set up tours, give advice and negotiate with sellers.
A local lender can help you make sure your offer is ready when you are.
Similar homes
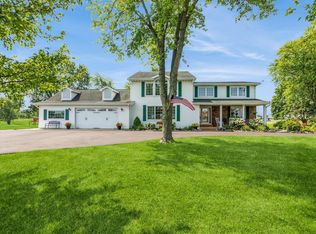
- $949,0004 bd3 ba5.3k sqft13617 W 117th Ave, Cedar Lake, IN 46303For Sale
 MLS ID #842861, James Oster, @properties/Christie's Intl RE. NIRA as distributed by MLS GRID
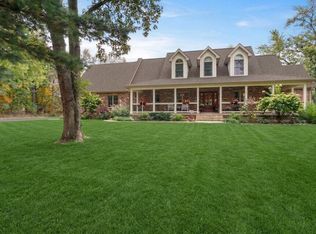
 - $950,0005 bd4 ba6.1k sqft9905 W 113th Ave, Cedar Lake, IN 46303For Sale
 MLS ID #842410, Thomas Cummings, Keller Williams Preferred Real. NIRA as distributed by MLS GRID
 - $749,0004 bd3 ba5.9k sqft13939 Huseman St, Cedar Lake, IN 46303For Sale
 MLS ID #842714, Sarah Goers, Brokerworks Group. NIRA as distributed by MLS GRID
 - $699,9004 bd2 ba2.7k sqft13933 W 135th Ave, Cedar Lake, IN 46303For Sale
 MLS ID #838896, Brooke Metz, Realty Executives Premier. NIRA as distributed by MLS GRID
 - $1,279,0005 bd5 ba6.7k sqft11700 Westvalley Dr, Crown Point, IN 46307For SaleMLS ID #838080, Meagan Skinner, Coldwell Banker Realty. NIRA as distributed by MLS GRID
- $1,325,0005 bd4 ba6.8k sqft107 W South St, Crown Point, IN 46307For Sale By Owner
- $1,949,0004 bd7 ba5.2k sqft13941 Lakeview Point Rd, Cedar Lake, IN 46303ActiveMLS ID #12691980, John Dessauer, ANTON AGENCY OF ILLINOIS LLC. MRED as distributed by MLS GRID
- $1,350,0004 bd6 ba7k sqft4200 W 161st Ave, Lowell, IN 46356For SaleMLS ID #833754, Lisa Mullins, BHHS Executive Realty. NIRA as distributed by MLS GRID
- $1,150,0004 bd4 ba2.9k sqft11845 Burr St, Crown Point, IN 46307For SaleMLS ID #842131, Kristin Taylor, McColly Real Estate. NIRA as distributed by MLS GRID
- $1,425,0004 bd6 ba6.3k sqft1030 Foy Ct, Crown Point, IN 46307For SaleMLS ID #836528, Jessica Halliar, RE/MAX Executives. NIRA as distributed by MLS GRID
- $1,300,0004 bd4 ba5.3k sqft10139 W Tall Grass Ln, Monee, IL 60449ActiveMLS ID #12699444, Tony Z Kroll, KRG Real Estate. MRED as distributed by MLS GRID
- $1,200,0005 bd5 ba6.5k sqft10195 Floyd St, Winfield, IN 46307For SaleMLS ID #839845, Mirko Bebekoski, BHHS Executive Realty. NIRA as distributed by MLS GRID
- $1,299,0005 bd5 ba6.7k sqft8858 Doubletree Dr S, Winfield, IN 46307ActiveMLS ID #12687192, David Taylor, McColly Real Estate. MRED as distributed by MLS GRID
- $1,199,9006 bd5 ba5.4k sqft13431 Redbud Dr, Saint John, IN 46373For SaleMLS ID #839110, Jana Caudill, eXp Realty, LLC. NIRA as distributed by MLS GRID
- $1,399,0006 bd8 ba7.6k sqft1667 Chalone Ct, Crown Point, IN 46307For SaleMLS ID #837186, Lisa Grady, McColly Real Estate. NIRA as distributed by MLS GRID
- $839,9005 bd5 ba2.9k sqft29725 S Yates Ave, Beecher, IL 60401Price ChangeMLS ID #12697761, Kelli Walsh, Redfin Corporation. MRED as distributed by MLS GRID
- $1,195,0004 bd4 ba5.4k sqft7035 E 83rd Ave, Crown Point, IN 46307For SaleMLS ID #841770, Lisa Thompson, @properties/Christie's Intl RE. NIRA as distributed by MLS GRID
- $1,050,0004 bd5 ba4.9k sqft1442 W 127th Pl, Crown Point, IN 46307For SaleMLS ID #842059, Lisa Grady, McColly Real Estate. NIRA as distributed by MLS GRID
- $839,9004 bd4 ba4k sqft8692 W 156th Ct, Lowell, IN 46356For SaleMLS ID #839254, Nichole Lewis, RC Real Estate. NIRA as distributed by MLS GRID
- $989,0004 bd5 ba6.2k sqft9241 Ruth Ct, Saint John, IN 46373For SaleMLS ID #842198, Joy Gouwens, McColly Real Estate. NIRA as distributed by MLS GRID
