MOVE IN READY!! This ONE OF A KIND 10 ACRE parcel features 2 HOMES, an 1120 Sq Ft STALL HORSE BARN with a staired, FULLY FLOOR WALK UP ATTIC! The FRONT HOUSE is over 4500 Sq ft with special features to include a REMODELED KITCHEN with ALL APPLIANCES, ALL NEWER WINDOWS, a Fireplace in Family Room, HIGH CEILINGS, FINISHED BASEMENT, 4 Bedrooms, and multiple Bathrooms. The Primary Bedroom looks and shows like it's out of a magazine. It measures 23x21 and has CATHEDRAL Ceilings, DOUBLE SINKS, SOAKER TUB, large WALK-IN CLOSETS, and many cabinets! The SUNROOM measures 17x14, HARDWOOD Flooring, Southern exposure with a beautiful view OVERLOOKING 10 ACRES - It's a showstopper! The SECOND HOUSE with front brick and vinyl siding is a little over 1,000 Sq Ft is perfect for guests, related living or whatever you desire! 2nd House features 12x12 Living Room, 22x15 Kitchen, 10x7 Laundry Room, 18x10 Bedroom on main level and 22x12 Bedroom with A3/4 Bath on Upper Level. Home also features Thermal pain windows, Aluminum gutters & eaves, and additional 2 Furnaces and 2 A/C in second house with a total of 4 furnaces and 4 A/C. Property also has a New Garage Door, 28 ft Pool, Deck, NEW 40K Asphalt Driveway that has just been installed. Check out the St. John/Cedar Lake Beauty! Again, it's ONE OF A KIND!
Active
$949,000
13617 W 117th Ave, Cedar Lake, IN 46303
4beds
5,300sqft
:
Get pre-qualified$6,423/mo
Single Family Residence
Built in 1969
10 Acres Lot
$936,900 Zestimate®
$179/sqft
$-- HOA
What's special
Finished basementFireplace in family roomHigh ceilingsLarge walk-in closetsNew garage doorAll newer windowsMany cabinets
- 7 days |
- 399 |
- 19 |
Zillow last checked:
Listing updated:
Listed by:
James Oster,
@properties/Christie's Intl RE 219-440-0070
Source: NIRA as distributed by MLS GRID,MLS#: 842861
Facts & features
Interior
Bedrooms & bathrooms
- Bedrooms: 4
- Bathrooms: 3
- Full bathrooms: 2
- 3/4 bathrooms: 1
Rooms
- Room types: Bedroom 2, Primary Bedroom, Living Room, Kitchen, Family Room, Dining Room, Bedroom 4, Bedroom 3
Primary bedroom
- Description: Carpeting
- Level: Upper
- Area: 483
- Dimensions: 23.0 x 21.0
Bedroom 2
- Description: Carpeting
- Level: Upper
- Area: 110
- Dimensions: 11.0 x 10.0
Bedroom 3
- Description: Carpeting
- Level: Upper
- Area: 156
- Dimensions: 13.0 x 12.0
Bedroom 4
- Description: Carpeting
- Level: Upper
- Area: 255
- Dimensions: 17.0 x 15.0
Dining room
- Description: Pergo Flooring
- Level: Main
- Area: 234
- Dimensions: 18.0 x 13.0
Family room
- Description: Carpeting/Fireplace
- Level: Main
- Area: 234
- Dimensions: 18.0 x 13.0
Kitchen
- Description: Ceramic Tile
- Level: Main
- Area: 264
- Dimensions: 22.0 x 12.0
Living room
- Description: Carpeting
- Level: Main
- Area: 380
- Dimensions: 20.0 x 19.0
Sunroom
- Description: Hardwood Flooring
- Level: Main
- Area: 238
- Dimensions: 17.0 x 14.0
Heating
- Forced Air, Natural Gas
Appliances
- Included: Dishwasher, Refrigerator, Microwave, Gas Water Heater
Features
- Crown Molding, Vaulted Ceiling(s), Soaking Tub, Open Floorplan, Kitchen Island, High Ceilings, Eat-in Kitchen, Entrance Foyer
- Basement: Finished,Sump Pump,Full
- Number of fireplaces: 1
- Fireplace features: Family Room, Great Room
Interior area
- Total structure area: 5,300
- Total interior livable area: 5,300 sqft
- Finished area above ground: 4,600
Property
Parking
- Total spaces: 3
- Parking features: Garage
- Garage spaces: 3
Features
- Levels: Two
- Exterior features: Private Yard, Rain Gutters
- Pool features: Above Ground, Other
- Has view: Yes
- View description: Meadow, Other
Lot
- Size: 10 Acres
- Features: Front Yard, Paved, Landscaped
Details
- Parcel number: 451518100003000013
- Special conditions: None
- Horses can be raised: Yes
Construction
Type & style
- Home type: SingleFamily
- Property subtype: Single Family Residence
Condition
- New construction: No
- Year built: 1969
Utilities & green energy
- Sewer: Septic Tank
- Water: Well
Community & HOA
HOA
- Has HOA: No
Location
- Region: Cedar Lake
Financial & listing details
- Price per square foot: $179/sqft
- Tax assessed value: $673,000
- Annual tax amount: $6,738
- Date on market: 7/24/2026
- Listing agreement: Exclusive Right To Sell
- Listing terms: Cash,Conventional
Estimated market value
$936,900
$890,000 - $984,000
$2,805/mo
Price history
| Date | Event | Price |
|---|---|---|
| 7/24/2026 | Listed for sale | $949,000-5%$179/sqft |
Source:  NIRA as distributed by MLS GRID #842861 Report a problem NIRA as distributed by MLS GRID #842861 Report a problem | ||
| 7/21/2026 | Listing removed | $999,000$188/sqft |
Source: NIRA as distributed by MLS GRID #825522 Report a problem | ||
| 5/12/2026 | Price change | $999,000-16.4%$188/sqft |
Source: NIRA as distributed by MLS GRID #825522 Report a problem | ||
| 1/28/2026 | Price change | $1,195,000-14.6%$225/sqft |
Source: NIRA as distributed by MLS GRID #825522 Report a problem | ||
| 10/6/2025 | Price change | $1,400,000-6.7%$264/sqft |
Source: NIRA as distributed by MLS GRID #825522 Report a problem | ||
| 8/6/2025 | Listed for sale | $1,500,000+219.8%$283/sqft |
Source: NIRA as distributed by MLS GRID #825522 Report a problem | ||
| 4/19/2005 | Sold | $469,000$88/sqft |
Source: NIRA as distributed by MLS GRID #124794 Report a problem | ||
Public tax history
| Year | Property taxes | Tax assessment |
|---|---|---|
| 2025 | $6,738 -0.9% | $673,000 +4.7% |
| 2024 | $6,801 -1.3% | $643,000 +12.2% |
| 2023 | $6,887 +7.6% | $572,900 +5% |
| 2022 | $6,399 +8.6% | $545,600 +8.9% |
| 2021 | $5,895 +4.1% | $501,100 +12.2% |
| 2020 | $5,662 -1.6% | $446,500 +3.8% |
| 2019 | $5,755 -5.3% | $430,200 +3.8% |
| 2018 | $6,078 +18.1% | $414,600 +0.2% |
| 2017 | $5,147 | $413,700 +5.4% |
| 2016 | $5,147 +33.9% | $392,500 +16.9% |
| 2014 | $3,843 +0.8% | $335,800 +3% |
| 2013 | $3,813 -11.6% | $326,100 +0.8% |
| 2012 | $4,311 +41.7% | $323,600 +11.8% |
| 2010 | $3,042 | $289,500 -10.6% |
| 2009 | -- | $324,000 -4.6% |
| 2007 | -- | $339,700 +47.2% |
| 2006 | -- | $230,700 -10% |
| 2005 | -- | $256,300 |
| 2004 | -- | $256,300 +220% |
| 2003 | -- | $80,100 |
| 2002 | -- | $80,100 +200% |
| 2001 | -- | $26,700 |
Find assessor info on the county website
Monthly payment
Est. payment
Payment breakdown
Explore the cost of this home by adjusting the details. Changes won't be saved.Climate risks
Neighborhood: 46303
Nearby schools
GreatSchools rating
- NALincoln Elementary SchoolGrades: K-2Distance: 1.4 mi
- 6/10Hanover Central Middle SchoolGrades: 6-8Distance: 3.8 mi
- 7/10Hanover Central High SchoolGrades: 9-12Distance: 2.8 mi
Schools provided by the listing agent
- Middle: Hanover Central Middle School
- High: Hanover Central High School
Source: NIRA as distributed by MLS GRID. This data may not be complete. We recommend contacting the local school district to confirm school assignments for this home.
- $534,4003 bd1 ba2k sqft13855 W 117th Ave, Cedar Lake, IN 46303Off Market
- $353,5003 bd1 ba1.8k sqft11858 Linden St, Cedar Lake, IN 46303Off Market
- $452,2003 bd1 ba1.8k sqft11814 Linden St, Cedar Lake, IN 46303Off Market
- $419,2003 bd2 ba2.6k sqft11870 Linden St, Cedar Lake, IN 46303Off Market
- $417,3004 bd2 ba2.2k sqft11892 Linden St, Cedar Lake, IN 46303Off Market
- $485,5003 bd2 ba2.6k sqft11790 Linden St, Cedar Lake, IN 46303Off Market
- $455,6003 bd2 ba1.5k sqft13609 W 117th St, Cedar Lake, IN 46303Off Market
- $417,7003 bd3 ba1.9k sqft11871 Linden St, Cedar Lake, IN 46303Off Market
A local agent can set up tours, give advice and negotiate with sellers.
A local lender can help you make sure your offer is ready when you are.
Similar homes
- $950,0005 bd4 ba6.1k sqft9905 W 113th Ave, Cedar Lake, IN 46303For Sale
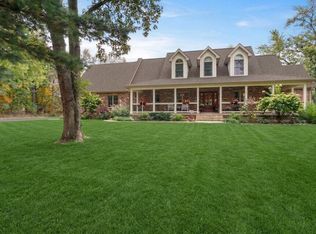
 MLS ID #842410, Thomas Cummings, Keller Williams Preferred Real. NIRA as distributed by MLS GRID
 - $974,9005 bd4 ba3.9k sqft12881 White Oak Ave, Cedar Lake, IN 46303Active
 MLS ID #12677078, John Schupp, SCHUPP Real Estate. MRED as distributed by MLS GRID
 - $749,0004 bd3 ba5.9k sqft13939 Huseman St, Cedar Lake, IN 46303For Sale
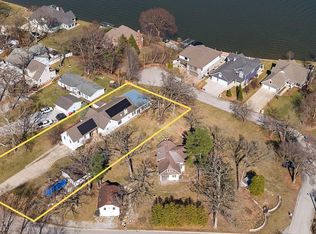 MLS ID #842714, Sarah Goers, Brokerworks Group. NIRA as distributed by MLS GRID
 - $999,9875 bd5 ba4.7k sqft11255 Bell Pl, Crown Point, IN 46307For Sale
 MLS ID #842932, Jason Moon, Trueblood Real Estate, LLC. NIRA as distributed by MLS GRID
 - $784,9005 bd4 ba4.7k sqft14757 W 84th Ct, Dyer, IN 46311For SaleMLS ID #843227, Tiffany Dowling, Keller Williams Preferred Real. NIRA as distributed by MLS GRID
- $959,9004 bd5 ba6.2k sqft9241 Ruth Ct, Saint John, IN 46373For SaleMLS ID #842198, Joy Gouwens, McColly Real Estate. NIRA as distributed by MLS GRID
- $939,9004 bd4 ba4.3k sqft14755 98th Ave, Dyer, IN 46311For SaleMLS ID #839329, Joy Gouwens, McColly Real Estate. NIRA as distributed by MLS GRID
- $899,0005 bd4 ba5.6k sqft9771 Rambling Rose Ln, Saint John, IN 46373For SaleMLS ID #841253, Meagan Skinner, Coldwell Banker Realty. NIRA as distributed by MLS GRID
- $1,050,0004 bd5 ba4.9k sqft1442 W 127th Pl, Crown Point, IN 46307For SaleMLS ID #842059, Lisa Grady, McColly Real Estate. NIRA as distributed by MLS GRID
- $999,9005 bd4 ba5k sqft1929 Redwood Ln, Munster, IN 46321For SaleMLS ID #842948, Stefano Belmonte, Better Homes and Gardens Real. NIRA as distributed by MLS GRID
- $839,9005 bd5 ba2.9k sqft29725 S Yates Ave, Beecher, IL 60401Price ChangeMLS ID #12697761, Kelli Walsh, Redfin Corporation. MRED as distributed by MLS GRID
- $1,050,0004 bd4 ba5k sqft770 Quinlan Ct, Crown Point, IN 46307For SaleMLS ID #841564, Jana Caudill, eXp Realty, LLC. NIRA as distributed by MLS GRID
- $849,9004 bd4 ba4.1k sqft10430 173rd Ave, Lowell, IN 46356For SaleMLS ID #839394, David Barrick, Coldwell Banker Real Estate Gr. NIRA as distributed by MLS GRID
- $520,0005 bd3 ba3.7k sqft12612 Marsh Landing Pkwy, Cedar Lake, IN 46303For SaleMLS ID #842727, Sheanne Hough, McColly Real Estate. NIRA as distributed by MLS GRID
- $879,0003 bd3 ba4.6k sqft236 Inverness Ln, Schererville, IN 46375For SaleMLS ID #842750, Sharae Soto, Duke Real Estate. NIRA as distributed by MLS GRID
- $774,9004 bd2 ba3.2k sqft14335 Truman St, Cedar Lake, IN 46303For SaleMLS ID #841585, Steven Koleno, Beycome Brokerage Realty LLC. NIRA as distributed by MLS GRID
- $509,9004 bd3 ba3.1k sqft9188 Maple Dr, Saint John, IN 46373For SaleMLS ID #842986, Matthew Salgado, Realty Executives Premier. NIRA as distributed by MLS GRID
- $874,9005 bd4 ba4.3k sqft4941 E 107th Ct, Winfield, IN 46307For SaleMLS ID #840372, Alexander Nickla, Realty Executives Premier. NIRA as distributed by MLS GRID
- $550,0003 bd3 ba3.1k sqft14517 Carey St, Cedar Lake, IN 46303For SaleMLS ID #842795, Joseph Burdick, Weichert Realtors - Shoreline. NIRA as distributed by MLS GRID
- $795,0004 bd4 ba3k sqft25821 S Willow Creek Ln, Monee, IL 60449ActiveMLS ID #12696679, Oscar Campos, RE/MAX Mi Casa. MRED as distributed by MLS GRID
