Nearly 6,000 sqft of living space on a Cedar Lake retreat with 180-degree water views. Rare for this market: a true main-level primary suite with private en suite (three closets, dual vanities, dual-head walk-in shower), solar panels delivering thousands in annual electric savings, and a whole-house Generac generator still under warranty -- all just 13 minutes to the Illinois border and one mile from Pine Crest Marina's boat launch and slip rentals. Thoughtfully expanded, this home offers nearly 4,000 sqft on the main level alone, anchored by 15-ft cathedral ceilings, a great room with wet bar, and an open kitchen with abundant cabinetry and counter space. The 2024 addition is the showstopper: a nearly 1,000 sqft Four Seasons Room with heating, air conditioning, and a humidifier, framing panoramic lake views around a Michael Phelps Signature Swim Pool & Spa -- a true four-season entertaining and wellness space. Upstairs adds a private bedroom, loft, bonus room, full bath, and more lake views; the finished basement adds nearly 1,000 sqft ready for a rec room, media room, home gym, or guest suite. Outdoors, an attached 2.5-car garage and a detached 2-car garage with electric capability handle golf carts, watercraft, and lake toys, backed by multiple storage sheds and a workshop. Recent updates include a 2025 ejector pump, 2023 water heater, and 2021 iron removal system, plus whole-house gutter guards. The .33-acre setting is paired with a separate R2-zoned buildable lot -- expand your outdoor living space or explore a single-family build with BZA approval. Professionally appraised and move-in ready.
Active
$749,000
13939 Huseman St, Cedar Lake, IN 46303
4beds
5,960sqft
Single Family Residence
Built in 1938
0.59 Acres Lot
$-- Zestimate®
$126/sqft
$-- HOA
What's special
Panoramic lake viewsWhole-house gutter guardsDual-head walk-in showerBonus roomThree closetsDual vanities
- 89 days
- 219
- 17
Zillow last checked:
Listing updated:
Listed by:
Sarah Goers,
Brokerworks Group 219-786-7000
Source: NIRA as distributed by MLS GRID,MLS#: 842714
Facts & features
Interior
Bedrooms & bathrooms
- Bedrooms: 4
- Bathrooms: 3
- Full bathrooms: 2
- 3/4 bathrooms: 1
Rooms
- Room types: Bonus Room, Utility Room, Primary Bedroom, Loft, Laundry, Kitchen, Great Room, Dining Room, Bedroom 4, Bedroom 3, Bedroom 2
Primary bedroom
- Level: Main
- Area: 400.41
- Dimensions: 22.11 x 18.11
Bedroom 2
- Level: Main
- Area: 164.97
- Dimensions: 11.7 x 14.1
Bedroom 3
- Level: Main
- Area: 132
- Dimensions: 11.0 x 12.0
Bedroom 4
- Level: Upper
- Area: 234.24
- Dimensions: 18.3 x 12.8
Bonus room
- Level: Upper
- Area: 225.28
- Dimensions: 17.6 x 12.8
Dining room
- Level: Main
- Area: 132.54
- Dimensions: 9.4 x 14.1
Foyer
- Level: Lower
- Area: 37.52
- Dimensions: 6.7 x 5.6
Great room
- Level: Main
- Area: 1210.79
- Dimensions: 35.3 x 34.3
Kitchen
- Level: Main
- Area: 162.2
- Dimensions: 11.11 x 14.6
Laundry
- Level: Lower
- Area: 131.22
- Dimensions: 16.2 x 8.1
Loft
- Level: Upper
- Area: 436.47
- Dimensions: 16.1 x 27.11
Pantry
- Level: Lower
- Area: 164.42
- Dimensions: 11.11 x 14.8
Sunroom
- Level: Main
- Area: 1025.57
- Dimensions: 29.9 x 34.3
Utility room
- Level: Lower
- Area: 163.2
- Dimensions: 16.0 x 10.2
Heating
- Zoned, Natural Gas, Forced Air
Appliances
- Included: Dryer, Water Softener Owned, Washer, Refrigerator, Microwave, Gas Water Heater, Freezer, Dishwasher, Disposal
- Laundry: Gas Dryer Hookup, Washer Hookup, Sink, Laundry Room, Lower Level
Features
- Ceiling Fan(s), Country Kitchen, Walk-In Closet(s), Wet Bar, Vaulted Ceiling(s), Soaking Tub, Recessed Lighting, Pantry, Open Floorplan, In-Law Floorplan, His and Hers Closets, High Ceilings, Granite Counters, Eat-in Kitchen, Entrance Foyer, Double Vanity
- Windows: Blinds, Wood Frames, Display Window(s), Bay Window(s)
- Basement: Crawl Space,Walk-Out Access,Storage Space,Sump Pump,Partially Finished,Interior Entry,Finished,Daylight
- Number of fireplaces: 1
- Fireplace features: Gas, Living Room
Interior area
- Total structure area: 5,960
- Total interior livable area: 5,960 sqft
- Finished area above ground: 4,881
Video & virtual tour
Property
Parking
- Total spaces: 4.5
- Parking features: Attached, Paved, Oversized, Heated Garage, Gravel, Garage Faces Side, Garage Faces Rear, Driveway, Concrete, Additional Parking, Garage Door Opener, Detached
- Attached garage spaces: 4.5
- Has uncovered spaces: Yes
Features
- Levels: Two
- Patio & porch: Covered, Patio, Front Porch, Enclosed
- Exterior features: Fire Pit, Storage, Rain Gutters, Private Yard, Lighting
- Pool features: Above Ground, Heated
- Has view: Yes
- View description: Lake, Water, Neighborhood
- Has water view: Yes
- Water view: Lake,Water
Lot
- Size: 0.59 Acres
- Features: Front Yard, Sprinklers In Rear, Sprinklers In Front, Rectangular Lot, Landscaped
Details
- Has additional parcels: Yes
- Parcel number: 451527454027000014
- Zoning description: residential
- Special conditions: None
Construction
Type & style
- Home type: SingleFamily
- Property subtype: Single Family Residence
Condition
- New construction: No
- Year built: 1938
Utilities & green energy
- Electric: 200+ Amp Service, Generator, Circuit Breakers
- Sewer: Public Sewer
- Water: Well
- Utilities for property: Cable Connected, Water Connected, Sewer Connected, Natural Gas Connected, Electricity Connected
Community & HOA
Community
- Security: Carbon Monoxide Detector(s), Security System, Smoke Detector(s), Fire Alarm
- Subdivision: Glendenning Hotel Site
HOA
- Has HOA: No
Location
- Region: Cedar Lake
Financial & listing details
- Price per square foot: $126/sqft
- Tax assessed value: $420,200
- Annual tax amount: $5,623
- Date on market: 7/22/2026
- Listing agreement: Exclusive Right To Sell
- Listing terms: Cash,VA Loan,USDA Loan,FHA,Conventional
Estimated market value
Not available
Estimated sales range
Not available
Not available
Price history
| Date | Event | Price |
|---|---|---|
| 7/22/2026 | Listed for sale | $749,000-16.8%$126/sqft |
Source:  NIRA as distributed by MLS GRID #842714 Report a problem NIRA as distributed by MLS GRID #842714 Report a problem | ||
| 7/1/2026 | Listing removed | $900,000$151/sqft |
Source: NIRA as distributed by MLS GRID #836434 Report a problem | ||
| 4/9/2026 | Listed for sale | $900,000+5.9%$151/sqft |
Source: NIRA as distributed by MLS GRID #836434 Report a problem | ||
| 12/30/2025 | Listing removed | $850,000$143/sqft |
Source: NIRA as distributed by MLS GRID #824559 Report a problem | ||
| 11/24/2025 | Price change | $850,000-12.8%$143/sqft |
Source: NIRA as distributed by MLS GRID #824559 Report a problem | ||
| 8/6/2025 | Price change | $975,000-22%$164/sqft |
Source: NIRA as distributed by MLS GRID #824559 Report a problem | ||
| 7/19/2025 | Listed for sale | $1,250,000+216.5%$210/sqft |
Source: NIRA as distributed by MLS GRID #824559 Report a problem | ||
| 7/10/2008 | Sold | $395,000$66/sqft |
Source: NIRA as distributed by MLS GRID #216380 Report a problem | ||
| 6/17/2008 | Listed for sale | $395,000$66/sqft |
Source: Postlets #216380 Report a problem | ||
Public tax history
| Year | Property taxes | Tax assessment |
|---|---|---|
| 2025 | $3,661 +6% | $420,200 +23.4% |
| 2024 | $3,452 -3.1% | $340,600 +6.3% |
| 2023 | $3,562 +16.3% | $320,400 +7.2% |
| 2022 | $3,063 +2.2% | $299,000 +5.4% |
| 2021 | $2,996 +4% | $283,600 +5.3% |
| 2020 | $2,880 +3.1% | $269,200 +5.3% |
| 2019 | $2,793 -3.9% | $255,700 +4.8% |
| 2018 | $2,905 +9.2% | $243,900 +1.9% |
| 2017 | $2,661 | $239,300 +1% |
| 2016 | $2,661 +12.3% | $237,000 +4.9% |
| 2014 | $2,371 +1.6% | $226,000 +5.1% |
| 2013 | $2,332 -11.6% | $215,000 +1% |
| 2012 | $2,639 -19.6% | $212,900 -8.6% |
| 2011 | $3,283 +37.2% | $232,900 |
| 2010 | $2,392 | $232,900 +241.5% |
| 2006 | -- | $68,200 |
| 2005 | -- | $68,200 +1146.8% |
| 2001 | -- | $5,470 |
Find assessor info on the county website
Monthly payment
Est. payment
Payment breakdown
Explore the cost of this home by adjusting the details. Changes won't be saved.Climate risks
Neighborhood: 46303
Nearby schools
Schools provided by the listing agent
- Elementary: Jane Ball Elementary School
- Middle: Hanover Central Middle School
- High: Hanover Central High School
Source: NIRA as distributed by MLS GRID. This data may not be complete. We recommend contacting the local school district to confirm school assignments for this home.


Similar homes
- $774,9004 bd2 ba3.2k sqft14335 Truman St, Cedar Lake, IN 46303For Sale
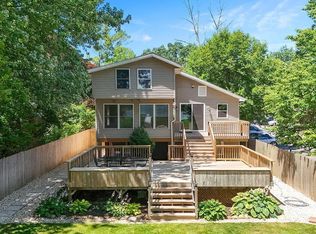
 MLS ID #841585, Steven Koleno, Beycome Brokerage Realty LLC. NIRA as distributed by MLS GRID
 - $899,9005 bd4 ba6.1k sqft9905 W 113th Ave, Cedar Lake, IN 46303For Sale
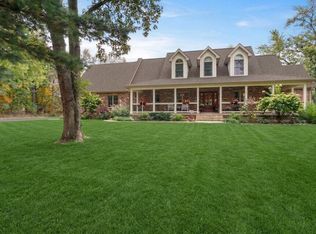 MLS ID #846079, Thomas Cummings, Keller Williams Preferred Real. NIRA as distributed by MLS GRID
 - $779,9004 bd4 ba4.5k sqft11458 Burr St, Crown Point, IN 46307For Sale
 MLS ID #843069, Cheryl Kasparian, KMS Properties LLC. NIRA as distributed by MLS GRID
 - $570,0003 bd3 ba3.8k sqft12750 W 151st Ave, Cedar Lake, IN 46303For Sale
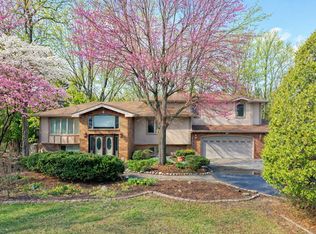 MLS ID #846597, Kelley Wontorski, Better Homes and Gardens Real. NIRA as distributed by MLS GRID
 - $520,0005 bd3 ba3.7k sqft12612 Marsh Landing Pkwy, Cedar Lake, IN 46303For SaleMLS ID #842727, Sheanne Hough, McColly Real Estate. NIRA as distributed by MLS GRID
- $827,5004 bd4 ba4.5k sqft1103 W 163rd Ave, Crown Pt, IN 46307For SaleMLS ID #842512, Anna Przybyla, BHHS Executive Realty. NIRA as distributed by MLS GRID
- $699,9004 bd4 ba3.2k sqft1128 Jeanne Ct, Crown Point, IN 46307For SaleMLS ID #846392, Rae'l Sabau, Banga Realty, LLC. NIRA as distributed by MLS GRID
- $750,0005 bd4 ba4.4k sqft149 W 200 S, Valparaiso, IN 46385For SaleMLS ID #847026, Kamila Hendzel, Coldwell Banker Real Estate Gr. NIRA as distributed by MLS GRID
- $699,9004 bd4 ba4.9k sqft821 Mary Ellen Dr, Crown Point, IN 46307For SaleMLS ID #838657, Angela Andrews, Listing Leaders. NIRA as distributed by MLS GRID
- $824,9004 bd4 ba3.3k sqft16919 White Oak Ave, Lowell, IN 46356For SaleMLS ID #846518, Tiffany Dowling, Keller Williams Preferred Real. NIRA as distributed by MLS GRID
- $829,9004 bd4 ba4.1k sqft10430 173rd Ave, Lowell, IN 46356For SaleMLS ID #839394, David Barrick, Coldwell Banker Real Estate Gr. NIRA as distributed by MLS GRID
- $769,9005 bd4 ba4.7k sqft14757 W 84th Ct, Dyer, IN 46311For SaleMLS ID #843227, Tiffany Dowling, Keller Williams Preferred Real. NIRA as distributed by MLS GRID
- $795,0004 bd4 ba4.6k sqft3154 Thornhill Dr, Valparaiso, IN 46385For SaleMLS ID #846883, Brittany Munoz, New Chapter Real Estate. NIRA as distributed by MLS GRID
- $749,9006 bd5 ba4.2k sqft9827 Garden Way St, John, IN 46373For SaleMLS ID #842904, Nikola Pusara, Banga Realty, LLC. NIRA as distributed by MLS GRID
- $869,0004 bd5 ba4.6k sqft1977 Louis Dr, Crown Point, IN 46307For SaleMLS ID #842920, Joell Drasich, eXp Realty, LLC. NIRA as distributed by MLS GRID
- $800,0006 bd4 ba3.4k sqft12871 Baker Ct, Crown Point, IN 46307For SaleMLS ID #838545, Paul Boyter, McColly Real Estate. NIRA as distributed by MLS GRID
- $734,9954 bd3 ba4.3k sqft120 S 725 W, Crown Point, IN 46307For SaleMLS ID #839699, Franziska Acke, McColly Real Estate. NIRA as distributed by MLS GRID
