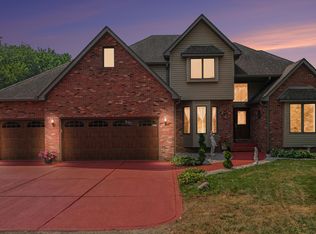
Exceptional quality and craftsmanship define this custom-built 4 bedroom, 3.5 bath brick estate situated on a picturesque 5-acre setting. Offering 4,108 sq ft of beautifully designed living space plus a full 2,442 sq ft unfinished basement ready for future expansion, this home combines luxury, comfort and peaceful country living with convenient access to nearby amenities. A dramatic foyer opens into the stunning two-story Great Room featuring a gas fireplace, custom wet bar and dual doors leading to the phenomenal three-season room overlooking the scenic property. The formal dining room showcases a box tray ceiling, while the spacious gourmet eat-in kitchen offers granite countertops, raised-panel cherry cabinetry, stainless steel appliances, breakfast bar, oversized walk-in pantry and dining area with French doors leading to the rear patio. The luxurious main level primary suite features a deep tray ceiling, reading nook, expansive walk-in closet and private bath with dual vanities, whirlpool tub and separate shower. Additional main level amenities include an exceptional laundry room with granite counters, abundant cabinetry, built-in sink, ironing board and included washer/dryer. Upstairs, bedroom #2 offers a private bath, while bedrooms #3 and #4 each include walk-in closets. A loft library/office area and massive finished bonus room with rough-in plumbing for an additional bath provide excellent flexibility and living space. The unfinished basement is ready for finishing and already includes a rough-in bath and secure safe room for peace of mind during severe weather. Additional highlights include high-end Marvin windows, solid 6-panel oak doors, Generac whole-house generator and heated 3-car attached garage. No expense was spared in the construction of this remarkable home -- truly a must-see for the buyer seeking luxury, privacy and space in a beautiful rural setting. Contact your Agent today to schedule your showing. Pre-Approved Buyers Only Please.
Active
Price cut: $20K (8/18)
$829,900
10430 173rd Ave, Lowell, IN 46356
4beds
4,108sqft
Single Family Residence
Built in 2008
5 Acres Lot
$800,500 Zestimate®
$202/sqft
$-- HOA
What's special
Gas fireplaceStunning two-story great roomDramatic foyerHigh-end marvin windowsGranite countertopsExpansive walk-in closetStainless steel appliances
- 151 days
- 598
- 39
Zillow last checked:
Listing updated:
Listed by:
David Barrick,
Coldwell Banker Real Estate Gr 219-310-1243
Source: NIRA as distributed by MLS GRID,MLS#: 839394
Facts & features
Interior
Bedrooms & bathrooms
- Bedrooms: 4
- Bathrooms: 4
- Full bathrooms: 2
- 3/4 bathrooms: 1
- 1/2 bathrooms: 1
Rooms
- Room types: Bonus Room, Primary Bedroom, Loft, Laundry, Kitchen, Great Room, Dining Room, Bedroom 4, Bedroom 3, Bedroom 2
Primary bedroom
- Description: Hardwood-Deep Tray Ceiling-Fan-Reading Nook-17x12 Bath-17x6 WIC
- Level: Main
- Area: 345
- Dimensions: 23.0 x 15.0
Bedroom 2
- Description: Carpet-Vaulted - .75 Private Bath-Fan (Related Living?)
- Level: Upper
- Area: 156
- Dimensions: 13.0 x 12.0
Bedroom 3
- Description: Carpet-Fan-WIC
- Level: Upper
- Area: 182
- Dimensions: 14.0 x 13.0
Bedroom 4
- Description: Carpet-Fan-WIC
- Level: Upper
- Area: 144
- Dimensions: 12.0 x 12.0
Bonus room
- Description: Carpet-3 Skylights-2 Dormers-Roughed In Bath Plumbing
- Level: Upper
- Area: 576
- Dimensions: 48.0 x 12.0
Breakfast room
- Description: Ceramic-Bumpout-French Doors to Rear Patio
- Level: Main
- Area: 224
- Dimensions: 14.0 x 16.0
Dining room
- Description: Hardwood-Box Tray Ceiling
- Level: Main
- Area: 208
- Dimensions: 13.0 x 16.0
Foyer
- Description: Ceramic-Large Closet
- Level: Main
- Area: 150
- Dimensions: 10.0 x 15.0
Great room
- Description: Hardwood-Gas Fireplace-Wet Bar-2 Story-Doors to 3 Season Room
- Level: Main
- Area: 324
- Dimensions: 18.0 x 18.0
Kitchen
- Description: Ceramic-Raised Panel Cherry Cabs-Island-Granite-Walk-in Pantry
- Level: Main
- Area: 306
- Dimensions: 18.0 x 17.0
Laundry
- Description: Ceramic-Granite-Loads of Cabinets-Laundry Tub Cabinet-W/D
- Level: Main
- Area: 96
- Dimensions: 12.0 x 8.0
Loft
- Description: Hardwood-Office? - Library?
- Level: Upper
- Area: 150
- Dimensions: 10.0 x 15.0
Heating
- Forced Air, Natural Gas
Appliances
- Included: Dryer, Washer, Stainless Steel Appliance(s), Refrigerator, Gas Water Heater, Gas Cooktop, Dishwasher, Disposal
- Laundry: Laundry Room, Sink, Main Level
Features
- Ceiling Fan(s), Walk-In Closet(s), Wet Bar, Vaulted Ceiling(s), Tray Ceiling(s), Recessed Lighting, Pantry, Kitchen Island, In-Law Floorplan, High Ceilings, Granite Counters, Eat-in Kitchen, Entrance Foyer, Double Vanity, Crown Molding
- Windows: Insulated Windows
- Basement: Bath/Stubbed,Unfinished,Storage Space,Sump Pump,Full
- Number of fireplaces: 1
- Fireplace features: Gas, Great Room
Interior area
- Total structure area: 4,108
- Total interior livable area: 4,108 sqft
- Finished area above ground: 4,108
Property
Parking
- Total spaces: 3
- Parking features: Attached, Heated Garage, Garage Faces Side, Driveway, Garage Door Opener
- Attached garage spaces: 3
- Has uncovered spaces: Yes
Features
- Levels: One and One Half
- Patio & porch: Enclosed, Rear Porch, Patio
- Exterior features: Private Yard
- Pool features: None
- Has spa: Yes
- Spa features: Bath
- Has view: Yes
- View description: Rural, Trees/Woods
Lot
- Size: 5 Acres
- Features: Back Yard, Wooded, Landscaped, Front Yard
Details
- Parcel number: 451916400002000037
- Zoning description: residential
- Special conditions: None
Construction
Type & style
- Home type: SingleFamily
- Property subtype: Single Family Residence
Condition
- New construction: No
- Year built: 2008
Utilities & green energy
- Electric: 200+ Amp Service, Circuit Breakers
- Sewer: Septic Tank
- Water: Well
- Utilities for property: Electricity Connected, Natural Gas Connected
Community & HOA
Community
- Security: Security System
- Subdivision: Willowbough Sub
HOA
- Has HOA: No
Location
- Region: Lowell
Financial & listing details
- Price per square foot: $202/sqft
- Tax assessed value: $696,300
- Annual tax amount: $6,151
- Date on market: 5/22/2026
- Listing agreement: Exclusive Right To Sell
- Listing terms: Cash,Conventional
Estimated market value
$800,500
$760,000 - $841,000
$4,873/mo
Price history
| Date | Event | Price |
|---|---|---|
| 8/18/2026 | Price change | $829,900-2.4%$202/sqft |
Source:  NIRA as distributed by MLS GRID #839394 Report a problem NIRA as distributed by MLS GRID #839394 Report a problem | ||
| 5/22/2026 | Listed for sale | $849,900$207/sqft |
Source: NIRA as distributed by MLS GRID #839394 Report a problem | ||
Public tax history
| Year | Property taxes | Tax assessment |
|---|---|---|
| 2025 | $5,849 +5.3% | $696,300 +8.8% |
| 2024 | $5,554 +3.2% | $640,000 +4.8% |
| 2023 | $5,382 +4.8% | $610,700 +14.4% |
| 2022 | $5,134 +10.1% | $533,900 -0.4% |
| 2021 | $4,663 +1.1% | $535,900 +6% |
| 2020 | $4,614 +2.5% | $505,400 +4.4% |
| 2019 | $4,500 -8.5% | $483,900 +3.3% |
| 2018 | $4,919 +0.2% | $468,600 -2.2% |
| 2017 | $4,910 | $479,300 -0.6% |
| 2016 | $4,910 +3.7% | $482,200 +0.9% |
| 2014 | $4,734 -19.8% | $477,700 -14.5% |
| 2013 | $5,905 -14.6% | $558,900 +2.7% |
| 2012 | $6,911 -32.6% | $544,400 -4.3% |
| 2011 | $10,258 -25.9% | $568,900 -17.7% |
| 2010 | $13,846 | $691,000 |
Find assessor info on the county website
Monthly payment
Est. payment
Payment breakdown
Explore the cost of this home by adjusting the details. Changes won't be saved.Climate risks
Neighborhood: 46356
Nearby schools
Schools provided by the listing agent
- High: Lowell Senior High School
Source: NIRA as distributed by MLS GRID. This data may not be complete. We recommend contacting the local school district to confirm school assignments for this home.
Similar homes
- $827,5004 bd4 ba4.5k sqft1103 W 163rd Ave, Crown Pt, IN 46307For Sale
 MLS ID #842512, Anna Przybyla, BHHS Executive Realty. NIRA as distributed by MLS GRID
 - $615,0005 bd4 ba4.4k sqft16413 Harrison St, Lowell, IN 46356For Sale
 MLS ID #846449, Alice Kepchar, BHHS Executive Realty. NIRA as distributed by MLS GRID
 - $419,9005 bd3 ba2.9k sqft17493 Hoshaw St, Lowell, IN 46356For Sale
 MLS ID #843186, Stefano Belmonte, Better Homes and Gardens Real. NIRA as distributed by MLS GRID
 - $639,0003 bd3 ba2.4k sqft1914 Belshaw Rd, Lowell, IN 46356For Sale
 MLS ID #844789, Devon Shields, Better Homes and Gardens Real. NIRA as distributed by MLS GRID
 - $779,9004 bd4 ba4.5k sqft11458 Burr St, Crown Point, IN 46307For SaleMLS ID #843069, Cheryl Kasparian, KMS Properties LLC. NIRA as distributed by MLS GRID
- $899,9005 bd4 ba6.1k sqft9905 W 113th Ave, Cedar Lake, IN 46303For SaleMLS ID #846079, Thomas Cummings, Keller Williams Preferred Real. NIRA as distributed by MLS GRID
- $874,9005 bd4 ba4.3k sqft4941 E 107th Ct, Winfield, IN 46307For SaleMLS ID #840372, Alexander Nickla, Realty Executives Premier. NIRA as distributed by MLS GRID
- $879,9004 bd4 ba4.1k sqft14755 98th Ave, Dyer, IN 46311For SaleMLS ID #844574, Lisa Thompson, @properties/Christie's Intl RE. NIRA as distributed by MLS GRID
- $749,0004 bd3 ba5.9k sqft13939 Huseman St, Cedar Lake, IN 46303For SaleMLS ID #842714, Sarah Goers, Brokerworks Group. NIRA as distributed by MLS GRID
- $570,0003 bd3 ba3.8k sqft12750 W 151st Ave, Cedar Lake, IN 46303For SaleMLS ID #846597, Kelley Wontorski, Better Homes and Gardens Real. NIRA as distributed by MLS GRID
- $855,0005 bd5 ba6.1k sqft1613 W 940 N, Lake Village, IN 46349For SaleMLS ID #839877, Julie Dube, New Chapter Real Estate. NIRA as distributed by MLS GRID
- $849,9003 bd3 ba2.6k sqft910 Hawk Cir, Crown Point, IN 46307For SaleMLS ID #846184, Tiffany Dowling, Keller Williams Preferred Real. NIRA as distributed by MLS GRID
- $814,9005 bd4 ba3.9k sqft1626 Truchard Ct, Crown Point, IN 46307For SaleMLS ID #841544, Renee Franz, BHHS Indiana Realty. NIRA as distributed by MLS GRID
- $949,9994 bd5 ba4.9k sqft1442 W 127th Pl, Crown Point, IN 46307For SaleMLS ID #842059, Lisa Grady, McColly Real Estate. NIRA as distributed by MLS GRID
- $834,9005 bd4 ba5.6k sqft9771 Rambling Rose Ln, Saint John, IN 46373For SaleMLS ID #841253, Meagan Skinner, Coldwell Banker Realty. NIRA as distributed by MLS GRID
- $769,9005 bd4 ba4.7k sqft14757 W 84th Ct, Dyer, IN 46311For SaleMLS ID #843227, Tiffany Dowling, Keller Williams Preferred Real. NIRA as distributed by MLS GRID
- $774,9004 bd2 ba3.2k sqft14335 Truman St, Cedar Lake, IN 46303For SaleMLS ID #841585, Steven Koleno, Beycome Brokerage Realty LLC. NIRA as distributed by MLS GRID
