Looking for a beautiful custom 2 story barndominium w/ main level living PLUS a full walkout related living basement on over 4 acres? Here it is! Built in 2019 & the first time on the market, this stunning property boasts over 6k finished SF w/ an additional 2688 SF in heated garage space; offering plenty of room & privacy to enjoy! Meticulously maintained & built w/ no details overlooked including: 2x8 lumber for framing, snow/ice guards on roof, multiple WIC's, recessed lighting throughout, granite counters in main kitchen, large walk-in kitchen pantry, custom retractable shades w/ remote use for the main largest East facing wall's 5 upper windows, 2 built-in gas fireplaces w/ remote start, a full house Generac generator & humidifier, & a brand new water softener & generator battery! As you step inside from the 10'x46' covered front porch you'll immediately notice all of the natural light, the gorgeous marble foyer, white oak wood floors, & of course the 24.5 ft high vaulted ceiling covered in beautiful knotty pine wood! Main bedroom has tray ceiling, en-suite full bathroom w/ quartz counters & double vanity plus a large WIC! Upstairs you can hangout in the loft overlooking the open concept main level; there are also 2 large bedrooms w/ WIC's along w/ a full bathroom w/ a deep soaker tub! Relax on the 46'x20' back covered deck overlooking your spacious land or spend time in the huge basement that includes 9 ft ceilings throughout, a large kitchen & dining room area, bar, laundry, bedroom, 3/4 accessible bathroom, exercise room, & a full concrete safe room/storage! Outside you'll find beautiful landscaping w/stone retaining walls, 64 inground sprinklers you can set to your preference, & an 18'x20' shed! This country retreat is near local shops & not far from I-65 for an easy commute! Schedule a showing today to see this stunning hidden gem in person!
Active
Price cut: $20K (7/7)
$855,000
1613 W 940 N, Lake Village, IN 46349
5beds
6,156sqft
:
Get pre-qualified$5,328/mo
Single Family Residence
Built in 2019
4.17 Acres Lot
$-- Zestimate®
$139/sqft
$-- HOA
What's special
Main level livingGorgeous marble foyerNatural lightRecessed lighting throughoutLarge walk-in kitchen pantryWhite oak wood floors
- 56 days |
- 631 |
- 40 |
Zillow last checked:
Listing updated:
Listed by:
Julie Dube,
New Chapter Real Estate 219-227-8454
Source: NIRA as distributed by MLS GRID,MLS#: 839877
Facts & features
Interior
Bedrooms & bathrooms
- Bedrooms: 5
- Bathrooms: 5
- Full bathrooms: 2
- 3/4 bathrooms: 3
Rooms
- Room types: Bedroom 2, Utility Room, Primary Bedroom, Living Room, Loft, Laundry, Kitchen, Exercise Room, Dining Room, Bedroom 5, Bedroom 4, Bedroom 3
Primary bedroom
- Level: Main
- Area: 237.01
- Dimensions: 17.3 x 13.7
Bedroom 2
- Level: Upper
- Area: 306.88
- Dimensions: 22.4 x 13.7
Bedroom 3
- Level: Upper
- Area: 237.11
- Dimensions: 18.1 x 13.1
Bedroom 4
- Level: Main
- Area: 213.58
- Dimensions: 18.1 x 11.8
Bedroom 5
- Level: Basement
- Area: 287.64
- Dimensions: 14.1 x 20.4
Dining room
- Level: Main
- Area: 299.3
- Dimensions: 20.5 x 14.6
Exercise room
- Level: Basement
- Area: 212.79
- Dimensions: 12.3 x 17.3
Kitchen
- Level: Main
- Area: 325.95
- Dimensions: 20.5 x 15.9
Kitchen
- Level: Basement
- Area: 375.97
- Dimensions: 28.7 x 13.1
Laundry
- Level: Main
- Area: 101.97
- Dimensions: 10.3 x 9.9
Living room
- Level: Main
- Area: 503.58
- Dimensions: 23.1 x 21.8
Living room
- Level: Basement
- Area: 1190.34
- Dimensions: 30.6 x 38.9
Loft
- Level: Upper
- Area: 532.97
- Dimensions: 22.3 x 23.9
Pantry
- Level: Main
- Area: 44.16
- Dimensions: 4.8 x 9.2
Utility room
- Level: Basement
- Area: 400
- Dimensions: 10.0 x 40.0
Heating
- Natural Gas, Forced Air
Appliances
- Included: Dryer, Water Softener Owned, Washer, Stainless Steel Appliance(s), Refrigerator, Microwave, Gas Water Heater, Freezer
- Laundry: Lower Level, Main Level, Laundry Room
Features
- Ceiling Fan(s), Walk-In Closet(s), Vaulted Ceiling(s), Tray Ceiling(s), Soaking Tub, Recessed Lighting, Pantry, Open Floorplan, Kitchen Island, High Ceilings, Granite Counters, Eat-in Kitchen, Entrance Foyer, Double Vanity
- Windows: Blinds, Display Window(s)
- Basement: Daylight,Walk-Out Access,Storage Space,Partially Finished,Interior Entry,Full,Finished
- Number of fireplaces: 2
- Fireplace features: Basement, Other, Living Room, Gas
Interior area
- Total structure area: 6,156
- Total interior livable area: 6,156 sqft
- Finished area above ground: 3,672
Property
Parking
- Total spaces: 6
- Parking features: Concrete, Paved, Oversized, On Street, Heated Garage, Gravel, Driveway
- Garage spaces: 6
- Has uncovered spaces: Yes
Accessibility
- Accessibility features: Accessible Bedroom, Accessible Doors
Features
- Levels: Two
- Patio & porch: Covered, Rear Porch, Porch, Patio, Front Porch, Deck
- Exterior features: Lighting, Storage, Rain Gutters
- Pool features: None
- Fencing: Partial
- Has view: Yes
- View description: Neighborhood, Trees/Woods, Rural
Lot
- Size: 4.17 Acres
- Features: Back Yard, Sprinklers In Rear, Sprinklers In Front, Rectangular Lot, Landscaped, Front Yard, Few Trees, Cul-De-Sac
Details
- Parcel number: 560414331025006012
- Special conditions: None
Construction
Type & style
- Home type: SingleFamily
- Property subtype: Single Family Residence
Condition
- New construction: No
- Year built: 2019
Utilities & green energy
- Electric: 200+ Amp Service, Generator, Circuit Breakers
- Sewer: Septic Tank
- Water: Well
- Utilities for property: Cable Connected, Water Connected, Natural Gas Connected, Electricity Connected
Community & HOA
Community
- Security: Carbon Monoxide Detector(s), Smoke Detector(s), Other
- Subdivision: Hunters Ridge
HOA
- Has HOA: No
Location
- Region: Lake Village
Financial & listing details
- Price per square foot: $139/sqft
- Tax assessed value: $607,600
- Annual tax amount: $5,296
- Date on market: 6/1/2026
- Listing agreement: Exclusive Right To Sell
- Listing terms: Cash,VA Loan,FHA,Conventional
Estimated market value
Not available
Estimated sales range
Not available
Not available
Price history
| Date | Event | Price |
|---|---|---|
| 7/7/2026 | Price change | $855,000-2.3%$139/sqft |
Source:  NIRA as distributed by MLS GRID #839877 Report a problem NIRA as distributed by MLS GRID #839877 Report a problem | ||
| 6/1/2026 | Listed for sale | $875,000$142/sqft |
Source: NIRA as distributed by MLS GRID #839877 Report a problem | ||
Public tax history
| Year | Property taxes | Tax assessment |
|---|---|---|
| 2025 | $5,317 -18.6% | $607,600 +10.6% |
| 2024 | $6,533 +0.5% | $549,400 -13.7% |
| 2023 | $6,503 +12.6% | $636,500 +1% |
| 2022 | $5,775 -45.6% | $630,500 +11.4% |
| 2021 | $10,608 +1221.2% | $565,800 +6.4% |
| 2020 | $803 +687.2% | $531,800 +1270.6% |
| 2019 | $102 +28.8% | $38,800 +743.5% |
| 2018 | $79 +5.4% | $4,600 +39.4% |
| 2017 | $75 +21.6% | $3,300 +6.5% |
| 2016 | $62 +2.6% | $3,100 -6.1% |
| 2014 | $60 -10.6% | $3,300 |
| 2013 | $67 +2.7% | $3,300 |
| 2012 | $66 -8.8% | $3,300 -8.3% |
| 2011 | $72 | $3,600 |
| 2010 | $72 | $3,600 |
| 2009 | $72 | $3,600 |
| 2007 | -- | $3,600 |
Find assessor info on the county website
Monthly payment
Est. payment
Payment breakdown
Explore the cost of this home by adjusting the details. Changes won't be saved.Climate risks
Neighborhood: 46349
Nearby schools
GreatSchools rating
- 8/10Lake Village Elementary SchoolGrades: K-6Distance: 1.7 mi
- 4/10North Newton Jr-Sr High SchoolGrades: 7-12Distance: 7 mi
- $440,7004 bd2 ba1.9k sqft1614 W 940 N, Lake Village, IN 46349Off Market
- $286,4003 bd3 ba1.8k sqft1614 W 940 N, Lake Village, IN 46349Off Market
- $36,600-- bd-- ba-- sqft940 N, Lake Village, IN 46349Off Market
- $36,600-- bd-- ba-- sqft940 N, Lake Village, IN 46349Off Market
- $36,600-- bd-- ba-- sqft940 N, Lake Village, IN 46349Off Market
- $60,0001.32 Acres940 N, Lake Village, IN 46349Lot/Land
- $189,7002 bd1 ba936 sqft1637 W 950 N, Lake Village, IN 46349Off Market
- $45,900-- bd-- ba-- sqft9441 N 150 W, Lake Village, IN 46349Off Market
A local agent can set up tours, give advice and negotiate with sellers.
A local lender can help you make sure your offer is ready when you are.
Similar homes
- $849,9004 bd4 ba4.1k sqft10430 173rd Ave, Lowell, IN 46356For Sale
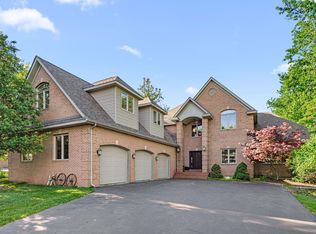
 MLS ID #839394, David Barrick, Coldwell Banker Real Estate Gr. NIRA as distributed by MLS GRID
 - $839,9004 bd4 ba4k sqft8692 W 156th Ct, Lowell, IN 46356For Sale
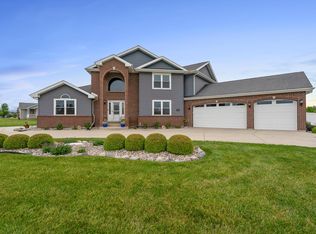 MLS ID #839254, Nichole Lewis, RC Real Estate. NIRA as distributed by MLS GRID
 - $749,0004 bd3 ba5.9k sqft13939 Huseman St, Cedar Lake, IN 46303For Sale
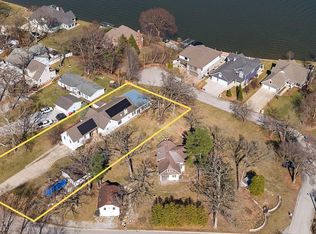 MLS ID #842714, Sarah Goers, Brokerworks Group. NIRA as distributed by MLS GRID
 - $850,0006 bd4 ba3.4k sqft12871 Baker Ct, Crown Point, IN 46307For Sale
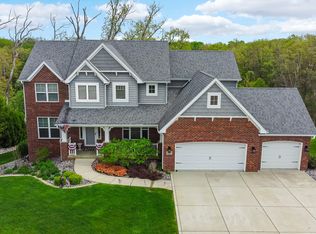 MLS ID #838545, Paul Boyter, McColly Real Estate. NIRA as distributed by MLS GRID
 - $599,9005 bd4 ba3.3k sqft1120 Hilltop Dr, Lowell, IN 46356For SaleMLS ID #840144, Tiffany Dowling, Keller Williams Preferred Real. NIRA as distributed by MLS GRID
- $650,0004 bd4 ba3.2k sqft12435A E 6 Mile Grove Rd, Momence, IL 60954ActiveMLS ID #12661158, Susan Fisher, Coldwell Banker Realty. MRED as distributed by MLS GRID
- $875,0003 bd4 ba3.6k sqft13351 W 181st Ave, Lowell, IN 46356For SaleMLS ID #839945, Susan Schiessle, McColly Real Estate. NIRA as distributed by MLS GRID
- $974,9005 bd4 ba3.9k sqft12881 White Oak Ave, Cedar Lake, IN 46303ActiveMLS ID #12677078, John Schupp, SCHUPP Real Estate. MRED as distributed by MLS GRID
- $699,9994 bd3 ba3.1k sqft15465 Broadway St, Lowell, IN 46356For SaleMLS ID #841968, Amy Blanton, Better Homes and Gardens Real. NIRA as distributed by MLS GRID
- $525,0003 bd3 ba3.4k sqft10856 N Makeever Dr E, Demotte, IN 46310For SaleMLS ID #840950, Jason Utesch, Realty Executives Premier. NIRA as distributed by MLS GRID
- $1,050,0004 bd5 ba4.9k sqft1442 W 127th Pl, Crown Point, IN 46307For SaleMLS ID #842059, Lisa Grady, McColly Real Estate. NIRA as distributed by MLS GRID
- $579,0004 bd4 ba4.7k sqft6795 S Whispering Woods Dr, Demotte, IN 46310For SaleMLS ID #836689, Rebecca Ramon, RE/MAX Executives. NIRA as distributed by MLS GRID
- $650,0006 bd-- ba4.7k sqft2737 E Indiana Ave, Beecher, IL 60401NewMLS ID #12707847, Heidi Singler, Village Realty, Inc.. MRED as distributed by MLS GRID
- $512,0004 bd4 ba4.1k sqft9754 N Charter Rd, Demotte, IN 46310For SaleMLS ID #836571, Katia Fedor, @properties/Christie's Intl RE. NIRA as distributed by MLS GRID
- $985,0005 bd5 ba4.7k sqft863 Sylvia Ln, Crown Point, IN 46307For SaleMLS ID #840783, Katherine Bultema, Compass Indiana, LLC. NIRA as distributed by MLS GRID
- $635,0006 bd4 ba3.3k sqft5811 W Fairway Dr, Rensselaer, IN 47978For SaleMLS ID #842660, Andrea Standish, RE/MAX Executives. NIRA as distributed by MLS GRID
- $639,9006 bd3 ba4.1k sqft6664 Ridgeview Dr, Demotte, IN 46310For SaleMLS ID #836778, Daniel Walstra, Countryside Realty. NIRA as distributed by MLS GRID
- $1,195,0008 bd4 ba5.5k sqft9505 W 137th Ave, Cedar Lake, IN 46303For SaleMLS ID #841880, Jessica Yack, Rock Realty Group LLC. NIRA as distributed by MLS GRID
- $812,0003 bd3 ba3.2k sqft14296 Delaware St, Crown Point, IN 46307For SaleMLS ID #836254, Debbie Oborn, American Dream Realty. NIRA as distributed by MLS GRID
- $629,9004 bd3 ba4.1k sqft8183 Old Oak Dr, Demotte, IN 46310For SaleMLS ID #834011, Bart Botkin, McColly Real Estate. NIRA as distributed by MLS GRID
