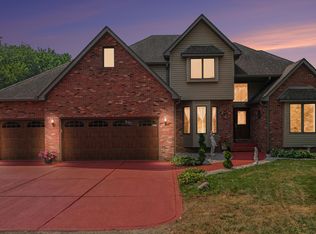
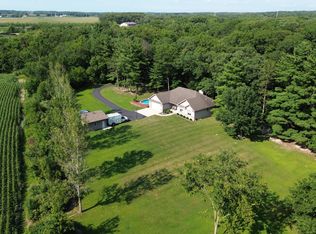
Welcome Home to this meticulously maintained 4-bedroom, 3-bathroom home that offers an exceptional combination of space, updates, and functionality. The thoughtfully designed floor plan features a large foyer, vaulted ceilings throughout, a spacious great room, separate living room, private office, versatile loft, and primary en suite. The remodeled kitchen offers modern style and functionality, while the updated primary en-suite features contemporary finishes. Large windows throughout the home allow for abundant natural light and showcase views of the property. Enjoy the outdoors from the expansive covered deck and look out deck overlooking the backyard and pond, providing additional space for relaxing or entertaining. The property also includes a heated 2-car attached garage and a heated 2.5 car detached garage offering ample room for vehicles, equipment, hobbies, or storage. Recent improvements include a brand-new septic system, new well head, 2-year-old furnace, 1-year-old water heater, 10-year-old air conditioning system, and an owned water softener, just to name a few, providing added value and peace of mind. Combining modern updates, spacious indoor and outdoor living, and a beautifully maintained setting, this property offers a unique opportunity. Schedule your private showing today.
Active - first right contingency
Price cut: $25K (9/21)
$675,000
15465 Broadway St, Lowell, IN 46356
4beds
3,176sqft
Single Family Residence
Built in 1994
5.5 Acres Lot
$648,800 Zestimate®
$213/sqft
$-- HOA
What's special
Versatile loftExpansive covered deckSpacious great roomPrimary en suiteViews of the propertyPrivate officeVaulted ceilings throughout
- 95 days
- 730
- 41
Zillow last checked:
Listing updated:
Listed by:
Amy Blanton,
Better Homes and Gardens Real 219-999-8990,
Courtney Aydt,
Better Homes and Gardens Real
Source: NIRA as distributed by MLS GRID,MLS#: 841968
Facts & features
Interior
Bedrooms & bathrooms
- Bedrooms: 4
- Bathrooms: 3
- Full bathrooms: 3
Rooms
- Room types: Bonus Room, Primary Bedroom, Office, Living Room, Loft, Laundry, Kitchen, Great Room, Dining Room, Bedroom 4, Bedroom 3, Bedroom 2
Primary bedroom
- Description: En suite with soaking tub, walk in shower, double vanity. Access to covered deck.
- Level: Upper
- Area: 182
- Dimensions: 13.0 x 14.0
Bedroom 2
- Level: Upper
- Area: 110
- Dimensions: 11.0 x 10.0
Bedroom 3
- Level: Lower
- Area: 222.75
- Dimensions: 16.5 x 13.5
Bedroom 4
- Level: Lower
- Area: 212.5
- Dimensions: 17.0 x 12.5
Dining room
- Description: deck off dining room 6x8
- Level: Upper
- Area: 91
- Dimensions: 7.0 x 13.0
Great room
- Level: Upper
- Area: 195
- Dimensions: 13.0 x 15.0
Kitchen
- Description: skylight, covered deck off kitchen 27x11.5
- Level: Upper
- Area: 227.5
- Dimensions: 13.0 x 17.5
Laundry
- Level: Lower
- Area: 137.5
- Dimensions: 12.5 x 11.0
Living room
- Description: Extra dining area/nook 7x11.5 and storage under stairs 6.5x6.5
- Level: Lower
- Area: 424
- Dimensions: 16.0 x 26.5
Loft
- Description: skylight
- Level: Upper
- Area: 182
- Dimensions: 14.0 x 13.0
Office
- Level: Upper
- Area: 121
- Dimensions: 11.0 x 11.0
Heating
- Forced Air, Propane
Appliances
- Included: Dryer, Water Softener Owned, Washer, Stainless Steel Appliance(s), Refrigerator, Microwave, Gas Water Heater, Dishwasher
- Laundry: Gas Dryer Hookup, Washer Hookup, Sink, Laundry Room, Lower Level
Features
- Cathedral Ceiling(s), Walk-In Closet(s), Vaulted Ceiling(s), Stone Counters, Soaking Tub, Recessed Lighting, Open Floorplan, High Ceilings, Eat-in Kitchen, Entrance Foyer, Double Vanity, Ceiling Fan(s)
- Basement: Crawl Space
- Has fireplace: No
Interior area
- Total structure area: 3,176
- Total interior livable area: 3,176 sqft
- Finished area above ground: 1,588
Video & virtual tour
Property
Parking
- Total spaces: 4.5
- Parking features: Attached, Heated Garage, Garage Faces Side, Garage Faces Front, Driveway, Concrete, Additional Parking, Garage Door Opener, Detached
- Attached garage spaces: 4.5
- Has uncovered spaces: Yes
Features
- Levels: Bi-Level
- Patio & porch: Covered, Rear Porch, Patio, Deck
- Exterior features: Private Yard, Storage, Rain Gutters
- Pool features: None
- Has view: Yes
- View description: Pond, Trees/Woods, Rural
- Has water view: Yes
- Water view: Pond
- Waterfront features: Pond
Lot
- Size: 5.5 Acres
- Features: Back Yard, Wooded, Private, Landscaped, Front Yard
Details
- Parcel number: 452003302002000012
- Zoning description: residential
- Special conditions: None
Construction
Type & style
- Home type: SingleFamily
- Property subtype: Single Family Residence
Condition
- New construction: No
- Year built: 1994
Utilities & green energy
- Electric: 200+ Amp Service
- Sewer: Septic Tank
- Water: Well
- Utilities for property: Cable Available, Water Connected, Propane, Electricity Connected
Community & HOA
Community
- Security: Carbon Monoxide Detector(s), Security System, Smoke Detector(s)
- Subdivision: Eagle Point Farms Sec A
HOA
- Has HOA: No
Location
- Region: Lowell
Financial & listing details
- Price per square foot: $213/sqft
- Tax assessed value: $420,600
- Annual tax amount: $3,695
- Date on market: 7/9/2026
- Listing agreement: Exclusive Right To Sell
- Listing terms: Cash,VA Loan,FHA,Conventional
Estimated market value
$648,800
$616,000 - $681,000
$3,358/mo
Price history
| Date | Event | Price |
|---|---|---|
| 9/21/2026 | Price change | $675,000-3.6%$213/sqft |
Source:  NIRA as distributed by MLS GRID #841968 Report a problem NIRA as distributed by MLS GRID #841968 Report a problem | ||
| 7/9/2026 | Listed for sale | $699,999$220/sqft |
Source: NIRA as distributed by MLS GRID #841968 Report a problem | ||
Public tax history
| Year | Property taxes | Tax assessment |
|---|---|---|
| 2025 | $3,695 -0.4% | $420,600 +4.7% |
| 2024 | $3,709 -5.5% | $401,900 +2.4% |
| 2023 | $3,926 +25.4% | $392,500 +3.7% |
| 2022 | $3,131 +8.5% | $378,400 +18% |
| 2021 | $2,885 -1.7% | $320,600 +4.4% |
| 2020 | $2,936 +2.9% | $307,000 +1.6% |
| 2019 | $2,854 -4.5% | $302,200 +1.9% |
| 2018 | $2,989 +5.3% | $296,500 +1.1% |
| 2017 | $2,840 | $293,200 +0.1% |
| 2016 | $2,840 +2.5% | $293,000 +3.2% |
| 2014 | $2,770 -5.8% | $283,900 -1.5% |
| 2013 | $2,942 -20.3% | $288,200 -1.9% |
| 2012 | $3,689 -5.1% | $293,900 -15.9% |
| 2011 | $3,889 -10% | $349,500 |
| 2010 | $4,322 | $349,500 |
| 2009 | -- | $349,500 +22.6% |
| 2007 | -- | $285,000 +19.8% |
| 2006 | -- | $237,900 |
| 2005 | -- | $237,900 |
| 2004 | -- | $237,900 +283.1% |
| 2003 | -- | $62,100 |
| 2002 | -- | $62,100 +200% |
| 2001 | -- | $20,700 |
Find assessor info on the county website
Monthly payment
Est. payment
Payment breakdown
Explore the cost of this home by adjusting the details. Changes won't be saved.Climate risks
Neighborhood: 46356
Similar homes
- $639,0003 bd3 ba2.4k sqft1914 Belshaw Rd, Lowell, IN 46356For Sale

 MLS ID #844789, Devon Shields, Better Homes and Gardens Real. NIRA as distributed by MLS GRID
 - $827,5004 bd4 ba4.5k sqft1103 W 163rd Ave, Crown Pt, IN 46307For Sale
 MLS ID #842512, Anna Przybyla, BHHS Executive Realty. NIRA as distributed by MLS GRID
 - $799,9993 bd3 ba3.1k sqft14745 Clark St, Crown Point, IN 46307For Sale
 MLS ID #845481, Alessandra Roeback, BHHS Executive Realty. NIRA as distributed by MLS GRID
 - $699,9004 bd4 ba3.2k sqft1128 Jeanne Ct, Crown Point, IN 46307For Sale
 MLS ID #846392, Rae'l Sabau, Banga Realty, LLC. NIRA as distributed by MLS GRID
 - $925,0005 bd3 ba3.4k sqft13228 W 185th Ave, Lowell, IN 46356For SaleMLS ID #844811, Donna Foreman, McColly Real Estate. NIRA as distributed by MLS GRID
- $629,9005 bd4 ba4.6k sqft600 Morningside Dr, Crown Point, IN 46307For SaleMLS ID #840827, Troy Hill, Realty Executives Premier. NIRA as distributed by MLS GRID
- $699,9003 bd2 ba1.6k sqft8965 Patterson St, Saint John, IN 46373For SaleMLS ID #843641, Tiffany Dowling, Keller Williams Preferred Real. NIRA as distributed by MLS GRID
- $549,9003 bd3 ba4.3k sqft1240 Waterside Ln, Crown Point, IN 46307For SaleMLS ID #842117, Roger Pace, BHHS Executive Realty. NIRA as distributed by MLS GRID
- $625,0002 bd2 ba1.7k sqft10 S Vine, Hebron, IN 46341For SaleMLS ID #844486, Jodi Gheaja, Realty Executives Premier. NIRA as distributed by MLS GRID
- $734,9964 bd3 ba4.3k sqft120 S 725 W, Crown Point, IN 46307For SaleMLS ID #839699, Franziska Acke, McColly Real Estate. NIRA as distributed by MLS GRID
- $599,0004 bd4 ba3.8k sqft8751 Bridgewater Ct, Winfield, IN 46307For SaleMLS ID #840665, David Harkabus, BHHS Executive Realty. NIRA as distributed by MLS GRID
- $874,9005 bd4 ba4.3k sqft4941 E 107th Ct, Winfield, IN 46307For SaleMLS ID #840372, Alexander Nickla, Realty Executives Premier. NIRA as distributed by MLS GRID
- $959,5004 bd4 ba3.3k sqft16675 Willard Ln, Lowell, IN 46356New ConstructionMLS ID #815284, Holly Fisher, Bach Investment Group. NIRA as distributed by MLS GRID
- $589,9003 bd5 ba4k sqft552 Fleetwood Dr N, Valparaiso, IN 46385For SaleMLS ID #845015, Tiffany Wallen, Listing Leaders Stately, LLC. NIRA as distributed by MLS GRID
- $369,9004 bd2 ba1.8k sqft9765 W 135th Pl, Cedar Lake, IN 46303For SaleMLS ID #846477, Lisa Grady, McColly Real Estate. NIRA as distributed by MLS GRID
- $720,0005 bd4 ba3.4k sqft759 Ketill Trce, Crown Point, IN 46307For SaleMLS ID #843621, Deborah Krause, Century 21 Circle. NIRA as distributed by MLS GRID
