Escape to the perfect blend of PRIVACY , SPACE and WATERFONT LIVING. Enjoy the lake views from numerous rooms throughout the house including kitchen ,primary bedroom or walk out basement. The property is sitting on 5 acres with lake right in Your back yard stocked with fish offering You year around retreat , peace and serenity . This custom built house features 4 bedrooms ,4 baths with MAIN LEVEL PRIMARY BEDROOM overlooking the lake with access to the deck ,Primary Bathroom with double sink vanity and generously sized walk-in closet. LARGE LIVING ROOM offers many windows with PANORAMIC LAKE VIEWS, bringing the beauty of the waterfront indoors ,cathedral ceilings and walkout access to a deck ,making it easy to enjoy outdoor living and recreation . Main level also boasts a FORMAL DINING ROOM ,OFFICE and the gourmet KITCHEN with granite countertops ,double oven, stainless steel appliances and pantry. Upstairs You will find THREE LARGE BEDROOMS with luxury vinyl flooring and large bathroom with double sink vanity. The expansive walkout basement is designed for both comfort and entertaining , featuring a spacious open-concept layout with abundance of natural light and seamless access to back yard. A brick gas fireplace serves as the focal point ,creating a warm and inviting atmosphere for gatherings year-round . Whether used as a family room or entertainment space the exceptional lower level offers perfect blend of functionality ,scenic beauty with lake views enhancing every moment. There is also additional space with PLENTY OF STORAGE in the basement . This estate offers peaceful surroundings ,breathtaking views and provides ideal setting for everyday living ,entertaining and enjoying the outdoors.
Active
$875,000
1103 W 163rd Ave, Crown Pt, IN 46307
4beds
4,530sqft
:
Get pre-qualified$5,922/mo
Single Family Residence
Built in 1996
4.99 Acres Lot
$873,300 Zestimate®
$193/sqft
$-- HOA
What's special
Main level primary bedroomFormal dining roomCathedral ceilingsGenerously sized walk-in closet
- 9 days |
- 700 |
- 42 |
Zillow last checked:
Listing updated:
Listed by:
Anna Przybyla,
BHHS Executive Realty 219-663-1986,
Carol Biel,
BHHS Executive Realty
Source: NIRA as distributed by MLS GRID,MLS#: 842512
Facts & features
Interior
Bedrooms & bathrooms
- Bedrooms: 4
- Bathrooms: 4
- Full bathrooms: 3
- 1/2 bathrooms: 1
Rooms
- Room types: Bonus Room, Primary Bedroom, Living Room, Laundry, Kitchen, Family Room, Dining Room, Den, Bedroom 4, Bedroom 3, Bedroom 2
Primary bedroom
- Level: Main
- Area: 224
- Dimensions: 16.0 x 14.0
Bedroom 2
- Level: Upper
- Area: 182
- Dimensions: 14.0 x 13.0
Bedroom 3
- Level: Upper
- Area: 156
- Dimensions: 13.0 x 12.0
Bedroom 4
- Level: Upper
- Area: 494
- Dimensions: 26.0 x 19.0
Bonus room
- Level: Basement
- Area: 154
- Dimensions: 14.0 x 11.0
Den
- Level: Main
- Area: 165
- Dimensions: 15.0 x 11.0
Dining room
- Level: Main
- Area: 195
- Dimensions: 13.0 x 15.0
Family room
- Level: Basement
- Area: 675
- Dimensions: 27.0 x 25.0
Foyer
- Level: Main
- Area: 108
- Dimensions: 9.0 x 12.0
Kitchen
- Level: Main
- Area: 209
- Dimensions: 19.0 x 11.0
Laundry
- Level: Main
- Area: 54
- Dimensions: 9.0 x 6.0
Living room
- Level: Main
- Area: 304
- Dimensions: 19.0 x 16.0
Heating
- Forced Air, Propane
Appliances
- Included: Built-In Gas Range, Water Softener Owned, Washer, Stainless Steel Appliance(s), Refrigerator, Microwave, Gas Water Heater, Gas Cooktop, Freezer, ENERGY STAR Qualified Appliances, Dishwasher, Dryer
- Laundry: Gas Dryer Hookup, Sink, Main Level, Laundry Room
Features
- Cathedral Ceiling(s), Walk-In Closet(s), Tray Ceiling(s), Recessed Lighting, Pantry, Open Floorplan, Granite Counters, Entrance Foyer, Double Vanity, Ceiling Fan(s)
- Windows: Blinds, Insulated Windows, Bay Window(s)
- Basement: Bath/Stubbed,Walk-Out Access,Storage Space,Sump Pump,Full,Finished,Daylight
- Number of fireplaces: 1
- Fireplace features: Blower Fan, Gas Log, Basement
Interior area
- Total structure area: 4,530
- Total interior livable area: 4,530 sqft
- Finished area above ground: 3,800
Property
Parking
- Total spaces: 3
- Parking features: Attached, Garage Faces Front, Concrete
- Attached garage spaces: 3
Features
- Levels: Two
- Patio & porch: Deck
- Exterior features: Private Yard, Rain Gutters
- Has view: Yes
- View description: Lake, Water, Trees/Woods, Rural
- Has water view: Yes
- Water view: Lake,Water
- Waterfront features: Lake Front
Lot
- Size: 4.99 Acres
- Features: Back Yard, Wooded, Private, Landscaped
Details
- Parcel number: 452009376001000007
- Special conditions: Agent Owned
- Horses can be raised: Yes
Construction
Type & style
- Home type: SingleFamily
- Property subtype: Single Family Residence
Condition
- New construction: No
- Year built: 1996
Utilities & green energy
- Electric: 100 Amp Service
- Sewer: Septic Tank
- Water: Well
- Utilities for property: Natural Gas Available
Community & HOA
Community
- Subdivision: Alden Add
HOA
- Has HOA: No
Location
- Region: Crown Pt
Financial & listing details
- Price per square foot: $193/sqft
- Annual tax amount: $5,216
- Date on market: 7/18/2026
- Listing agreement: Exclusive Right To Sell
- Listing terms: Cash,FHA,Conventional
Estimated market value
$873,300
$830,000 - $917,000
$4,362/mo
Price history
| Date | Event | Price |
|---|---|---|
| 7/18/2026 | Listed for sale | $875,000$193/sqft |
Source:  NIRA as distributed by MLS GRID #842512 Report a problem NIRA as distributed by MLS GRID #842512 Report a problem | ||
Public tax history
Tax history is unavailable.
Monthly payment
Est. payment
Payment breakdown
Explore the cost of this home by adjusting the details. Changes won't be saved.Climate risks
Neighborhood: 46307
Nearby schools
GreatSchools rating
- 7/10Three Creeks Elementary SchoolGrades: K-4Distance: 4.3 mi
- 8/10Lowell Middle SchoolGrades: 7-8Distance: 6.1 mi
- 9/10Lowell Senior High SchoolGrades: 9-12Distance: 3.6 mi
- $611,5003 bd3 ba3.5k sqft379 W 163rd Ave, Lowell, IN 46356Off Market
- $599,0003 bd3 ba3.2k sqft207 W 163rd Ave, Lowell, IN 46356Off Market

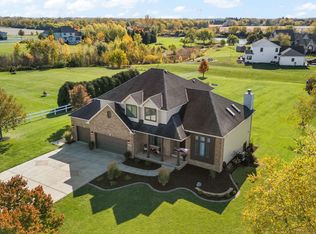
- $749,9004 bd3 ba2.7k sqft263 W 163rd Ave, Lowell, IN 46356For Sale
- $413,8003 bd2 ba2k sqft16364 Broadway St, Lowell, IN 46356Off Market
- $533,2003 bd2 ba1.8k sqft307 W 163rd Ave, Lowell, IN 46356Off Market
- $555,4004 bd2 ba2.9k sqft16324 Broadway St, Lowell, IN 46356Off Market
- $738,7003 bd2 ba3k sqft347 W 163rd Ct, Lowell, IN 46356Off Market
- $606,7004 bd4 ba3.9k sqft16331 Madison St, Lowell, IN 46356Off Market
A local agent can set up tours, give advice and negotiate with sellers.
A local lender can help you make sure your offer is ready when you are.
Similar homes
- $749,9004 bd3 ba2.7k sqft263 W 163rd Ave, Lowell, IN 46356For Sale
 MLS ID #837669, Tiffany Dowling, Keller Williams Preferred Real. NIRA as distributed by MLS GRID
 - $879,0004 bd5 ba4.6k sqft1977 Louis Dr, Crown Point, IN 46307For Sale
 MLS ID #842920, Joell Drasich, eXp Realty, LLC. NIRA as distributed by MLS GRID
 - $849,9004 bd4 ba4.1k sqft10430 173rd Ave, Lowell, IN 46356For Sale
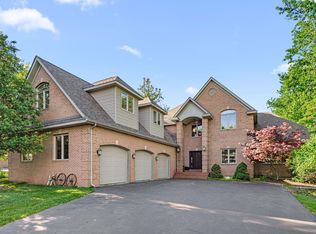 MLS ID #839394, David Barrick, Coldwell Banker Real Estate Gr. NIRA as distributed by MLS GRID
 - $579,9004 bd3 ba3.9k sqft13102 Pierce Ct, Crown Point, IN 46307For Sale
 MLS ID #842834, Kristin Taylor, McColly Real Estate. NIRA as distributed by MLS GRID
 - $699,9994 bd3 ba3.1k sqft15465 Broadway St, Lowell, IN 46356For SaleMLS ID #841968, Amy Blanton, Better Homes and Gardens Real. NIRA as distributed by MLS GRID
- $839,9004 bd4 ba4k sqft8692 W 156th Ct, Lowell, IN 46356For SaleMLS ID #839254, Nichole Lewis, RC Real Estate. NIRA as distributed by MLS GRID
- $1,050,0004 bd5 ba4.9k sqft1442 W 127th Pl, Crown Point, IN 46307For SaleMLS ID #842059, Lisa Grady, McColly Real Estate. NIRA as distributed by MLS GRID
- $812,0003 bd3 ba3.2k sqft14296 Delaware St, Crown Point, IN 46307For SaleMLS ID #836254, Debbie Oborn, American Dream Realty. NIRA as distributed by MLS GRID
- $749,9004 bd3 ba4.2k sqft1976 Franklin Dr, Crown Point, IN 46307For SaleMLS ID #842553, Alexander Nickla, Realty Executives Premier. NIRA as distributed by MLS GRID
- $634,9004 bd4 ba4.3k sqft669 Davis Cir, Crown Point, IN 46307For SaleMLS ID #842746, Christine Roye, Key Realty Indiana, LLC. NIRA as distributed by MLS GRID
- $650,0004 bd3 ba3.3k sqft673 Davis Cir, Crown Point, IN 46307For SaleMLS ID #842636, George Georgeff, McColly Real Estate. NIRA as distributed by MLS GRID
- $1,050,0004 bd4 ba5k sqft770 Quinlan Ct, Crown Point, IN 46307For SaleMLS ID #841564, Jana Caudill, eXp Realty, LLC. NIRA as distributed by MLS GRID
- $629,0004 bd4 ba3.3k sqft1205 Waterside Ln, Crown Point, IN 46307ActiveMLS ID #12647298, Kathleen Keilman, Better Homes & Gardens Real Estate. MRED as distributed by MLS GRID
- $985,0005 bd5 ba4.7k sqft863 Sylvia Ln, Crown Point, IN 46307For SaleMLS ID #840783, Katherine Bultema, Compass Indiana, LLC. NIRA as distributed by MLS GRID
- $1,150,0004 bd4 ba2.9k sqft11845 Burr St, Crown Point, IN 46307For SaleMLS ID #842131, Kristin Taylor, McColly Real Estate. NIRA as distributed by MLS GRID
- $749,0004 bd3 ba5.9k sqft13939 Huseman St, Cedar Lake, IN 46303For SaleMLS ID #842714, Sarah Goers, Brokerworks Group. NIRA as distributed by MLS GRID
- $499,9004 bd3 ba3.7k sqft806 W 126th Ct, Crown Point, IN 46307For SaleMLS ID #842307, Brian Oster, @properties/Christie's Intl RE. NIRA as distributed by MLS GRID
- $674,9005 bd4 ba4.6k sqft600 Morningside Dr, Crown Point, IN 46307For SaleMLS ID #840827, Troy Hill, Realty Executives Premier. NIRA as distributed by MLS GRID
- $850,0006 bd4 ba3.4k sqft12871 Baker Ct, Crown Point, IN 46307For SaleMLS ID #838545, Paul Boyter, McColly Real Estate. NIRA as distributed by MLS GRID
- $736,7004 bd4 ba4.9k sqft821 Mary Ellen Dr, Crown Point, IN 46307For SaleMLS ID #838657, Angela Andrews, Listing Leaders. NIRA as distributed by MLS GRID
