Welcome home to this beautifully updated one-owner 4-bedroom, 3-bath home situated on a gorgeous .71-acre lot in a quiet neighborhood within the highly sought-after Crown Point School District. Completely remodeled, this move-in-ready home offers quality finishes and exceptional living space throughout. The stunning kitchen was remodeled in 2018 and opens to multiple living areas, including a large family room, private office, sitting room, and piano room. Rich hardwood flooring (2021)extends throughout the enitre home. The fully finished basement provides endless possibilities with a huge family room, dedicated craft room, built-in cabinetry, abundant storage, and a 10' x 22' crawl space. The spacious primary suite features a beautifully updated bath with heated floors and a double vanity. Additional updates include remodeled bathrooms (2018), new A/C (2025), high-end window blinds, whole house reverse osmosis system, battery backup sump pump, and a cozy gas insert fireplace. Outside, enjoy the beautifully maintained .71-acre lot with plenty of room to relax or entertain. Meticulously maintained by its original owner, this exceptional home offers the perfect combination of modern updates, generous storage, and a peaceful setting. Don't miss this rare opportunity!
Pending
Price cut: $5K (8/14)
$569,900
13102 Pierce Ct, Crown Point, IN 46307
4beds
3,932sqft
Single Family Residence
Built in 1990
0.71 Acres Lot
$555,300 Zestimate®
$145/sqft
$-- HOA
What's special
Fully finished basementCozy gas insert fireplaceQuality finishesSpacious primary suiteSitting roomPrivate officePiano room
- 72 days
- 654
- 34
Likely to sell faster than
Zillow last checked:
Listing updated:
Listed by:
Kristin Taylor,
McColly Real Estate 219-663-3835,
Samantha Parkhouse,
McColly Real Estate
Source: NIRA as distributed by MLS GRID,MLS#: 842834
Facts & features
Interior
Bedrooms & bathrooms
- Bedrooms: 4
- Bathrooms: 3
- Full bathrooms: 1
- 3/4 bathrooms: 2
Rooms
- Room types: Bedroom 2, Other Room, Primary Bedroom, Office, Living Room, Laundry, Kitchen, Game Room, Family Room, Dining Room, Bedroom 4, Bedroom 3
Primary bedroom
- Level: Upper
- Area: 182
- Dimensions: 13.0 x 14.0
Bedroom 2
- Level: Upper
- Area: 169
- Dimensions: 13.0 x 13.0
Bedroom 3
- Level: Upper
- Area: 115.5
- Dimensions: 11.0 x 10.5
Bedroom 4
- Level: Upper
- Area: 115.5
- Dimensions: 10.5 x 11.0
Family room
- Level: Main
- Area: 225
- Dimensions: 15.0 x 15.0
Family room
- Level: Basement
- Area: 552
- Dimensions: 24.0 x 23.0
Game room
- Level: Basement
- Area: 121
- Dimensions: 11.0 x 11.0
Kitchen
- Level: Main
- Area: 315
- Dimensions: 21.0 x 15.0
Laundry
- Description: Built in Ironing Board and hampers. Washer/Dryer 2021
- Level: Main
- Area: 64
- Dimensions: 8.0 x 8.0
Living room
- Level: Main
- Area: 165
- Dimensions: 15.0 x 11.0
Office
- Level: Main
- Area: 132
- Dimensions: 12.0 x 11.0
Other
- Description: Piano Room
- Level: Main
- Area: 121
- Dimensions: 11.0 x 11.0
Heating
- Forced Air, Natural Gas
Appliances
- Included: Dryer, Washer, Stainless Steel Appliance(s), Refrigerator, Microwave, Dishwasher, Disposal
- Laundry: Gas Dryer Hookup, Washer Hookup, Sink, Main Level, Laundry Room
Features
- Ceiling Fan(s), Walk-In Closet(s), Soaking Tub, Recessed Lighting, Pantry, Kitchen Island, Granite Counters, Eat-in Kitchen, Entrance Foyer, Double Vanity, Crown Molding
- Windows: Blinds, Insulated Windows
- Basement: Crawl Space,Sump Pump,Full,Finished
- Number of fireplaces: 1
- Fireplace features: Electric, Family Room
Interior area
- Total structure area: 3,932
- Total interior livable area: 3,932 sqft
- Finished area above ground: 2,600
Property
Parking
- Total spaces: 2
- Parking features: Attached, On Street, Garage Faces Side, Driveway, Garage Door Opener
- Attached garage spaces: 2
- Has uncovered spaces: Yes
Features
- Levels: Two
- Patio & porch: Front Porch, Rear Porch, Patio
- Exterior features: Lighting, Rain Gutters, Private Yard
- Pool features: None
- Has view: Yes
- View description: Neighborhood
Lot
- Size: 0.71 Acres
- Features: Back Yard, Private, Landscaped, Front Yard, Few Trees
Details
- Parcel number: 451621352008000041
- Zoning description: residential
- Special conditions: Standard
Construction
Type & style
- Home type: SingleFamily
- Property subtype: Single Family Residence
Condition
- New construction: No
- Year built: 1990
Utilities & green energy
- Sewer: Septic Tank
- Water: Well
- Utilities for property: Electricity Connected, Natural Gas Connected
Community & HOA
Community
- Security: Smoke Detector(s)
- Subdivision: Southwood
HOA
- Has HOA: No
Location
- Region: Crown Point
Financial & listing details
- Price per square foot: $145/sqft
- Tax assessed value: $358,800
- Annual tax amount: $3,282
- Date on market: 7/24/2026
- Listing agreement: Exclusive Right To Sell
- Listing terms: Cash,FHA,Conventional
Estimated market value
$555,300
$528,000 - $583,000
$3,651/mo
Price history
| Date | Event | Price |
|---|---|---|
| 9/17/2026 | Pending sale | $569,900$145/sqft |
Source:  NIRA as distributed by MLS GRID #842834 Report a problem NIRA as distributed by MLS GRID #842834 Report a problem | ||
| 8/14/2026 | Price change | $569,900-0.9%$145/sqft |
Source: NIRA as distributed by MLS GRID #842834 Report a problem | ||
| 8/1/2026 | Price change | $574,900-0.9%$146/sqft |
Source: NIRA as distributed by MLS GRID #842834 Report a problem | ||
| 7/24/2026 | Listed for sale | $579,900$147/sqft |
Source: NIRA as distributed by MLS GRID #842834 Report a problem | ||
Public tax history
| Year | Property taxes | Tax assessment |
|---|---|---|
| 2025 | $3,282 +4.2% | $390,500 +8.8% |
| 2024 | $3,149 -5.1% | $358,800 +6.4% |
| 2023 | $3,317 +13.2% | $337,300 +4.8% |
| 2022 | $2,931 -3.9% | $321,800 +6.7% |
| 2021 | $3,049 +3.1% | $301,700 +1.3% |
| 2020 | $2,956 -4.3% | $297,900 +3% |
| 2019 | $3,088 +0.7% | $289,100 +3% |
| 2018 | $3,068 +11.9% | $280,600 +1.6% |
| 2017 | $2,742 | $276,200 +1% |
| 2016 | $2,742 +0.8% | $273,600 +3.6% |
| 2014 | $2,719 +4.9% | $264,200 +3.9% |
| 2013 | $2,593 -9.7% | $254,200 +1.4% |
| 2012 | $2,873 +0.3% | $250,700 -0.6% |
| 2011 | $2,866 +6.9% | $252,100 -6.2% |
| 2010 | $2,680 | $268,900 0% |
| 2009 | -- | $269,000 +15.3% |
| 2007 | -- | $233,400 +18.1% |
| 2006 | -- | $197,600 |
| 2005 | -- | $197,600 |
| 2004 | -- | $197,600 +72.6% |
| 2003 | -- | $114,500 |
| 2002 | -- | $114,500 +200% |
| 2001 | -- | $38,170 |
Find assessor info on the county website
Monthly payment
Est. payment
Payment breakdown
Explore the cost of this home by adjusting the details. Changes won't be saved.Climate risks
Neighborhood: 46307
Similar homes
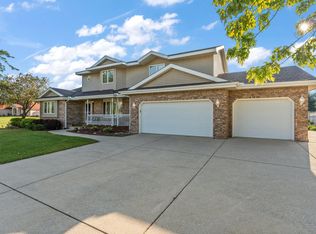
- $625,0004 bd3 ba3.3k sqft673 Davis Cir, Crown Point, IN 46307For Sale
 MLS ID #842636, George Georgeff, McColly Real Estate. NIRA as distributed by MLS GRID
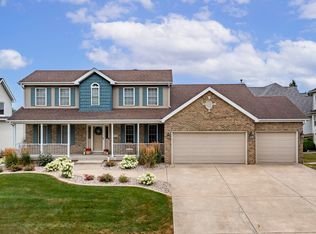
 - $629,9005 bd4 ba4.6k sqft600 Morningside Dr, Crown Point, IN 46307For Sale
 MLS ID #840827, Troy Hill, Realty Executives Premier. NIRA as distributed by MLS GRID
 - $549,9005 bd3 ba2.8k sqft301 E 125th Ave, Crown Point, IN 46307For Sale
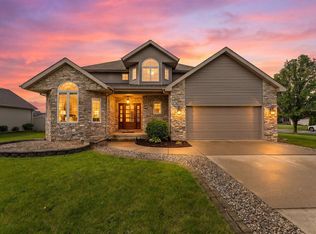 MLS ID #839170, Jana Caudill, eXp Realty, LLC. NIRA as distributed by MLS GRID
 - $399,9004 bd3 ba2.5k sqft12819 Grant St, Crown Point, IN 46307For Sale
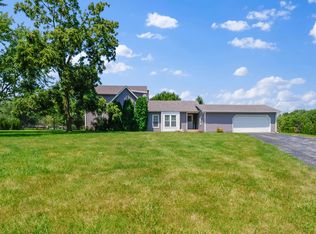 MLS ID #835134, Jason Moon, Trueblood Real Estate, LLC. NIRA as distributed by MLS GRID
 - $624,9003 bd2 ba1.9k sqft13875 Delaware St, Crown Point, IN 46307For SaleMLS ID #840269, Katherine Bultema, Compass Indiana, LLC. NIRA as distributed by MLS GRID
- $569,9005 bd4 ba3.8k sqft84 Bergamo Ln, Crown Point, IN 46307For SaleMLS ID #841224, Brenda Tovsen, Better Homes and Gardens Real. NIRA as distributed by MLS GRID
- $849,9003 bd3 ba2.6k sqft910 Hawk Cir, Crown Point, IN 46307For SaleMLS ID #846184, Tiffany Dowling, Keller Williams Preferred Real. NIRA as distributed by MLS GRID
- $439,9003 bd2 ba2.4k sqft360 E 123rd Pl, Crown Point, IN 46307For SaleMLS ID #845274, Tiffany Dowling, Keller Williams Preferred Real. NIRA as distributed by MLS GRID
- $827,5004 bd4 ba4.5k sqft1103 W 163rd Ave, Crown Pt, IN 46307For SaleMLS ID #842512, Anna Przybyla, BHHS Executive Realty. NIRA as distributed by MLS GRID
- $814,9005 bd4 ba3.9k sqft1626 Truchard Ct, Crown Point, IN 46307For SaleMLS ID #841544, Renee Franz, BHHS Indiana Realty. NIRA as distributed by MLS GRID
- $825,0003 bd3 ba3.1k sqft14745 Clark St, Crown Point, IN 46307For SaleMLS ID #845481, Alessandra Roeback, BHHS Executive Realty. NIRA as distributed by MLS GRID
- $458,0004 bd2 ba2.1k sqft12284 Perry St, Winfield, IN 46307For SaleMLS ID #842068, Lisa Grady, McColly Real Estate. NIRA as distributed by MLS GRID
- $449,9004 bd3 ba2.9k sqft10621 Erie Dr, Crown Point, IN 46307For SaleMLS ID #843685, Nathan Banga, Banga Realty, LLC. NIRA as distributed by MLS GRID
- $734,9964 bd3 ba4.3k sqft120 S 725 W, Crown Point, IN 46307For SaleMLS ID #839699, Franziska Acke, McColly Real Estate. NIRA as distributed by MLS GRID
- $459,9003 bd4 ba4.2k sqft1986 Green Valley Dr, Crown Point, IN 46307For SaleMLS ID #844968, Katherine Bultema, Compass Indiana, LLC. NIRA as distributed by MLS GRID
- $520,0005 bd3 ba3.7k sqft12612 Marsh Landing Pkwy, Cedar Lake, IN 46303For SaleMLS ID #842727, Sheanne Hough, McColly Real Estate. NIRA as distributed by MLS GRID
- $549,9003 bd3 ba2.7k sqft11126 N 1000 W, Demotte, IN 46310For SaleMLS ID #846125, Starla VanSoest, BHHS Executive Realty. NIRA as distributed by MLS GRID
- $830,0006 bd4 ba3.4k sqft12871 Baker Ct, Crown Point, IN 46307For SaleMLS ID #838545, Paul Boyter, McColly Real Estate. NIRA as distributed by MLS GRID
