Welcome to 178 Wexford Road, located in Valparaiso's desirable Shorewood Forest community! This inviting home offers the perfect blend of comfort, character, and functionality. Step inside to discover a spacious, open-concept kitchen and living area, ideal for both entertaining and everyday living. A beautiful wood-burning fireplace serves as a warm and inviting focal point, while the main-floor primary suite offers added comfort and convenience. Fresh paint throughout much of the home creates a bright, refreshed feel, and the generous three-car garage provides plenty of space for vehicles and storage. As an added bonus, all-new windows are scheduled for installation, providing another exciting update to this already inviting home! Enjoy all the charm of living in an established lake community while making this wonderful home your own. Don't miss the opportunity to call 178 Wexford Road home!
Active
$599,000
178 Wexford Rd, Valparaiso, IN 46385
4beds
4,432sqft
Single Family Residence
Built in 1990
0.37 Acres Lot
$570,800 Zestimate®
$135/sqft
$155/mo HOA
What's special
Beautiful wood-burning fireplaceMain-floor primary suiteGenerous three-car garage
- 7 hours
- 319
- 16
Zillow last checked:
Listing updated:
Listed by:
Deborah McKinstry,
Seramur Properties, LLC 219-548-8800,
Timothy McKinstry,
Seramur Properties, LLC
Source: NIRA as distributed by MLS GRID,MLS#: 848359
Facts & features
Interior
Bedrooms & bathrooms
- Bedrooms: 4
- Bathrooms: 5
- Full bathrooms: 4
- 1/2 bathrooms: 1
Primary bedroom
- Level: Main
- Area: 208
- Dimensions: 13.0 x 16.0
Bedroom 2
- Level: Upper
- Area: 132
- Dimensions: 12.0 x 11.0
Bedroom 3
- Level: Upper
- Area: 143
- Dimensions: 13.0 x 11.0
Bedroom 4
- Level: Upper
- Area: 192
- Dimensions: 12.0 x 16.0
Bonus room
- Level: Main
- Area: 324
- Dimensions: 12.0 x 27.0
Dining room
- Level: Main
- Area: 204
- Dimensions: 12.0 x 17.0
Kitchen
- Level: Main
- Area: 208
- Dimensions: 13.0 x 16.0
Living room
- Level: Main
- Area: 210
- Dimensions: 15.0 x 14.0
Other
- Level: Upper
- Area: 64
- Dimensions: 8.0 x 8.0
Heating
- Forced Air
Appliances
- Included: None
- Laundry: Gas Dryer Hookup, Washer Hookup, Lower Level
Features
- Cathedral Ceiling(s), Country Kitchen, Vaulted Ceiling(s), High Ceilings, Eat-in Kitchen
- Windows: Blinds
- Basement: Finished,Storage Space
- Number of fireplaces: 2
- Fireplace features: Family Room, Great Room
Interior area
- Total structure area: 4,432
- Total interior livable area: 4,432 sqft
- Finished area above ground: 3,232
Property
Parking
- Total spaces: 3
- Parking features: Concrete, Driveway
- Garage spaces: 3
- Has uncovered spaces: Yes
Features
- Levels: One and One Half
- Patio & porch: Deck
- Exterior features: Rain Gutters
- Has view: Yes
- View description: Other
Lot
- Size: 0.37 Acres
- Features: Back Yard, Landscaped, Front Yard, Few Trees, Corner Lot
Details
- Parcel number: 640825229004000019
- Special conditions: None
Construction
Type & style
- Home type: SingleFamily
- Property subtype: Single Family Residence
Condition
- New construction: No
- Year built: 1990
Utilities & green energy
- Sewer: Public Sewer
- Water: Other
- Utilities for property: Cable Connected, Water Connected, Sewer Connected, Natural Gas Connected, Electricity Connected
Community & HOA
Community
- Security: Fire Alarm
- Subdivision: Shorewood Forest
HOA
- Has HOA: Yes
- Amenities included: Clubhouse, Pool, Playground, Park
- Services included: Trash
- HOA fee: $1,865 annually
- HOA name: Shore wood Forest
- HOA phone: 219-465-0883
Location
- Region: Valparaiso
Financial & listing details
- Price per square foot: $135/sqft
- Tax assessed value: $520,900
- Annual tax amount: $3,506
- Date on market: 11/18/2026
- Listing agreement: Exclusive Right To Sell
- Listing terms: Cash,Conventional
Estimated market value
$570,800
$542,000 - $599,000
$4,348/mo
Price history
| Date | Event | Price |
|---|---|---|
| 11/18/2026 | Listed for sale | $599,000+84.3%$135/sqft |
Source:  NIRA as distributed by MLS GRID #848359 Report a problem | ||
| 8/15/2016 | Sold | $325,000-9.7%$73/sqft |
Source: NIRA as distributed by MLS GRID #394720 Report a problem | ||
| 11/26/2009 | Listing removed | $359,900$81/sqft |
Source: Prudential Executive Group Real Estate #247490 Report a problem | ||
| 8/29/2009 | Listed for sale | $359,900+12.5%$81/sqft |
Source: Prudential Executive Group Real Estate #247490 Report a problem | ||
| 9/19/2005 | Sold | $320,000$72/sqft |
Source: NIRA as distributed by MLS GRID #130624 Report a problem | ||
Public tax history
| Year | Property taxes | Tax assessment |
|---|---|---|
| 2025 | $3,576 +2.4% | $520,900 +9.3% |
| 2024 | $3,492 +6.8% | $476,600 +3.3% |
| 2023 | $3,271 +12.3% | $461,300 +11% |
| 2022 | $2,914 +2.4% | $415,700 +12.4% |
| 2021 | $2,846 +6% | $369,800 +5% |
| 2020 | $2,686 -7.4% | $352,300 +6.4% |
| 2019 | $2,899 +11.1% | $331,200 +3% |
| 2018 | $2,608 | $321,600 +2.3% |
| 2017 | $2,608 +1.4% | $314,400 +1.1% |
| 2016 | $2,574 +1.2% | $310,900 +6.4% |
| 2014 | $2,543 -3.7% | $292,300 -5.1% |
| 2013 | $2,639 +9.5% | $308,100 -0.6% |
| 2012 | $2,410 -12.5% | $309,900 -0.2% |
| 2011 | $2,756 +6.4% | $310,500 -3.2% |
| 2010 | $2,589 +19.4% | $320,600 +4.6% |
| 2009 | $2,168 | $306,400 +20.5% |
| 2006 | -- | $254,300 +2.3% |
| 2005 | -- | $248,500 |
Find assessor info on the county website
Monthly payment
Est. payment
Payment breakdown
Explore the cost of this home by adjusting the details. Changes won't be saved.Climate risks
Neighborhood: Shorewood Forest
Nearby schools
Schools provided by the listing agent
- High: Wheeler High School
Source: NIRA as distributed by MLS GRID. This data may not be complete. We recommend contacting the local school district to confirm school assignments for this home.

Similar homes
- $620,0004 bd4 ba4k sqft2803 Kickbush Dr, Valparaiso, IN 46385For Sale

 MLS ID #847706, Jarrod Carr, @properties/Christie's Intl RE. NIRA as distributed by MLS GRID
- $465,0003 bd4 ba3.3k sqft475 Ashford Ln, Valparaiso, IN 46385For Sale
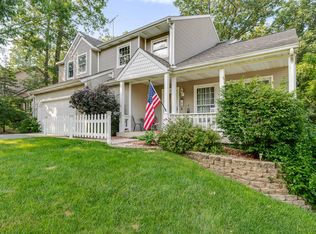 MLS ID #842698, Lisa Gaff, White Hat Realty Group, LLC. NIRA as distributed by MLS GRID
- $650,0003 bd5 ba4k sqft530 Lismore Ln, Valparaiso, IN 46385For Sale
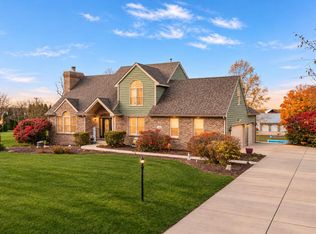 MLS ID #847866, Nicolas Mancilla, Realty Executives Premier. NIRA as distributed by MLS GRID
- $439,9994 bd3 ba2.8k sqft423 Shorewood Ct, Valparaiso, IN 46385For Sale
 MLS ID #846402, Samantha Fisher, Compass Indiana, LLC. NIRA as distributed by MLS GRID
- $669,9005 bd4 ba4.1k sqft116 N Ashton Ln, Valparaiso, IN 46385For SaleMLS ID #843859, Ruza Jevtic, Realty Executives Premier. NIRA as distributed by MLS GRID
- $795,0004 bd4 ba4.6k sqft3154 Thornhill Dr, Valparaiso, IN 46385For SaleMLS ID #846883, Brittany Munoz, New Chapter Real Estate. NIRA as distributed by MLS GRID
- $474,9004 bd3 ba2.3k sqft12 Kincraig Dr, Valparaiso, IN 46385For SaleMLS ID #847536, Elisabeth Brannon, Listing Leaders. NIRA as distributed by MLS GRID
- $639,9004 bd4 ba3.9k sqft453 Bellflower Dr, Valparaiso, IN 46383For SaleMLS ID #847946, Richard Lahey, Coldwell Banker Real Estate Gr. NIRA as distributed by MLS GRID
- $649,9004 bd5 ba4k sqft4610 Thornbury Dr W, Valparaiso, IN 46383For SaleMLS ID #845196, Susie Jaskowiak, @properties/Christie's Intl RE. NIRA as distributed by MLS GRID
- $735,0005 bd4 ba4.4k sqft149 W 200 S, Valparaiso, IN 46385For SaleMLS ID #847026, Kamila Hendzel, Coldwell Banker Real Estate Gr. NIRA as distributed by MLS GRID
- $585,0004 bd4 ba3.5k sqft825 E Shakespeare Dr, Valparaiso, IN 46383For SaleMLS ID #847917, Jason Utesch, Realty Executives Premier. NIRA as distributed by MLS GRID
- $729,9005 bd4 ba2.8k sqft65 Braemar Dr, Valparaiso, IN 46385For SaleMLS ID #846378, Karissa Hook, Century 21 Circle. NIRA as distributed by MLS GRID
- $464,8004 bd3 ba3.1k sqft133 N Summerfield Dr, Valparaiso, IN 46385For SaleMLS ID #846578, Amy Mathews, RE/MAX Lifestyles. NIRA as distributed by MLS GRID
- $649,0005 bd5 ba5k sqft2155 Walker Dr, Valparaiso, IN 46385For SaleMLS ID #838985, Anthony Sobczak, VIA Realty. NIRA as distributed by MLS GRID
- $459,0003 bd3 ba2.4k sqft151 S State Road 2, Valparaiso, IN 46385For SaleMLS ID #843781, Karen Maynard, McColly Real Estate. NIRA as distributed by MLS GRID
- $599,9003 bd3 ba2.3k sqft2958 Sturdy Rd, Valparaiso, IN 46383For SaleMLS ID #846267, Susie Jaskowiak, @properties/Christie's Intl RE. NIRA as distributed by MLS GRID
- $495,0006 bd4 ba3.5k sqft502 Gentile Ct, Valparaiso, IN 46385For SaleMLS ID #843194, Jason Lynn, Realty Executives Premier. NIRA as distributed by MLS GRID
- $775,0005 bd5 ba5.4k sqft284 Muirfield Dr, Valparaiso, IN 46385For SaleMLS ID #843386, Melissa Robinson, Listing Leaders. NIRA as distributed by MLS GRID
- $658,0004 bd3 ba3.3k sqft3125 Austria Ct, Valparaiso, IN 46383For SaleMLS ID #846400, Jacquelyn Brubaker, Coldwell Banker Real Estate Gr. NIRA as distributed by MLS GRID
- $849,9004 bd5 ba4.6k sqft54 Braemar Dr, Valparaiso, IN 46385For SaleMLS ID #828032, Shawn Spaw, Stray Dog Properties, LLC. NIRA as distributed by MLS GRID
