PRIVACY, SPACE & LOCATION come together in this impressive 5-bedroom, 4-bath home tucked inside the gated Preserves section of Aberdeen! Set against a beautiful wooded backdrop with abundant wildlife, this 1.5-story home offers a private setting while keeping you just minutes from downtown Valparaiso. Step inside to soaring ceilings, engineered hardwood floors and an abundance of natural light. The kitchen features newer appliances, granite counters, a sunny breakfast area and a stunning double-sided gas fireplace shared with the spacious living room. A butler's pantry connects the kitchen to the formal dining room with vaulted ceilings, while the main-floor study makes an unforgettable impression with gorgeous coffered ceilings and French doors. The MAIN-FLOOR PRIMARY SUITE offers a private retreat with an ensuite bath featuring a jetted tub, walk-in shower, dual sinks and walk-in closet. Main-floor laundry adds everyday convenience. Upstairs, you'll find FOUR generously sized bedrooms, including a second bedroom with its own private ensuite bath and walk-in closet, plus an additional full bath with double sinks. And there's still room to grow! The expansive UNFINISHED WALKOUT BASEMENT features daylight windows, bathroom rough-in and endless possibilities for future living space, entertaining, a home gym, theater, guest quarters and more. Recent updates include a furnace approx 2 years old, kitchen appliances just 1-2 years old, washer and dryer approx 3 years old, and a 2025 electric fence with collar. All kitchen appliances and washer/dryer stay!Enjoy everything Aberdeen has to offer, including a community pool, clubhouse, 18-hole public golf course, pickleball and tennis courts, soccer and baseball fields, basketball courts and green spaces. HOA fees include snow removal for PRIVATE DRIVEWAYS and community streets, plus trash service! Located within the highly regarded Valparaiso School District and just minutes from Central Park, boutiques and restaurants.
Active
$729,900
65 Braemar Dr, Valparaiso, IN 46385
5beds
2,850sqft
Single Family Residence
Built in 2004
0.46 Acres Lot
$-- Zestimate®
$256/sqft
$277/mo HOA
What's special
Main-floor laundrySunny breakfast areaGreen spacesBasketball courtsSoaring ceilingsAbundance of natural lightGranite counters
- 13 days
- 761
- 46
Zillow last checked:
Listing updated:
Listed by:
Karissa Hook,
Century 21 Circle 219-548-2021
Source: NIRA as distributed by MLS GRID,MLS#: 846378
Facts & features
Interior
Bedrooms & bathrooms
- Bedrooms: 5
- Bathrooms: 4
- Full bathrooms: 3
- 1/2 bathrooms: 1
Rooms
- Room types: Bedroom 2, Primary Bedroom, Office, Living Room, Laundry, Kitchen, Dining Room, Bedroom 5, Bedroom 4, Bedroom 3
Primary bedroom
- Description: Ensuite bath and walk-in closet
- Level: Main
- Area: 233.28
- Dimensions: 16.2 x 14.4
Bedroom 2
- Description: Ensuite bath and walk-in closet
- Level: Upper
- Area: 166.88
- Dimensions: 11.2 x 14.9
Bedroom 3
- Level: Upper
- Area: 156
- Dimensions: 13.11 x 11.9
Bedroom 4
- Level: Upper
- Area: 227.7
- Dimensions: 13.8 x 16.5
Bedroom 5
- Level: Upper
- Area: 167.8
- Dimensions: 13.11 x 12.8
Breakfast room
- Description: Double-sided Fireplace
- Level: Main
- Area: 208.78
- Dimensions: 14.6 x 14.3
Dining room
- Description: Vaulted Ceilings
- Level: Main
- Area: 140.97
- Dimensions: 11.1 x 12.7
Foyer
- Level: Main
- Area: 72.66
- Dimensions: 12.11 x 6.0
Kitchen
- Level: Main
- Area: 134.31
- Dimensions: 11.1 x 12.1
Laundry
- Level: Main
- Area: 76
- Dimensions: 9.5 x 8.0
Living room
- Description: Double-sided Fireplace
- Level: Main
- Area: 408.24
- Dimensions: 21.6 x 18.9
Office
- Level: Main
- Area: 154.88
- Dimensions: 12.1 x 12.8
Heating
- Forced Air, Natural Gas
Appliances
- Included: Dryer, Washer, Stainless Steel Appliance(s), Refrigerator, Microwave, Gas Water Heater, Gas Cooktop, Dishwasher, Disposal
- Laundry: Laundry Room, Sink, Main Level
Features
- Ceiling Fan(s), Walk-In Closet(s), Vaulted Ceiling(s), Tray Ceiling(s), Pantry, High Ceilings, Granite Counters, Entrance Foyer, Double Vanity
- Windows: Blinds
- Basement: Bath/Stubbed,Walk-Out Access,Unfinished,Sump Pump,Full,Daylight
- Number of fireplaces: 1
- Fireplace features: Gas Log, Other, Living Room
Interior area
- Total structure area: 2,850
- Total interior livable area: 2,850 sqft
- Finished area above ground: 2,850
Property
Parking
- Total spaces: 3
- Parking features: Attached, Garage Faces Front, Driveway, Garage Door Opener
- Attached garage spaces: 3
- Has uncovered spaces: Yes
Features
- Levels: One and One Half
- Patio & porch: Deck, Patio
- Exterior features: Private Yard, Rain Gutters
- Has spa: Yes
- Spa features: Bath
- Has view: Yes
- View description: Neighborhood, Trees/Woods
Lot
- Size: 0.46 Acres
- Features: Back Yard, Wooded, Private, Other, Landscaped
Details
- Parcel number: 640933278008000003
- Special conditions: None
Construction
Type & style
- Home type: SingleFamily
- Property subtype: Single Family Residence
Condition
- New construction: No
- Year built: 2004
Utilities & green energy
- Sewer: Public Sewer
- Water: Public
Community & HOA
Community
- Security: Smoke Detector(s)
- Subdivision: Aberdeen 12
HOA
- Has HOA: Yes
- Amenities included: Clubhouse, Pool, Playground, Park, Management, Maintenance Grounds
- Services included: Maintenance Grounds, Trash
- HOA fee: $277 monthly
- HOA name: First American Management
- HOA phone: 219-464-3536
Location
- Region: Valparaiso
Financial & listing details
- Price per square foot: $256/sqft
- Tax assessed value: $682,700
- Annual tax amount: $5,195
- Date on market: 10/5/2026
- Listing agreement: Exclusive Right To Sell
- Listing terms: Cash,Conventional
Estimated market value
Not available
Estimated sales range
Not available
Not available
Price history
| Date | Event | Price |
|---|---|---|
| 10/5/2026 | Listed for sale | $729,900+868.5%$256/sqft |
Source:  NIRA as distributed by MLS GRID #846378 Report a problem | ||
| 9/24/2004 | Sold | $75,361$26/sqft |
Source: NIRA as distributed by MLS GRID #115891 Report a problem | ||
Public tax history
| Year | Property taxes | Tax assessment |
|---|---|---|
| 2025 | $5,644 +2% | $682,700 +3.2% |
| 2024 | $5,531 +0.7% | $661,400 +4.3% |
| 2023 | $5,490 +2.9% | $634,300 +9.8% |
| 2022 | $5,335 +0.8% | $577,500 +12.8% |
| 2021 | $5,296 +1% | $511,900 +3.5% |
| 2020 | $5,244 -5.7% | $494,500 +3.8% |
| 2019 | $5,561 -1.6% | $476,600 +2.6% |
| 2018 | $5,650 | $464,400 -3.5% |
| 2017 | $5,650 +8.4% | $481,100 +2.3% |
| 2016 | $5,212 -7.9% | $470,400 -1% |
| 2014 | $5,661 +32.2% | $475,200 +8% |
| 2013 | $4,283 +12.2% | $440,000 +0.3% |
| 2012 | $3,817 +13.2% | $438,500 +11% |
| 2011 | $3,373 +7.9% | $395,000 -0.6% |
| 2010 | $3,126 +7.8% | $397,500 -6.9% |
| 2009 | $2,899 | $426,900 +28.7% |
| 2006 | -- | $331,800 +66.6% |
| 2005 | -- | $199,100 |
Find assessor info on the county website
Monthly payment
Est. payment
Payment breakdown
Explore the cost of this home by adjusting the details. Changes won't be saved.Climate risks
Neighborhood: Aberdeen

Similar homes
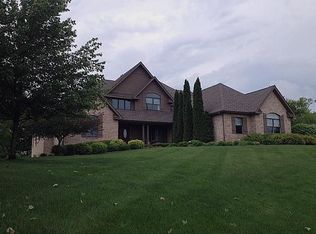
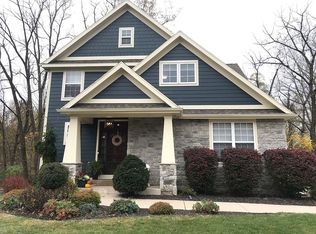
- $689,9004 bd3 ba3.6k sqft95 Scotscraig Dr, Valparaiso, IN 46385For Sale
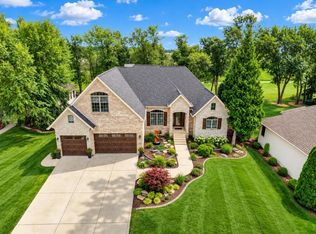
 MLS ID #845704, Gina Guarino, McColly Real Estate. NIRA as distributed by MLS GRID
- $525,0005 bd4 ba3.7k sqft2204 Wynnewood Dr, Valparaiso, IN 46385For Sale
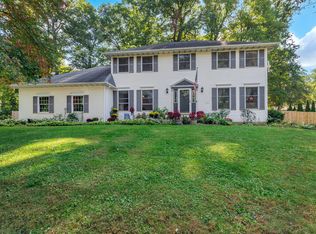 MLS ID #846888, Andrew Gallegos, Realest.com. NIRA as distributed by MLS GRID
- $625,0005 bd4 ba3.8k sqft98 Muirfield Dr, Valparaiso, IN 46385Active
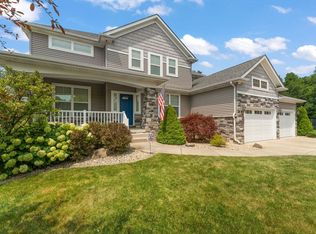 MLS ID #12717693, Larry Hitz, Berkshire Hathaway Homeservices Executive Group. MRED as distributed by MLS GRID
- $668,0003 bd4 ba3.2k sqft200 N 560 W, Valparaiso, IN 46385For Sale
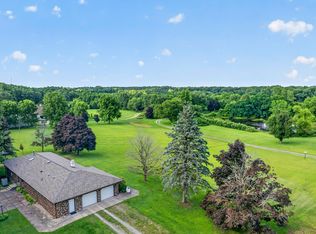 MLS ID #843395, Jackie Galambos, Springer Real Estate Company. NIRA as distributed by MLS GRID
- $525,0005 bd5 ba2.3k sqft247 Westgate Dr, Valparaiso, IN 46385For SaleMLS ID #845656, Rebecca Wright, Better Homes and Gardens Real. NIRA as distributed by MLS GRID
- $669,9005 bd4 ba4.1k sqft116 N Ashton Ln, Valparaiso, IN 46385For SaleMLS ID #843859, Ruza Jevtic, Realty Executives Premier. NIRA as distributed by MLS GRID
- $600,0003 bd2 ba2.3k sqft4307 Campbell St, Valparaiso, IN 46385For SaleMLS ID #846077, Megan Mellis, Realty Executives Premier. NIRA as distributed by MLS GRID
- $678,0004 bd3 ba3.3k sqft3125 Austria Ct, Valparaiso, IN 46383For SaleMLS ID #846400, Jacquelyn Brubaker, Coldwell Banker Real Estate Gr. NIRA as distributed by MLS GRID
- $495,0004 bd4 ba3.6k sqft2550 Honelee Ct, Valparaiso, IN 46385For SaleMLS ID #839456, Craig Welsh, Platinum Realty Group. NIRA as distributed by MLS GRID
- $695,0004 bd5 ba4k sqft4610 Thornbury Dr W, Valparaiso, IN 46383For SaleMLS ID #845196, Susie Jaskowiak, @properties/Christie's Intl RE. NIRA as distributed by MLS GRID
- $720,0005 bd4 ba3.4k sqft759 Ketill Trce, Crown Point, IN 46307For SaleMLS ID #843621, Deborah Krause, Century 21 Circle. NIRA as distributed by MLS GRID
- $449,9994 bd3 ba2.8k sqft423 Shorewood Ct, Valparaiso, IN 46385For SaleMLS ID #846402, Samantha Fisher, Compass Indiana, LLC. NIRA as distributed by MLS GRID
- $589,9003 bd5 ba4k sqft552 Fleetwood Dr N, Valparaiso, IN 46385For SaleMLS ID #845015, Tiffany Wallen, Listing Leaders Stately, LLC. NIRA as distributed by MLS GRID
- $524,9003 bd4 ba3.1k sqft435 W 300 S, Valparaiso, IN 46385For SaleMLS ID #845393, Jennifer Beauchamp, Crown Executive Realty. NIRA as distributed by MLS GRID
- $535,0005 bd4 ba3.3k sqft37 Covington Dr, Valparaiso, IN 46385For SaleMLS ID #843290, Paul Boyter, McColly Real Estate. NIRA as distributed by MLS GRID
- $384,9004 bd3 ba2.8k sqft405 Galway Dr, Valparaiso, IN 46385For SaleMLS ID #845176, Tonia Dragon, Better Homes and Gardens Real. NIRA as distributed by MLS GRID
- $695,0004 bd4 ba4.2k sqft1730 Briam Ct, Valparaiso, IN 46383For SaleMLS ID #839143, Valerie Rosenblum, McColly Real Estate. NIRA as distributed by MLS GRID
- $390,0003 bd2 ba2.5k sqft228 Joliet Rd, Valparaiso, IN 46385For SaleMLS ID #842903, Kristen Stemple, Seramur Properties, LLC. NIRA as distributed by MLS GRID
- $399,0004 bd4 ba2k sqft555 Lake Park Dr, Valparaiso, IN 46385For SaleMLS ID #841430, Gordana Rzharev, McColly Real Estate. NIRA as distributed by MLS GRID
