Welcome home to this spacious 4-bedroom, 3.5-bath home in Valparaiso's desirable Greenfield Creek neighborhood! Offering generous living spaces throughout, the main level features a formal dining room, eat-in kitchen, and a versatile den that could easily serve as an additional bedroom, home office, or flex space. The large primary suite is a true retreat, complete with a luxuriously renovated private bath and huge walk-in closet. All of the bathrooms throughout the home have been completely renovated, giving the home a fresh, updated feel. Newer mechanicals, including the furnace and A/C, provide added peace of mind. Downstairs, the finished basement offers even more living space with the potential to create an additional bedroom, rec room, home gym, or entertainment area. Step outside to enjoy the patio, perfect for entertaining, relaxing, or unwinding in the hot tub. With plenty of space, updated bathrooms, flexible living areas, and a great Valparaiso location, this Greenfield Creek home has room to fit a variety of needs!
Active
Price cut: $5K (10/15)
$484,400
3806 Autumn Ln, Valparaiso, IN 46385
4beds
3,822sqft
Single Family Residence
Built in 1993
0.3 Acres Lot
$479,000 Zestimate®
$127/sqft
$46/mo HOA
What's special
Large primary suiteFormal dining roomGenerous living spaces throughoutVersatile denEat-in kitchenLuxuriously renovated private bathHuge walk-in closet
- 64 days
- 823
- 39
Likely to sell faster than
Zillow last checked:
Listing updated:
Listed by:
Jason Dorshorst,
Listing Leaders 219-462-5478
Source: NIRA as distributed by MLS GRID,MLS#: 844160
Facts & features
Interior
Bedrooms & bathrooms
- Bedrooms: 4
- Bathrooms: 4
- Full bathrooms: 2
- 3/4 bathrooms: 1
- 1/2 bathrooms: 1
Rooms
- Room types: Bedroom 2, Primary Bedroom, Media Room, Living Room, Laundry, Kitchen, Great Room, Dining Room, Den, Bedroom 4, Bedroom 3
Primary bedroom
- Level: Upper
- Area: 238
- Dimensions: 17.0 x 14.0
Bedroom 2
- Level: Upper
- Area: 182
- Dimensions: 14.0 x 13.0
Bedroom 3
- Level: Upper
- Area: 182
- Dimensions: 14.0 x 13.0
Bedroom 4
- Level: Basement
- Area: 121
- Dimensions: 11.0 x 11.0
Den
- Level: Main
- Area: 420
- Dimensions: 20.0 x 21.0
Dining room
- Level: Main
- Area: 168
- Dimensions: 14.0 x 12.0
Great room
- Level: Basement
- Area: 432
- Dimensions: 24.0 x 18.0
Kitchen
- Level: Main
- Area: 266
- Dimensions: 19.0 x 14.0
Laundry
- Level: Main
- Area: 63
- Dimensions: 9.0 x 7.0
Living room
- Level: Main
- Area: 224
- Dimensions: 16.0 x 14.0
Heating
- Natural Gas
Appliances
- Included: Range, Water Softener Owned, Refrigerator
- Laundry: Main Level
Features
- Cathedral Ceiling(s), Stone Counters, Kitchen Island, Eat-in Kitchen
- Basement: Finished
- Number of fireplaces: 1
- Fireplace features: Great Room
Interior area
- Total structure area: 3,822
- Total interior livable area: 3,822 sqft
- Finished area above ground: 2,408
Property
Parking
- Total spaces: 2.5
- Parking features: Attached, Garage Faces Front, Garage Door Opener
- Attached garage spaces: 2.5
Features
- Levels: Two
- Patio & porch: Covered, Front Porch, Deck
- Exterior features: Rain Gutters
- Has view: Yes
- View description: Neighborhood
Lot
- Size: 0.3 Acres
- Features: Back Yard, Landscaped
Details
- Parcel number: 640911177022000004
- Special conditions: None
Construction
Type & style
- Home type: SingleFamily
- Property subtype: Single Family Residence
Condition
- New construction: No
- Year built: 1993
Utilities & green energy
- Sewer: Public Sewer
- Water: Public
Community & HOA
Community
- Subdivision: Greenfield Crk Ph 01
HOA
- Has HOA: Yes
- Amenities included: Jogging Path
- HOA fee: $550 annually
- HOA name: GReenfield Creek HOA
Location
- Region: Valparaiso
Financial & listing details
- Price per square foot: $127/sqft
- Tax assessed value: $450,400
- Annual tax amount: $5,558
- Date on market: 8/21/2026
- Listing agreement: Exclusive Right To Sell
- Listing terms: Cash,VA Loan,FHA,Conventional
Estimated market value
$479,000
$455,000 - $503,000
$3,980/mo
Price history
| Date | Event | Price |
|---|---|---|
| 10/15/2026 | Price change | $484,400-1%$127/sqft |
Source:  NIRA as distributed by MLS GRID #844160 Report a problem NIRA as distributed by MLS GRID #844160 Report a problem | ||
| 9/1/2026 | Price change | $489,400-0.1%$128/sqft |
Source: NIRA as distributed by MLS GRID #844160 Report a problem | ||
| 8/21/2026 | Listed for sale | $489,900+55.6%$128/sqft |
Source: NIRA as distributed by MLS GRID #844160 Report a problem | ||
| 6/11/2015 | Sold | $314,900-3.1%$82/sqft |
Source: NIRA as distributed by MLS GRID #369778 Report a problem | ||
| 4/27/2015 | Pending sale | $324,900$85/sqft |
Source: CENTURY 21 Alliance Group #369778 Report a problem | ||
| 4/17/2015 | Listed for sale | $324,900+13.2%$85/sqft |
Source: CENTURY 21 Alliance Group #369778 Report a problem | ||
| 6/28/2013 | Sold | $287,000-2.7%$75/sqft |
Source: NIRA as distributed by MLS GRID #315456 Report a problem | ||
| 12/7/2012 | Price change | $294,900-1.7%$77/sqft |
Source: Coldwell Banker Residential Brokerage - Porter County Office #315456 Report a problem | ||
| 9/27/2012 | Listed for sale | $299,900$78/sqft |
Source: Coldwell Banker Residential Brokerage - Porter County Office #315456 Report a problem | ||
Public tax history
| Year | Property taxes | Tax assessment |
|---|---|---|
| 2025 | $5,558 +2% | $482,600 +7.1% |
| 2024 | $5,446 +9.4% | $450,400 +2.6% |
| 2023 | $4,980 +7.6% | $438,800 +11.6% |
| 2022 | $4,628 +0.3% | $393,300 +11.5% |
| 2021 | $4,614 +4.6% | $352,700 +2% |
| 2020 | $4,413 +0.5% | $345,700 +5.8% |
| 2019 | $4,390 +4.3% | $326,600 +0.9% |
| 2018 | $4,211 | $323,700 +4% |
| 2017 | $4,211 +11.7% | $311,300 +2.2% |
| 2016 | $3,769 +8.2% | $304,600 +6.5% |
| 2014 | $3,481 +32.3% | $286,100 +9.4% |
| 2013 | $2,631 -3.8% | $261,600 -4.3% |
| 2012 | $2,734 -10.8% | $273,400 -10.8% |
| 2011 | $3,066 +1% | $306,600 +1% |
| 2010 | $3,036 +6.4% | $303,600 +6.4% |
| 2009 | $2,854 | $285,400 -1.3% |
| 2006 | -- | $289,200 +18.5% |
| 2005 | -- | $244,100 |
Find assessor info on the county website
Monthly payment
Est. payment
Payment breakdown
Explore the cost of this home by adjusting the details. Changes won't be saved.Climate risks
Neighborhood: 46385


Similar homes
- $565,0004 bd4 ba3k sqft1457 Diamond Blvd, Valparaiso, IN 46385For Sale
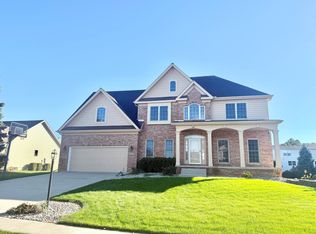
 MLS ID #847073, Natalie Worstell, Century 21 Alliance Group. NIRA as distributed by MLS GRID
 - $475,0004 bd3 ba2.6k sqft1658 Blue Heron Dr, Valparaiso, IN 46385For Sale
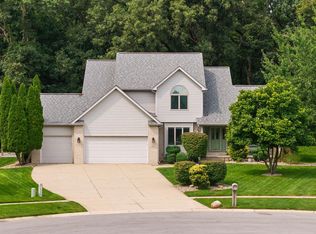 MLS ID #844149, Ashley Tezak, Realty Executives Premier. NIRA as distributed by MLS GRID
 - $525,0005 bd4 ba3.7k sqft2204 Wynnewood Dr, Valparaiso, IN 46385For Sale
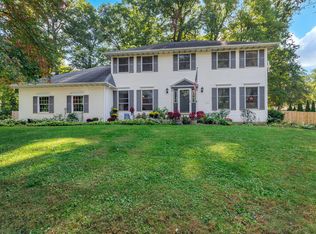 MLS ID #846888, Andrew Gallegos, Realest.com. NIRA as distributed by MLS GRID
 - $497,5004 bd4 ba2.8k sqft1355 Cypress Creek Ct, Valparaiso, IN 46385For Sale
 MLS ID #846648, Christina Fieldhouse, @properties/Christie's Intl RE. NIRA as distributed by MLS GRID
 - $539,9004 bd4 ba3.1k sqft91 Fleetwood Dr N, Valparaiso, IN 46385For SaleMLS ID #845351, Michael Micka, Campbell Realty. NIRA as distributed by MLS GRID
- $446,0004 bd3 ba2.5k sqft628 Hazelwood Path, Valparaiso, IN 46385For SaleMLS ID #846289, Alisha Fowler, Seramur Properties, LLC. NIRA as distributed by MLS GRID
- $419,9004 bd3 ba2k sqft3203 Parker Dr, Valparaiso, IN 46383For SaleMLS ID #847244, Scott Miller, BHHS Executive Realty. NIRA as distributed by MLS GRID
- $530,0005 bd4 ba3.5k sqft20 W Shakespeare Dr, Valparaiso, IN 46385For SaleMLS ID #847190, Grant Bell, Blue Ridge Realty Group. NIRA as distributed by MLS GRID
- $495,0006 bd4 ba3.5k sqft502 Gentile Ct, Valparaiso, IN 46385For SaleMLS ID #843194, Jason Lynn, Realty Executives Premier. NIRA as distributed by MLS GRID
- $497,3003 bd4 ba3.8k sqft4000 Hemlock Dr, Valparaiso, IN 46383For SaleMLS ID #844456, Madison Jirtle, Evolution Real Estate Solution. NIRA as distributed by MLS GRID
- $589,9003 bd5 ba4k sqft552 Fleetwood Dr N, Valparaiso, IN 46385For SaleMLS ID #845015, Tiffany Wallen, Listing Leaders Stately, LLC. NIRA as distributed by MLS GRID
- $549,9004 bd3 ba2.7k sqft441 W 450 N, Valparaiso, IN 46385For SaleMLS ID #845760, Kristy Ruminski, Brokerworks Group. NIRA as distributed by MLS GRID
- $535,0005 bd4 ba3.3k sqft37 Covington Dr, Valparaiso, IN 46385For SaleMLS ID #843290, Paul Boyter, McColly Real Estate. NIRA as distributed by MLS GRID
- $439,9004 bd3 ba2.9k sqft901 Campbell St, Valparaiso, IN 46385For SaleMLS ID #844225, Claudia Forrest, Century 21 Circle. NIRA as distributed by MLS GRID
- $624,9004 bd3 ba2.1k sqft2351 Naples Dr, Valparaiso, IN 46385For SaleMLS ID #846911, Lauren Piazza, Realty Executives Premier. NIRA as distributed by MLS GRID
- $600,0003 bd2 ba2.3k sqft4307 Campbell St, Valparaiso, IN 46385For SaleMLS ID #846077, Megan Mellis, Realty Executives Premier. NIRA as distributed by MLS GRID
- $435,0004 bd3 ba2.7k sqft261 Honey Locust Ct, Valparaiso, IN 46385For SaleMLS ID #846479, Samantha Redick, Realty Executives Premier. NIRA as distributed by MLS GRID
- $595,0003 bd3 ba3.2k sqft292 W 500 N, Valparaiso, IN 46385For SaleMLS ID #844075, Bonnie Hawksworth, @properties/Christie's Intl RE. NIRA as distributed by MLS GRID
