Country living is calling... and this one feels like home! WHEELER SCHOOL DISTRICT! Some homes have a story, and this one has been loved from the very beginning. Offered for the first time by its original owner, this beautiful two-story home sits on just under 4 acres in Union Township and has that hard-to-find feeling of country living and coming home. With 4 bedrooms, 3 bathrooms, and a 3-car attached garage, there's plenty of room for everyday life, family gatherings, and all the memories still waiting to be made. Step outside and you'll find the kind of property country dreams are made of - a pole barn, horse barn, and two separate horse pastures with room to enjoy the fresh air, open space, and a little slower pace of life. And while the setting may feel wonderfully peaceful, some of the big-ticket items have already been taken care of. NEWER roof, NEWER furnace, NEWER A/C, and NEWER whole-house generator offer comfort and peace of mind for years to come. This isn't just a house on acreage. It's a place that has been cared for, gathered in, and loved for years. There's a warmth here you can feel the minute you walk through the door, the kind that makes you want to kick off your boots, stay awhile, and call it home. Nearly 4 acres. Barns. Pastures. Space to breathe. And a one-owner home being offered for the very first time.
Pending
Price cut: $30.1K (10/6)
$549,900
441 W 450 N, Valparaiso, IN 46385
4beds
2,707sqft
Single Family Residence
Built in 1995
3.69 Acres Lot
$538,800 Zestimate®
$203/sqft
$-- HOA
What's special
Pole barnTwo-story homeHorse barnNewer furnaceTwo separate horse pasturesNewer roof
- 33 days
- 1,959
- 160
Zillow last checked:
Listing updated:
Listed by:
Kristy Ruminski,
Brokerworks Group 219-786-7000,
Stacey Matthys,
Brokerworks Group
Source: NIRA as distributed by MLS GRID,MLS#: 845760
Facts & features
Interior
Bedrooms & bathrooms
- Bedrooms: 4
- Bathrooms: 3
- Full bathrooms: 3
Rooms
- Room types: Bedroom 2, Other Room, Primary Bedroom, Office, Living Room, Laundry, Kitchen, Dining Room, Bedroom 4, Bedroom 3
Primary bedroom
- Level: Upper
- Area: 312
- Dimensions: 24.0 x 13.0
Bedroom 2
- Level: Upper
- Area: 180.7
- Dimensions: 13.0 x 13.9
Bedroom 3
- Level: Upper
- Area: 169
- Dimensions: 13.0 x 13.0
Bedroom 4
- Level: Upper
- Area: 152.2
- Dimensions: 11.11 x 13.7
Dining room
- Level: Main
- Area: 141.68
- Dimensions: 12.11 x 11.7
Foyer
- Level: Main
- Area: 98
- Dimensions: 14.0 x 7.0
Kitchen
- Level: Main
- Area: 509.64
- Dimensions: 27.4 x 18.6
Laundry
- Level: Main
- Area: 120.3
- Dimensions: 11.9 x 10.11
Living room
- Level: Main
- Area: 247
- Dimensions: 19.0 x 13.0
Office
- Level: Main
- Area: 144.3
- Dimensions: 13.0 x 11.1
Other
- Description: nook/flex space
- Level: Upper
- Area: 117.53
- Dimensions: 16.1 x 7.3
Heating
- Forced Air, Natural Gas
Appliances
- Included: Dryer, Washer, Refrigerator, Microwave, Dishwasher
- Laundry: Main Level
Features
- Ceiling Fan(s), Country Kitchen, Walk-In Closet(s), Kitchen Island, High Ceilings, Eat-in Kitchen, Entrance Foyer
- Basement: Crawl Space
- Has fireplace: No
Interior area
- Total structure area: 2,707
- Total interior livable area: 2,707 sqft
- Finished area above ground: 2,707
Property
Parking
- Total spaces: 3
- Parking features: Attached
- Attached garage spaces: 3
Features
- Levels: Two
- Has view: Yes
- View description: Rural
Lot
- Size: 3.69 Acres
- Features: Back Yard, Front Yard
Details
- Parcel number: 640907200008000019
- Special conditions: Standard,None
- Horses can be raised: Yes
Construction
Type & style
- Home type: SingleFamily
- Property subtype: Single Family Residence
Condition
- New construction: No
- Year built: 1995
Utilities & green energy
- Sewer: Septic Tank
- Water: Well
Community & HOA
Community
- Subdivision: Union Minor Sub
HOA
- Has HOA: No
Location
- Region: Valparaiso
Financial & listing details
- Price per square foot: $203/sqft
- Tax assessed value: $439,600
- Annual tax amount: $3,252
- Date on market: 9/23/2026
- Listing agreement: Exclusive Right To Sell
- Listing terms: Cash,VA Loan,FHA,Conventional
Estimated market value
$538,800
$512,000 - $566,000
$3,298/mo
Price history
| Date | Event | Price |
|---|---|---|
| 10/25/2026 | Pending sale | $549,900$203/sqft |
Source:  NIRA as distributed by MLS GRID #845760 Report a problem | ||
| 10/6/2026 | Price change | $549,900-5.2%$203/sqft |
Source: NIRA as distributed by MLS GRID #845760 Report a problem | ||
| 9/23/2026 | Listed for sale | $580,000$214/sqft |
Source: NIRA as distributed by MLS GRID #845760 Report a problem | ||
Public tax history
| Year | Property taxes | Tax assessment |
|---|---|---|
| 2025 | $3,331 +4.3% | $439,600 +4.5% |
| 2024 | $3,194 +4.8% | $420,500 +11.8% |
| 2023 | $3,047 +6.6% | $376,000 +7.7% |
| 2022 | $2,859 +3% | $349,100 +10.9% |
| 2021 | $2,775 +9.9% | $314,800 +5.4% |
| 2020 | $2,525 -9.1% | $298,700 +10% |
| 2019 | $2,777 +7.7% | $271,500 +4.1% |
| 2018 | $2,577 | $260,900 -1.7% |
| 2017 | $2,577 +1.5% | $265,500 +1.2% |
| 2016 | $2,538 +1.1% | $262,400 +4% |
| 2014 | $2,511 -5.3% | $252,300 -4.6% |
| 2013 | $2,651 +14.4% | $264,400 +3% |
| 2012 | $2,317 -6.8% | $256,600 +2.2% |
| 2011 | $2,488 +12.3% | $251,100 +1.3% |
| 2010 | $2,216 +0% | $247,800 -7.5% |
| 2009 | $2,215 | $268,000 +13.1% |
| 2006 | -- | $237,000 +7.8% |
| 2005 | -- | $219,900 |
Find assessor info on the county website
Monthly payment
Est. payment
Payment breakdown
Explore the cost of this home by adjusting the details. Changes won't be saved.Climate risks
Neighborhood: 46385
Similar homes
- $560,0004 bd4 ba2.8k sqft433 Brookshire Ct, Valparaiso, IN 46385Active
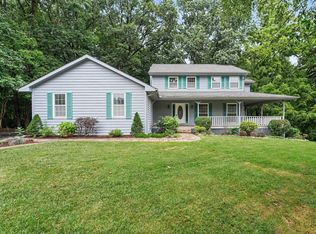 MLS ID #12763514, Kelly White, McColly Real Estate. MRED as distributed by MLS GRID
- $595,0003 bd3 ba3.2k sqft292 W 500 N, Valparaiso, IN 46385For Sale
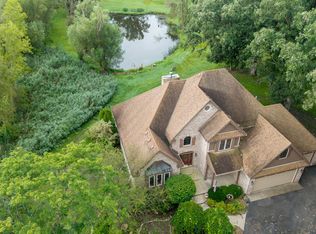
 MLS ID #844075, Bonnie Hawksworth, @properties/Christie's Intl RE. NIRA as distributed by MLS GRID
- $424,9004 bd3 ba2.8k sqft234 Marsh View Dr, Valparaiso, IN 46385For Sale
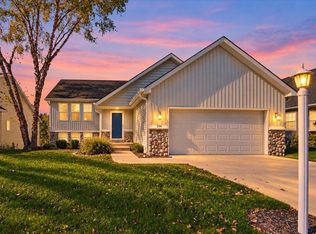 MLS ID #847335, Reid Rothrock, New Chapter Real Estate. NIRA as distributed by MLS GRID
- $624,9004 bd3 ba2.1k sqft2351 Naples Dr, Valparaiso, IN 46385For Sale
 MLS ID #846911, Lauren Piazza, Realty Executives Premier. NIRA as distributed by MLS GRID
- $525,0005 bd5 ba2.3k sqft247 Westgate Dr, Valparaiso, IN 46385For SaleMLS ID #845656, Rebecca Wright, Better Homes and Gardens Real. NIRA as distributed by MLS GRID
- $449,9994 bd3 ba2.8k sqft423 Shorewood Ct, Valparaiso, IN 46385For SaleMLS ID #846402, Samantha Fisher, Compass Indiana, LLC. NIRA as distributed by MLS GRID
- $499,9003 bd2 ba1.9k sqft691 W State Road 130, Hobart, IN 46342For SaleMLS ID #847275, Steven Monsma, Weichert Realtors - Shoreline. NIRA as distributed by MLS GRID
- $578,9985 bd5 ba4k sqft141 Guilford Rd, Valparaiso, IN 46385For SaleMLS ID #840931, Steve Likas, McColly Real Estate. NIRA as distributed by MLS GRID
- $700,0003 bd3 ba1.5k sqft385 W 500 N, Valparaiso, IN 46385For SaleMLS ID #846516, Jason Moon, Trueblood Real Estate, LLC. NIRA as distributed by MLS GRID
- $435,0004 bd3 ba2.7k sqft261 Honey Locust Ct, Valparaiso, IN 46385For SaleMLS ID #846479, Samantha Redick, Realty Executives Premier. NIRA as distributed by MLS GRID
- $495,0006 bd4 ba3.5k sqft502 Gentile Ct, Valparaiso, IN 46385For SaleMLS ID #843194, Jason Lynn, Realty Executives Premier. NIRA as distributed by MLS GRID
- $464,8004 bd3 ba3.1k sqft133 N Summerfield Dr, Valparaiso, IN 46385For SaleMLS ID #846578, Amy Mathews, RE/MAX Lifestyles. NIRA as distributed by MLS GRID
- $668,0003 bd4 ba3.2k sqft200 N 560 W, Valparaiso, IN 46385For SaleMLS ID #843395, Jackie Galambos, Springer Real Estate Company. NIRA as distributed by MLS GRID
- $295,0005 bd3 ba2.3k sqft542 Riviera Rd, Valparaiso, IN 46385For SaleMLS ID #847261, Amber Bees, Brokerworks Group. NIRA as distributed by MLS GRID
- $399,0004 bd2 ba2.7k sqft214 W Joliet Rd, Valparaiso, IN 46385For SaleMLS ID #843706, Daniel Hartnett, Century 21 Alliance Group. NIRA as distributed by MLS GRID
- $645,0003 bd3 ba3k sqft456 Roxbury Rd, Valparaiso, IN 46385For SaleMLS ID #844509, Sarah Eenigenburg, Better Homes and Gardens Real. NIRA as distributed by MLS GRID
- $545,0004 bd3 ba2.1k sqft660 N 700 W, Hobart, IN 46342For SaleMLS ID #832161, Brenda Tovsen, Better Homes and Gardens Real. NIRA as distributed by MLS GRID
- $399,0004 bd4 ba2k sqft555 Lake Park Dr, Valparaiso, IN 46385For SaleMLS ID #841430, Gordana Rzharev, McColly Real Estate. NIRA as distributed by MLS GRID
- $499,0004 bd3 ba2.8k sqft3859 Fender St, Valparaiso, IN 46385For SaleMLS ID #845117, Shawn Spaw, Stray Dog Properties, LLC. NIRA as distributed by MLS GRID
- $375,0003 bd2 ba3.3k sqft627 W Us Highway 30, Valparaiso, IN 46385For SaleMLS ID #840466, Sladjana Keric, @properties/Christie's Intl RE. NIRA as distributed by MLS GRID
