Some homes make it easy to picture your life there--and this is one of them. Beautifully maintained and move-in ready, this four-bedroom, three-bath home in Valparaiso's Edgewood subdivision brings together generous living spaces, natural light, and a layout that gives everyone room to settle in. Cathedral and vaulted ceilings create an airy, welcoming feel, while the kitchen's large island becomes the natural gathering spot for morning coffee, casual meals, and conversation with friends. Three upper-level bedrooms offer comfortable retreats, and the bright walkout lower level adds an expansive second living area, a fourth bedroom, and a separate office--space to work, host, or simply unwind. Full-size windows and a sliding glass door keep the lower level connected to the outdoors, where a covered patio offers a shaded place to relax. Upstairs, the deck provides another inviting spot for outdoor dining or enjoying the fresh air. An attached two-car garage and convenient access to US 30 make everyday life a little easier. Beautifully cared for and move-in ready, this home leaves the fun part to you--unpacking, making it your own, and deciding who's coming over first.
Active
$424,900
234 Marsh View Dr, Valparaiso, IN 46385
4beds
2,847sqft
Single Family Residence
Built in 2010
6,098 Square Feet Lot
$417,100 Zestimate®
$149/sqft
$12/mo HOA
What's special
Attached two-car garageThree upper-level bedroomsSliding glass doorSeparate officeFull-size windowsNatural lightGenerous living spaces
- 11 hours
- 460
- 29
Zillow last checked:
Listing updated:
Listed by:
Reid Rothrock,
New Chapter Real Estate 219-227-8454
Source: NIRA as distributed by MLS GRID,MLS#: 847335
Facts & features
Interior
Bedrooms & bathrooms
- Bedrooms: 4
- Bathrooms: 3
- Full bathrooms: 3
Rooms
- Room types: Bedroom 2, Primary Bedroom, Office, Living Room, Kitchen, Dining Room, Bedroom 4, Bedroom 3
Primary bedroom
- Level: Upper
- Area: 196
- Dimensions: 14.0 x 14.0
Bedroom 2
- Level: Upper
- Area: 132
- Dimensions: 11.0 x 12.0
Bedroom 3
- Level: Upper
- Area: 132
- Dimensions: 11.0 x 12.0
Bedroom 4
- Level: Lower
- Area: 132
- Dimensions: 11.0 x 12.0
Dining room
- Level: Upper
- Area: 136
- Dimensions: 10.0 x 13.6
Kitchen
- Level: Upper
- Area: 136
- Dimensions: 10.0 x 13.6
Living room
- Level: Upper
- Area: 257.76
- Dimensions: 14.4 x 17.9
Office
- Level: Lower
- Area: 216
- Dimensions: 14.4 x 15.0
Heating
- Forced Air, Natural Gas
Appliances
- Included: Disposal, Range Hood, Refrigerator, Microwave, Dishwasher
Features
- Cathedral Ceiling(s), Walk-In Closet(s), Vaulted Ceiling(s), Open Floorplan, Kitchen Island, High Ceilings, Entrance Foyer, Ceiling Fan(s)
- Basement: Bath/Stubbed,Walk-Out Access,Storage Space,Sump Pump,Interior Entry,Full,Finished,Daylight
- Has fireplace: No
Interior area
- Total structure area: 2,847
- Total interior livable area: 2,847 sqft
- Finished area above ground: 1,562
Property
Parking
- Total spaces: 2
- Parking features: Attached, Driveway
- Attached garage spaces: 2
- Has uncovered spaces: Yes
Features
- Levels: Bi-Level
- Patio & porch: Covered, Patio, Deck
- Has view: Yes
- View description: Trees/Woods
Lot
- Size: 6,098 Square Feet
- Features: Landscaped, Paved
Details
- Parcel number: 640919401019000019
- Special conditions: None
Construction
Type & style
- Home type: SingleFamily
- Property subtype: Single Family Residence
Condition
- New construction: No
- Year built: 2010
Utilities & green energy
- Sewer: Public Sewer
- Water: Public
- Utilities for property: Cable Available, Natural Gas Available, Electricity Available
Community & HOA
Community
- Subdivision: Edgewood
HOA
- Has HOA: Yes
- Amenities included: Management
- HOA fee: $140 annually
- HOA name: Cornerstone Development
- HOA phone: 248-310-7740
Location
- Region: Valparaiso
Financial & listing details
- Price per square foot: $149/sqft
- Tax assessed value: $388,300
- Annual tax amount: $2,341
- Date on market: 10/25/2026
- Listing agreement: Exclusive Right To Sell
- Listing terms: Cash,VA Loan,FHA,Conventional
Estimated market value
$417,100
$396,000 - $438,000
$3,457/mo
Price history
| Date | Event | Price |
|---|---|---|
| 10/25/2026 | Listed for sale | $424,900+57.4%$149/sqft |
Source:  NIRA as distributed by MLS GRID #847335 Report a problem | ||
| 9/21/2018 | Sold | $270,000-1.8%$95/sqft |
Source: NIRA as distributed by MLS GRID #438960 Report a problem | ||
| 8/21/2018 | Pending sale | $274,999$97/sqft |
Source: Coldwell Banker Residential Brokerage - Porter County Office #438960 Report a problem | ||
| 7/16/2018 | Listed for sale | $274,999+28%$97/sqft |
Source: Coldwell Banker Res. Brokerage #438960 Report a problem | ||
| 5/16/2011 | Sold | $214,800$75/sqft |
Source: NIRA as distributed by MLS GRID #277434 Report a problem | ||
Public tax history
| Year | Property taxes | Tax assessment |
|---|---|---|
| 2025 | $2,180 -59.1% | $388,300 +11.2% |
| 2024 | $5,336 +122.9% | $349,200 +1% |
| 2023 | $2,394 +10.1% | $345,600 +10.5% |
| 2022 | $2,173 +6.7% | $312,900 +10.3% |
| 2021 | $2,036 -2.6% | $283,800 +8.5% |
| 2020 | $2,090 +5.1% | $261,600 -0.9% |
| 2019 | $1,988 +12.4% | $264,100 +16.3% |
| 2018 | $1,769 | $227,100 +1.2% |
| 2017 | $1,769 -4.8% | $224,400 -4.2% |
| 2016 | $1,859 +1.9% | $234,200 +5.1% |
| 2014 | $1,824 +9.8% | $222,800 +5.2% |
| 2013 | $1,662 +15.8% | $211,800 +3.6% |
| 2012 | $1,434 +21.7% | $204,500 +26.9% |
| 2011 | $1,179 +37435.7% | $161,200 +80500% |
| 2010 | $3 +4.7% | $200 |
| 2009 | $3 | $200 +100% |
| 2006 | -- | $100 |
Find assessor info on the county website
Monthly payment
Est. payment
Payment breakdown
Explore the cost of this home by adjusting the details. Changes won't be saved.Climate risks
Neighborhood: Shorewood Forest

Similar homes
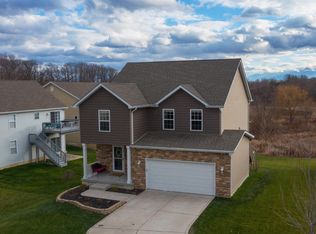
- $449,9994 bd3 ba2.8k sqft423 Shorewood Ct, Valparaiso, IN 46385For Sale

 MLS ID #846402, Samantha Fisher, Compass Indiana, LLC. NIRA as distributed by MLS GRID
- $435,0004 bd3 ba2.7k sqft261 Honey Locust Ct, Valparaiso, IN 46385For Sale
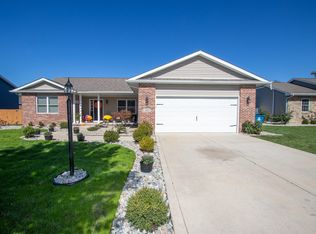 MLS ID #846479, Samantha Redick, Realty Executives Premier. NIRA as distributed by MLS GRID
- $274,9004 bd4 ba3.3k sqft401 Shorewood Ct, Valparaiso, IN 46385For Sale
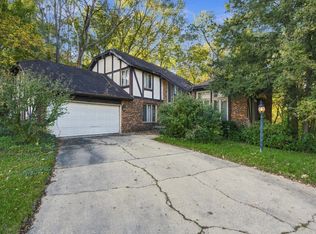 MLS ID #847283, Katherine Bultema, Compass Indiana, LLC. NIRA as distributed by MLS GRID
- $464,8004 bd3 ba3.1k sqft133 N Summerfield Dr, Valparaiso, IN 46385For Sale
 MLS ID #846578, Amy Mathews, RE/MAX Lifestyles. NIRA as distributed by MLS GRID
- $399,0004 bd2 ba2.7k sqft214 W Joliet Rd, Valparaiso, IN 46385For SaleMLS ID #843706, Daniel Hartnett, Century 21 Alliance Group. NIRA as distributed by MLS GRID
- $425,0003 bd3 ba2k sqft425 Rolling Meadows Dr, Valparaiso, IN 46385For SaleMLS ID #841617, Lisa Yarbrough, New Chapter Real Estate. NIRA as distributed by MLS GRID
- $384,9004 bd3 ba2.8k sqft405 Galway Dr, Valparaiso, IN 46385For SaleMLS ID #845176, Tonia Dragon, Better Homes and Gardens Real. NIRA as distributed by MLS GRID
- $414,9003 bd2 ba1.6k sqft285 Apple Grove Ln, Valparaiso, IN 46385For SaleMLS ID #846519, Justin Higer, Century 21 Circle. NIRA as distributed by MLS GRID
- $399,0004 bd4 ba2k sqft555 Lake Park Dr, Valparaiso, IN 46385For SaleMLS ID #841430, Gordana Rzharev, McColly Real Estate. NIRA as distributed by MLS GRID
- $295,0005 bd3 ba2.3k sqft542 Riviera Rd, Valparaiso, IN 46385For SaleMLS ID #847261, Amber Bees, Brokerworks Group. NIRA as distributed by MLS GRID
- $390,0003 bd2 ba2.5k sqft228 Joliet Rd, Valparaiso, IN 46385For SaleMLS ID #842903, Kristen Stemple, Seramur Properties, LLC. NIRA as distributed by MLS GRID
- $497,5004 bd4 ba2.8k sqft1355 Cypress Creek Ct, Valparaiso, IN 46385For SaleMLS ID #846648, Christina Fieldhouse, @properties/Christie's Intl RE. NIRA as distributed by MLS GRID
- $375,0003 bd2 ba3.3k sqft627 W Us Highway 30, Valparaiso, IN 46385For SaleMLS ID #840466, Sladjana Keric, @properties/Christie's Intl RE. NIRA as distributed by MLS GRID
- $404,9004 bd3 ba2k sqft527 Chicory Ln, Valparaiso, IN 46385For SaleMLS ID #844664, Amanda Love, White Hat Realty Group, LLC. NIRA as distributed by MLS GRID
- $414,9003 bd4 ba2.1k sqft13 Edinburgh Ct, Valparaiso, IN 46385For SaleMLS ID #845070, Melissa Capellari, Coldwell Banker Real Estate Gr. NIRA as distributed by MLS GRID
- $474,9003 bd3 ba2.4k sqft151 S State Road 2, Valparaiso, IN 46385For SaleMLS ID #843781, Karen Maynard, McColly Real Estate. NIRA as distributed by MLS GRID
- $382,5003 bd2 ba2k sqft6 S Fish Lake St, Valparaiso, IN 46385For SaleMLS ID #843578, Matt Evans, RE/MAX Lifestyles. NIRA as distributed by MLS GRID
- $419,9004 bd3 ba2.3k sqft3001 Winter Garden Dr, Valparaiso, IN 46385For SaleMLS ID #845010, Jessica Cardin, Realty Executives Premier. NIRA as distributed by MLS GRID
