285 Apple Grove Lane on Valparaiso's West side is the epitome of comfortable living. Featuring an all main floor layout the large open living room and kitchen spaces are perfect for gatherings. The large primary suite features an attached full bath with a walk in shower and a raised double vanity. This ranch also showcases a split layout for privacy with two additional bedrooms. The large open basement is waiting to be turned into the perfect recreation for additional square footage, or left as is for ample storage! The meticulously & lovingly maintained yard is perfect for entertaining or just relaxing on the deck. Don't hesitate to visit this well maintained & move in ready home and be settled for the holidays!
Active
Price cut: $10K (10/12)
$414,900
285 Apple Grove Ln, Valparaiso, IN 46385
3beds
1,650sqft
Single Family Residence
Built in 2019
0.27 Acres Lot
$-- Zestimate®
$251/sqft
$-- HOA
What's special
All main floor layoutLarge primary suiteRaised double vanitySplit layout for privacy
- 8 days
- 653
- 46
Zillow last checked:
Listing updated:
Listed by:
Justin Higer,
Century 21 Circle 219-548-2021
Source: NIRA as distributed by MLS GRID,MLS#: 846519
Facts & features
Interior
Bedrooms & bathrooms
- Bedrooms: 3
- Bathrooms: 2
- Full bathrooms: 2
Rooms
- Room types: Bedroom 2, Primary Bedroom, Living Room, Kitchen, Family Room, Dining Room, Bedroom 3
Primary bedroom
- Description: En Suite Bath & Walk-in closet
- Level: Main
- Area: 200
- Dimensions: 16.0 x 12.5
Bedroom 2
- Level: Main
- Area: 155.25
- Dimensions: 13.5 x 11.5
Bedroom 3
- Level: Main
- Area: 128.36
- Dimensions: 11.33 x 11.33
Dining room
- Level: Main
- Area: 202.31
- Dimensions: 13.67 x 14.8
Kitchen
- Level: Main
- Area: 136.7
- Dimensions: 13.67 x 10.0
Living room
- Level: Main
- Area: 215.98
- Dimensions: 13.67 x 15.8
Heating
- Forced Air, Natural Gas
Appliances
- Included: Dryer, Washer, Refrigerator, Range, Microwave, Gas Water Heater, Dishwasher
Features
- Ceiling Fan(s), Walk-In Closet(s), Open Floorplan, Kitchen Island, Granite Counters, Eat-in Kitchen, Double Vanity
- Basement: Full,Unfinished
- Has fireplace: No
Interior area
- Total structure area: 1,650
- Total interior livable area: 1,650 sqft
- Finished area above ground: 1,650
Property
Parking
- Total spaces: 2
- Parking features: Garage
- Garage spaces: 2
Features
- Levels: One
- Has view: Yes
- View description: Neighborhood
Lot
- Size: 0.27 Acres
- Features: Back Yard, Front Yard
Details
- Parcel number: 640916302024000003
- Special conditions: None
Construction
Type & style
- Home type: SingleFamily
- Property subtype: Single Family Residence
Condition
- New construction: No
- Year built: 2019
Utilities & green energy
- Sewer: Public Sewer
- Water: Public
Community & HOA
Community
- Subdivision: Cherry Hill Sub
HOA
- Has HOA: No
Location
- Region: Valparaiso
Financial & listing details
- Price per square foot: $251/sqft
- Tax assessed value: $373,100
- Annual tax amount: $2,612
- Date on market: 10/8/2026
- Listing agreement: Exclusive Agency
- Listing terms: Cash,VA Loan,FHA,Conventional
Estimated market value
Not available
Estimated sales range
Not available
Not available
Price history
| Date | Event | Price |
|---|---|---|
| 10/12/2026 | Price change | $414,900-2.4%$251/sqft |
Source:  NIRA as distributed by MLS GRID #846519 Report a problem NIRA as distributed by MLS GRID #846519 Report a problem | ||
| 10/8/2026 | Listed for sale | $424,900+60%$258/sqft |
Source: NIRA as distributed by MLS GRID #846519 Report a problem | ||
| 3/20/2020 | Sold | $265,500+563.8%$161/sqft |
Source: NIRA as distributed by MLS GRID #472178 Report a problem | ||
| 7/8/2019 | Sold | $40,000-19.8%$24/sqft |
Source: NIRA as distributed by MLS GRID #448737 Report a problem | ||
| 1/25/2019 | Listed for sale | $49,900$30/sqft |
Source: Century 21 Alliance Group #448737 Report a problem | ||
| 12/24/2018 | Listing removed | $49,900$30/sqft |
Source: Century 21 Alliance Group #432225 Report a problem | ||
| 4/6/2018 | Listed for sale | $49,900$30/sqft |
Source: Century 21 Alliance Group #432225 Report a problem | ||
| 2/25/2018 | Listing removed | $49,900$30/sqft |
Source: Century 21 Alliance Group #421428 Report a problem | ||
| 8/29/2017 | Listed for sale | $49,900$30/sqft |
Source: Century 21 Alliance Group #421428 Report a problem | ||
| 11/4/2015 | Listing removed | $49,900$30/sqft |
Source: Realty Executives Broker of Record #380824 Report a problem | ||
| 9/24/2015 | Listed for sale | $49,900$30/sqft |
Source: Realty Executives Broker of Record #380824 Report a problem | ||
| 7/15/2015 | Listing removed | $49,900$30/sqft |
Source: Realty Executives Broker of Record #364922 Report a problem | ||
| 1/30/2015 | Listed for sale | $49,900$30/sqft |
Source: Realty Executives Premier #364922 Report a problem | ||
Public tax history
| Year | Property taxes | Tax assessment |
|---|---|---|
| 2025 | $2,476 +8.2% | $373,100 +17.3% |
| 2024 | $2,289 -0.2% | $318,100 +9.5% |
| 2023 | $2,293 +1% | $290,600 +9.5% |
| 2022 | $2,271 +857.9% | $265,500 +9.8% |
| 2021 | $237 | $241,800 +385.5% |
| 2020 | -- | $49,800 +12350% |
| 2019 | $128 -1.5% | $400 |
| 2018 | $130 | $400 -20% |
| 2017 | $130 +0.6% | $500 |
| 2016 | $129 -2.2% | $500 -16.7% |
| 2014 | $132 +292.8% | $600 +20% |
| 2013 | $34 +407.5% | $500 +25% |
| 2012 | $7 +37.8% | $400 +33.3% |
| 2011 | $5 +8.6% | $300 |
| 2010 | $4 +8.3% | $300 |
| 2009 | $4 | $300 |
Find assessor info on the county website
Monthly payment
Est. payment
Payment breakdown
Explore the cost of this home by adjusting the details. Changes won't be saved.Climate risks
Neighborhood: 46385
Nearby schools
Schools provided by the listing agent
- Middle: Benjamin Franklin Middle School
- High: Valparaiso High School
Source: NIRA as distributed by MLS GRID. This data may not be complete. We recommend contacting the local school district to confirm school assignments for this home.

Similar homes
- $424,7003 bd2 ba1.5k sqft283 Apple Grove Ln, Valparaiso, IN 46385New Construction
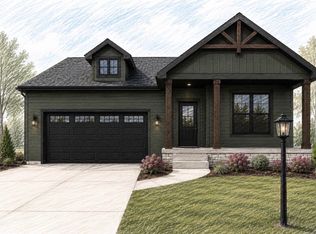
 MLS ID #845315, Caylie Pruitt, Brokerworks Group. NIRA as distributed by MLS GRID
 - $399,0004 bd4 ba2k sqft555 Lake Park Dr, Valparaiso, IN 46385For Sale
 MLS ID #841430, Gordana Rzharev, McColly Real Estate. NIRA as distributed by MLS GRID
 - $388,5004 bd2 ba1.7k sqft838 N 450 W, Valparaiso, IN 46385For Sale
 MLS ID #843074, Kristen Stemple, Seramur Properties, LLC. NIRA as distributed by MLS GRID
 - $369,9003 bd1 ba2k sqft130 S 300 W, Valparaiso, IN 46385For Sale
 MLS ID #844582, Jessica Cardin, Realty Executives Premier. NIRA as distributed by MLS GRID
 - $344,9004 bd2 ba2.1k sqft103 W Division Rd, Valparaiso, IN 46385For SaleMLS ID #845226, Nicholas Scalise, Listing Leaders. NIRA as distributed by MLS GRID
- $389,9003 bd3 ba1.8k sqft3600 Westbridge Dr, Valparaiso, IN 46383For SaleMLS ID #846172, Susie Jaskowiak, @properties/Christie's Intl RE. NIRA as distributed by MLS GRID
- $319,9003 bd2 ba1.1k sqft567 Chicory Ln, Valparaiso, IN 46385For SaleMLS ID #844847, Jason Lynn, Realty Executives Premier. NIRA as distributed by MLS GRID
- $365,0003 bd3 ba1.7k sqft358 Cori Ct, Valparaiso, IN 46383For SaleMLS ID #845755, Tonia Dragon, Better Homes and Gardens Real. NIRA as distributed by MLS GRID
- $529,9004 bd3 ba2.3k sqft549 Marilyn Way, Valparaiso, IN 46385For SaleMLS ID #845031, Bill Hunt, @properties/Christie's Intl RE. NIRA as distributed by MLS GRID
- $514,9903 bd2 ba1.9k sqft47 Larwick Cir, Valparaiso, IN 46385New ConstructionNIRA as distributed by MLS GRID
- $397,9004 bd3 ba2.3k sqft1580 Eagle St, Chesterton, IN 46304For SaleMLS ID #846510, Jennifer Gregg, @properties/Christie's Intl RE. NIRA as distributed by MLS GRID
- $479,9004 bd3 ba2k sqft3304 Blue Grouse St, Valparaiso, IN 46383For SaleMLS ID #845604, Janine Henry, New Chapter Real Estate. NIRA as distributed by MLS GRID
- $487,0004 bd3 ba2.3k sqft14 Laura Nell Ln, Valparaiso, IN 46383For SaleMLS ID #844697, Jamie Bond, Listing Leaders. NIRA as distributed by MLS GRID
- $614,9003 bd3 ba2.2k sqft3202 Forestside Ln, Valparaiso, IN 46385For SaleMLS ID #840770, Lisa Valenti, Coldwell Banker Real Estate Gr. NIRA as distributed by MLS GRID
- $445,0003 bd4 ba2.1k sqft57 Sanctuary Dr, Valparaiso, IN 46385New ConstructionMLS ID #831967, Stefanie Neal, BHHS Indiana Realty. NIRA as distributed by MLS GRID
- $349,9004 bd3 ba2.2k sqft2200 Shallowford Dr, Valparaiso, IN 46383For SaleMLS ID #840557, Jennifer Chuprinskas, Realty Executives Premier. NIRA as distributed by MLS GRID
- $425,9003 bd2 ba2.3k sqft9181 W Springhill Dr, Saint John, IN 46373For SaleMLS ID #846371, Debra Wagner, Listing Leaders Northwest. NIRA as distributed by MLS GRID
- $380,0003 bd2 ba2k sqft8535 Taney St, Merrillville, IN 46410For SaleMLS ID #844870, Lynn Calhoun, Better Homes and Gardens Real. NIRA as distributed by MLS GRID
- $342,9004 bd2 ba2.1k sqft799 N 400 E, Valparaiso, IN 46383For SaleMLS ID #843280, Krystal Bialata, Blackrock Real Estate Services. NIRA as distributed by MLS GRID
