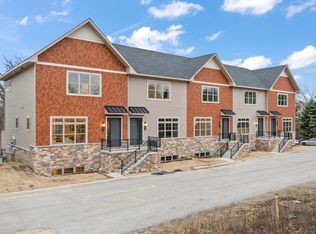
Welcome to 57 Sanctuary, a beautifully finished new-construction end unit designed for modern living. This stunning 3-bedroom, 4-bath townhome in The Sanctuary at Eagle view offers the perfect blend of modern luxury, thoughtful design, and everyday comfort. The end-unit location provides added privacy and abundant natural light throughout the home. Inside, you'll find a bright, open-concept floor plan with upscale finishes, sleek quartz countertops, beautiful tilework, and a custom fireplace that creates a warm and sophisticated focal point in the living area. The spacious layout offers three comfortable bedrooms, four beautifully finished bathrooms, and flexible living space that can easily serve as a home office, workout room, or additional entertaining area. Large windows fill the home with natural light, while the open living spaces make the home feel both inviting and functional. Additional highlights include generous closet space, convenient laundry, a spacious 2-car garage, and outdoor living space perfect for relaxing or entertaining. Located in the peaceful Sanctuary at Eagle view community, 57 Sanctuary offers a private setting while remaining close to golf, restaurants, shopping, and major commuter routes. With easy access to I-65, the Indiana Toll Road, and the Chicago area, this newly finished end unit delivers both serenity and convenience. Come experience 57 Sanctuary for yourself and see why this beautiful new-construction townhome stands out.
Active
Price cut: $10K (8/6)
$445,000
57 Sanctuary Dr, Valparaiso, IN 46385
3beds
2,125sqft
Townhouse
Built in 2024
1,742 Square Feet Lot
$442,000 Zestimate®
$209/sqft
$375/mo HOA
What's special
Four beautifully finished bathroomsPrivate settingUpscale finishesSleek quartz countertopsSpacious layoutThree comfortable bedroomsConvenient laundry
- 311 days
- 141
- 6
Zillow last checked:
Listing updated:
Listed by:
Stefanie Neal,
BHHS Indiana Realty 219-464-8521,
Holly Nance,
BHHS Indiana Realty
Source: NIRA as distributed by MLS GRID,MLS#: 831967
Facts & features
Interior
Bedrooms & bathrooms
- Bedrooms: 3
- Bathrooms: 4
- Full bathrooms: 1
- 3/4 bathrooms: 2
- 1/2 bathrooms: 1
Rooms
- Room types: Bedroom 2, Primary Bedroom, Laundry, Kitchen, Great Room, Dining Room, Bedroom 4, Bedroom 3
Primary bedroom
- Description: Carpet, ensuite, wic
- Level: Upper
- Area: 151.87
- Dimensions: 13.5 x 11.25
Bedroom 2
- Description: Carpet
- Level: Upper
- Area: 121
- Dimensions: 11.0 x 11.0
Bedroom 3
- Description: Flex room, guest room w/ensuite, wic
- Level: Lower
- Area: 158.12
- Dimensions: 13.75 x 11.5
Dining room
- Description: Vinyl floors, patio doors, chandelier
- Level: Main
- Area: 97.75
- Dimensions: 11.5 x 8.5
Great room
- Description: Vinyl floors, electric fireplace
- Level: Main
- Area: 227.5
- Dimensions: 13.0 x 17.5
Kitchen
- Description: SS appl, quartz, island
- Level: Main
- Area: 250.75
- Dimensions: 17.0 x 14.75
Laundry
- Level: Upper
- Area: 55.5
- Dimensions: 9.25 x 6.0
Heating
- Forced Air, Natural Gas
Appliances
- Included: None
- Laundry: Laundry Room, Upper Level
Features
- Ceiling Fan(s), Walk-In Closet(s), Recessed Lighting, Pantry, Open Floorplan, Kitchen Island, High Ceilings, Eat-in Kitchen, Double Vanity
- Has basement: No
- Number of fireplaces: 1
- Fireplace features: Electric, Living Room
Interior area
- Total structure area: 2,125
- Total interior livable area: 2,125 sqft
- Finished area above ground: 1,682
Property
Parking
- Total spaces: 2
- Parking features: Attached, On Street, Garage Faces Rear, Driveway, Garage Door Opener
- Attached garage spaces: 2
- Has uncovered spaces: Yes
Features
- Levels: Three Or More
- Patio & porch: Deck
- Pool features: None
- Has view: Yes
- View description: Trees/Woods
Lot
- Size: 1,742 Square Feet
- Features: Landscaped
Details
- Parcel number: 640933131001000003
- Special conditions: None
Construction
Type & style
- Home type: Townhouse
- Property subtype: Townhouse
- Attached to another structure: Yes
Condition
- New construction: Yes
- Year built: 2024
Utilities & green energy
- Electric: 200+ Amp Service
- Sewer: Public Sewer
- Water: Public
- Utilities for property: Electricity Connected, Water Connected, Sewer Connected, Natural Gas Connected
Community & HOA
Community
- Security: Smoke Detector(s)
- Subdivision: Eagle View Sub
HOA
- Has HOA: Yes
- Amenities included: Landscaping, Snow Removal, Maintenance Grounds
- Services included: Maintenance Grounds, Trash, Snow Removal
- HOA fee: $375 monthly
- HOA name: The Sanctuary at Eagleview
- HOA phone: 219-464-3536
Location
- Region: Valparaiso
Financial & listing details
- Price per square foot: $209/sqft
- Tax assessed value: $12,500
- Annual tax amount: $208
- Date on market: 12/17/2025
- Listing agreement: Exclusive Right To Sell
- Listing terms: Cash,Conventional
Estimated market value
$442,000
$420,000 - $464,000
$2,926/mo
Price history
| Date | Event | Price |
|---|---|---|
| 8/6/2026 | Price change | $445,000-2.2%$209/sqft |
Source:  NIRA as distributed by MLS GRID #831967 Report a problem NIRA as distributed by MLS GRID #831967 Report a problem | ||
| 7/8/2026 | Price change | $455,000-4.2%$214/sqft |
Source: NIRA as distributed by MLS GRID #831967 Report a problem | ||
| 3/14/2026 | Price change | $475,000-7.7%$224/sqft |
Source: NIRA as distributed by MLS GRID #831967 Report a problem | ||
| 12/17/2025 | Listed for sale | $514,900$242/sqft |
Source: NIRA as distributed by MLS GRID #831967 Report a problem | ||
Public tax history
| Year | Property taxes | Tax assessment |
|---|---|---|
| 2025 | $200 | $12,500 |
| 2024 | -- | $12,500 +12400% |
| 2023 | $2 -9.9% | $100 |
| 2022 | $2 -99.1% | $100 -99.1% |
| 2021 | $211 | $11,700 +10.4% |
| 2020 | -- | $10,600 +10500% |
| 2019 | $2 +0.5% | $100 |
| 2018 | $2 -59.4% | $100 |
| 2017 | $5 | $100 |
| 2016 | $5 | $100 |
| 2014 | $5 | $100 |
| 2013 | $5 | $100 |
Find assessor info on the county website
Monthly payment
Est. payment
Payment breakdown
Explore the cost of this home by adjusting the details. Changes won't be saved.Climate risks
Neighborhood: Aberdeen

Similar homes
- $465,0003 bd4 ba2.1k sqft63 Sanctuary Dr, Valparaiso, IN 46385New Construction
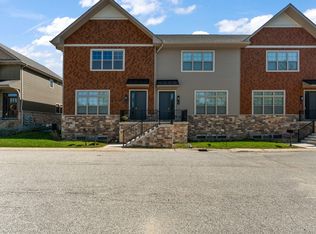
 MLS ID #846754, Stefanie Neal, BHHS Indiana Realty. NIRA as distributed by MLS GRID
 - $490,0004 bd4 ba2.1k sqft65 Sanctuary Dr, Valparaiso, IN 46385New Construction
 MLS ID #831915, Stefanie Neal, BHHS Indiana Realty. NIRA as distributed by MLS GRID
 - $440,0004 bd4 ba2.6k sqft3002 Kickbush Dr, Valparaiso, IN 46385For Sale
 MLS ID #845499, Lucas Herren, Coldwell Banker Real Estate Gr. NIRA as distributed by MLS GRID
 - $449,9994 bd3 ba2.8k sqft423 Shorewood Ct, Valparaiso, IN 46385For Sale
 MLS ID #846402, Samantha Fisher, Compass Indiana, LLC. NIRA as distributed by MLS GRID
 - $514,9903 bd2 ba1.9k sqft47 Larwick Cir, Valparaiso, IN 46385New ConstructionNIRA as distributed by MLS GRID
- $424,7003 bd2 ba1.5k sqft283 Apple Grove Ln, Valparaiso, IN 46385New ConstructionMLS ID #845315, Caylie Pruitt, Brokerworks Group. NIRA as distributed by MLS GRID
- $439,9004 bd3 ba2.9k sqft901 Campbell St, Valparaiso, IN 46385For SaleMLS ID #844225, Claudia Forrest, Century 21 Circle. NIRA as distributed by MLS GRID
- $499,0004 bd3 ba2.8k sqft3859 Fender St, Valparaiso, IN 46385For SaleMLS ID #845117, Shawn Spaw, Stray Dog Properties, LLC. NIRA as distributed by MLS GRID
- $464,0004 bd3 ba2.7k sqft1305 Roosevelt Rd, Valparaiso, IN 46383For SaleMLS ID #844232, Caleb Key, New Chapter Real Estate. NIRA as distributed by MLS GRID
- $388,5004 bd2 ba1.7k sqft838 N 450 W, Valparaiso, IN 46385For SaleMLS ID #843074, Kristen Stemple, Seramur Properties, LLC. NIRA as distributed by MLS GRID
- $409,7642 bd2 ba1.9k sqft3203 Viridian Way, Valparaiso, IN 46385New ConstructionMLS ID #841404, David Schara, Weichert Realtors - Shoreline. NIRA as distributed by MLS GRID
- $392,0002 bd2 ba2.1k sqft3519 Bob White Cir, Valparaiso, IN 46383For SaleMLS ID #847105, Debbie Miller, BHHS Indiana Realty. NIRA as distributed by MLS GRID
- $479,9004 bd3 ba2k sqft3304 Blue Grouse St, Valparaiso, IN 46383For SaleMLS ID #845604, Janine Henry, New Chapter Real Estate. NIRA as distributed by MLS GRID
- $489,9004 bd3 ba2.3k sqft559 N 450 E, Valparaiso, IN 46383For SaleMLS ID #845506, Robert McDaniel, McColly Real Estate. NIRA as distributed by MLS GRID
- $280,0004 bd2 ba2.5k sqft436 Piedmont Rd, Valparaiso, IN 46385For SaleMLS ID #843063, Melissa Andress, Listing Leaders Northwest. NIRA as distributed by MLS GRID
- $389,9003 bd3 ba1.8k sqft3600 Westbridge Dr, Valparaiso, IN 46383For SaleMLS ID #846172, Susie Jaskowiak, @properties/Christie's Intl RE. NIRA as distributed by MLS GRID
- $614,9003 bd3 ba2.2k sqft3202 Forestside Ln, Valparaiso, IN 46385For SaleMLS ID #840770, Lisa Valenti, Coldwell Banker Real Estate Gr. NIRA as distributed by MLS GRID
- $431,9254 bd3 ba2.5k sqft3931 Harvest Dr, Portage, IN 46368New ConstructionMLS ID #844933, Sarah Eenigenburg, Better Homes and Gardens Real. NIRA as distributed by MLS GRID
- $487,0004 bd3 ba2.3k sqft14 Laura Nell Ln, Valparaiso, IN 46383For SaleMLS ID #844697, Jamie Bond, Listing Leaders. NIRA as distributed by MLS GRID
