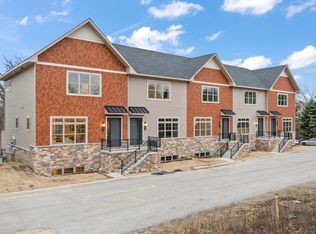
FINISHED NEW COSNTRUCTION! Discover brand new construction just outside the desirable Aberdeen Subdivision with these beautifully designed townhomes that offer the perfect combination of modern style, nature and low-maintenance living. Nestled in a peaceful, scenic setting near a picturesque golf course, these homes provide a serene lifestyle with contemporary comfort. Each residence features 3 spacious bedrooms and 3.5 bathrooms, including a versatile lower-level bedroom ideal for a home office, gym, or guest suite. An upstairs laundry room adds everyday convenience, while the sun-filled open floor plan seamlessly connects living areas and extends onto a large deck--perfect for entertaining or relaxing outdoors. High-end finishes such as quartz countertops, elegant tilework, and a custom living room fireplace create a warm and sophisticated atmosphere. With generous closet space throughout and an oversized 2-car garage, these homes combine practicality with upscale design. Come tour the fully furnished model at 65 Sanctuary Dr and experience the best in contemporary townhome living. 3 units complete!
Closed
$499,900
61 Sanctuary Dr, Valparaiso, IN 46385
3beds
2,125sqft
Condominium
Built in 2024
-- sqft lot
$522,900 Zestimate®
$235/sqft
$3,398 Estimated rent
Home value
$522,900
$465,000 - $591,000
$3,398/mo
Zestimate® history
Owner options
List your home for rent
$3,398/mo
Rent Zestimate®
Find your next renter with Zillow Rental Manager. Plus, with online applications, you can quickly screen prospective tenants – for free.
$3,398/mo
Rent Zestimate®
Refinance and save
$3,439/mo
Est. payment
Refinancing to a lower rate could help reduce your monthly payments and save thousands over the life of the loan.
$3,439/mo
Est. payment
Explore your selling options
Work with a Zillow partner agent
Leverage their expertise and Zillow's premium Showcase listings to get your home seen by more buyers.
Get startedList with your own agent
Get your home in front of millions of buyers by listing it on Zillow.
Learn how to do itSell it yourself
Take full control of how buyers see your home on Zillow by listing For Sale by Owner (FSBO).
List your homeWhat's special
Picturesque golf courseLarge deckQuartz countertopsPeaceful scenic settingVersatile lower-level bedroomSun-filled open floor planElegant tilework
Zillow last checked:
Listing updated:
Listed by:
Stefanie Neal,
BHHS Executive Group RE 219-464-8521
Bought with:
Danelisse Hill, RB21001295
Realty Executives Premier
Source: NIRA as distributed by MLS GRID,MLS#: 819696
Facts & features
Interior
Bedrooms & bathrooms
- Bedrooms: 3
- Bathrooms: 4
- Full bathrooms: 1
- 3/4 bathrooms: 2
- 1/2 bathrooms: 1
Rooms
- Room types: Bedroom 2, Primary Bedroom, Laundry, Kitchen, Great Room, Dining Room, Bedroom 3
Primary bedroom
- Description: Carpet, ensuite, wic
- Area: 168.75
- Dimensions: 13.5 x 12.5
Bedroom 2
- Description: Carpet, ensuite, wic
- Area: 151.25
- Dimensions: 13.75 x 11.0
Bedroom 3
- Description: Flex room, Guest room suite, wic
- Area: 154.69
- Dimensions: 13.75 x 11.25
Dining room
- Description: Vinyl floors, patio doors, chandelier
- Area: 97.75
- Dimensions: 11.5 x 8.5
Great room
- Description: Vinyl floors, electric fireplace
- Area: 227.5
- Dimensions: 17.5 x 13.0
Kitchen
- Description: SS appl, quartz, island
- Area: 224.25
- Dimensions: 17.25 x 13.0
Laundry
- Area: 57.81
- Dimensions: 6.25 x 9.25
Heating
- Forced Air, Natural Gas
Appliances
- Included: Disposal, Refrigerator, Microwave, Dishwasher
- Laundry: Upper Level
Features
- Ceiling Fan(s), Walk-In Closet(s), Recessed Lighting, Pantry, Open Floorplan, Kitchen Island, High Ceilings
- Basement: Daylight,Finished
- Number of fireplaces: 1
- Fireplace features: Electric, Living Room
Interior area
- Total structure area: 2,125
- Total interior livable area: 2,125 sqft
- Finished area above ground: 1,682
Property
Parking
- Total spaces: 2
- Parking features: Garage Door Opener, Garage Faces Rear, Driveway
- Garage spaces: 2
- Has uncovered spaces: Yes
Features
- Levels: Three Or More
- Pool features: None
- Fencing: None
- Has view: Yes
- View description: Trees/Woods
Lot
- Features: Landscaped
Details
- Parcel number: 640933131003000003
Construction
Type & style
- Home type: Condo
- Architectural style: Contemporary
- Property subtype: Condominium
- Attached to another structure: Yes
Condition
- Under Construction
- New construction: Yes
- Year built: 2024
Utilities & green energy
- Electric: 200+ Amp Service
- Sewer: Public Sewer
- Water: Public
- Utilities for property: Electricity Connected, Water Connected, Sewer Connected, Natural Gas Connected
Community & HOA
Community
- Subdivision: Sanctuary At Eagleview
HOA
- Has HOA: Yes
- Amenities included: Landscaping, Snow Removal
- Services included: Maintenance Grounds, Trash, Snow Removal
- HOA fee: $375 monthly
- HOA name: 1st American Mgmt
- HOA phone: 219-464-3536
Location
- Region: Valparaiso
Financial & listing details
- Price per square foot: $235/sqft
- Tax assessed value: $12,500
- Annual tax amount: $5
- Date on market: 4/25/2025
- Listing agreement: Exclusive Agency
- Listing terms: Cash,Conventional
- Road surface type: Asphalt
Price history
| Date | Event | Price |
|---|---|---|
| 10/31/2025 | Sold | $499,900+2%$235/sqft |
Source:  NIRA as distributed by MLS GRID #819696 Report a problem NIRA as distributed by MLS GRID #819696 Report a problem | ||
| 10/20/2025 | Pending sale | $489,900$231/sqft |
Source: NIRA as distributed by MLS GRID #819696 Report a problem | ||
| 4/25/2025 | Listed for sale | $489,900$231/sqft |
Source: NIRA as distributed by MLS GRID #819696 Report a problem | ||
Public tax history
| Year | Property taxes | Tax assessment |
|---|---|---|
| 2025 | $200 | $12,500 |
| 2024 | -- | $12,500 +12400% |
| 2023 | $2 -9.9% | $100 |
| 2022 | $2 -99.1% | $100 -99.1% |
| 2021 | $211 | $11,700 +10.4% |
| 2020 | -- | $10,600 +10500% |
| 2019 | $2 +0.5% | $100 |
| 2018 | $2 -59.4% | $100 |
| 2017 | $5 | $100 |
| 2016 | $5 | $100 |
| 2014 | $5 | $100 |
| 2013 | $5 | $100 |
Find assessor info on the county website
Neighborhood: Aberdeen
Nearby homes
- $411,6002 bd2 ba2.1k sqft63 Sanctuary Dr, Valparaiso, IN 46385Off Market

- $433,6004 bd4 ba2.1k sqft59 Sanctuary Dr, Valparaiso, IN 46385Sold
- $490,0004 bd4 ba2.1k sqft65 Sanctuary Dr, Valparaiso, IN 46385New Construction

- $402,6003 bd4 ba2.2k sqft57 Sanctuary Dr #57, Valparaiso, IN 46385Off Market

- $455,0003 bd4 ba2.1k sqft57 Sanctuary Dr, Valparaiso, IN 46385New Construction
- $298,9002 bd2 ba1.5k sqft67 Sanctuary Dr, Valparaiso, IN 46385Off Market
- $200-- bd-- ba-- sqft60 Sanctuary Dr, Valparaiso, IN 46385Off Market
- $100-- bd-- ba-- sqft58 Sanctuary Dr, Valparaiso, IN 46385Off Market
Nearby schools
GreatSchools rating
- 7/10Heavilin Elementary SchoolGrades: K-5Distance: 2 mi
- 8/10Benjamin Franklin Middle SchoolGrades: 6-8Distance: 3.1 mi
- 10/10Valparaiso High SchoolGrades: 9-12Distance: 3.9 mi
Get a cash offer in 3 minutes
Find out how much your home could sell for in as little as 3 minutes with a no-obligation cash offer.
Estimated market value
$522,900
Get a cash offer in 3 minutes
Find out how much your home could sell for in as little as 3 minutes with a no-obligation cash offer.
Estimated market value
$522,900
- Indiana
- Porter County
- Valparaiso
- 46385
- Aberdeen
- 61 Sanctuary Dr
Nearby cities
Nearby neighborhoods
Nearby zip codes
Other Valparaiso Topics
